$649,000
Listed by: Sutton Group-West Coast Realty · MLS®
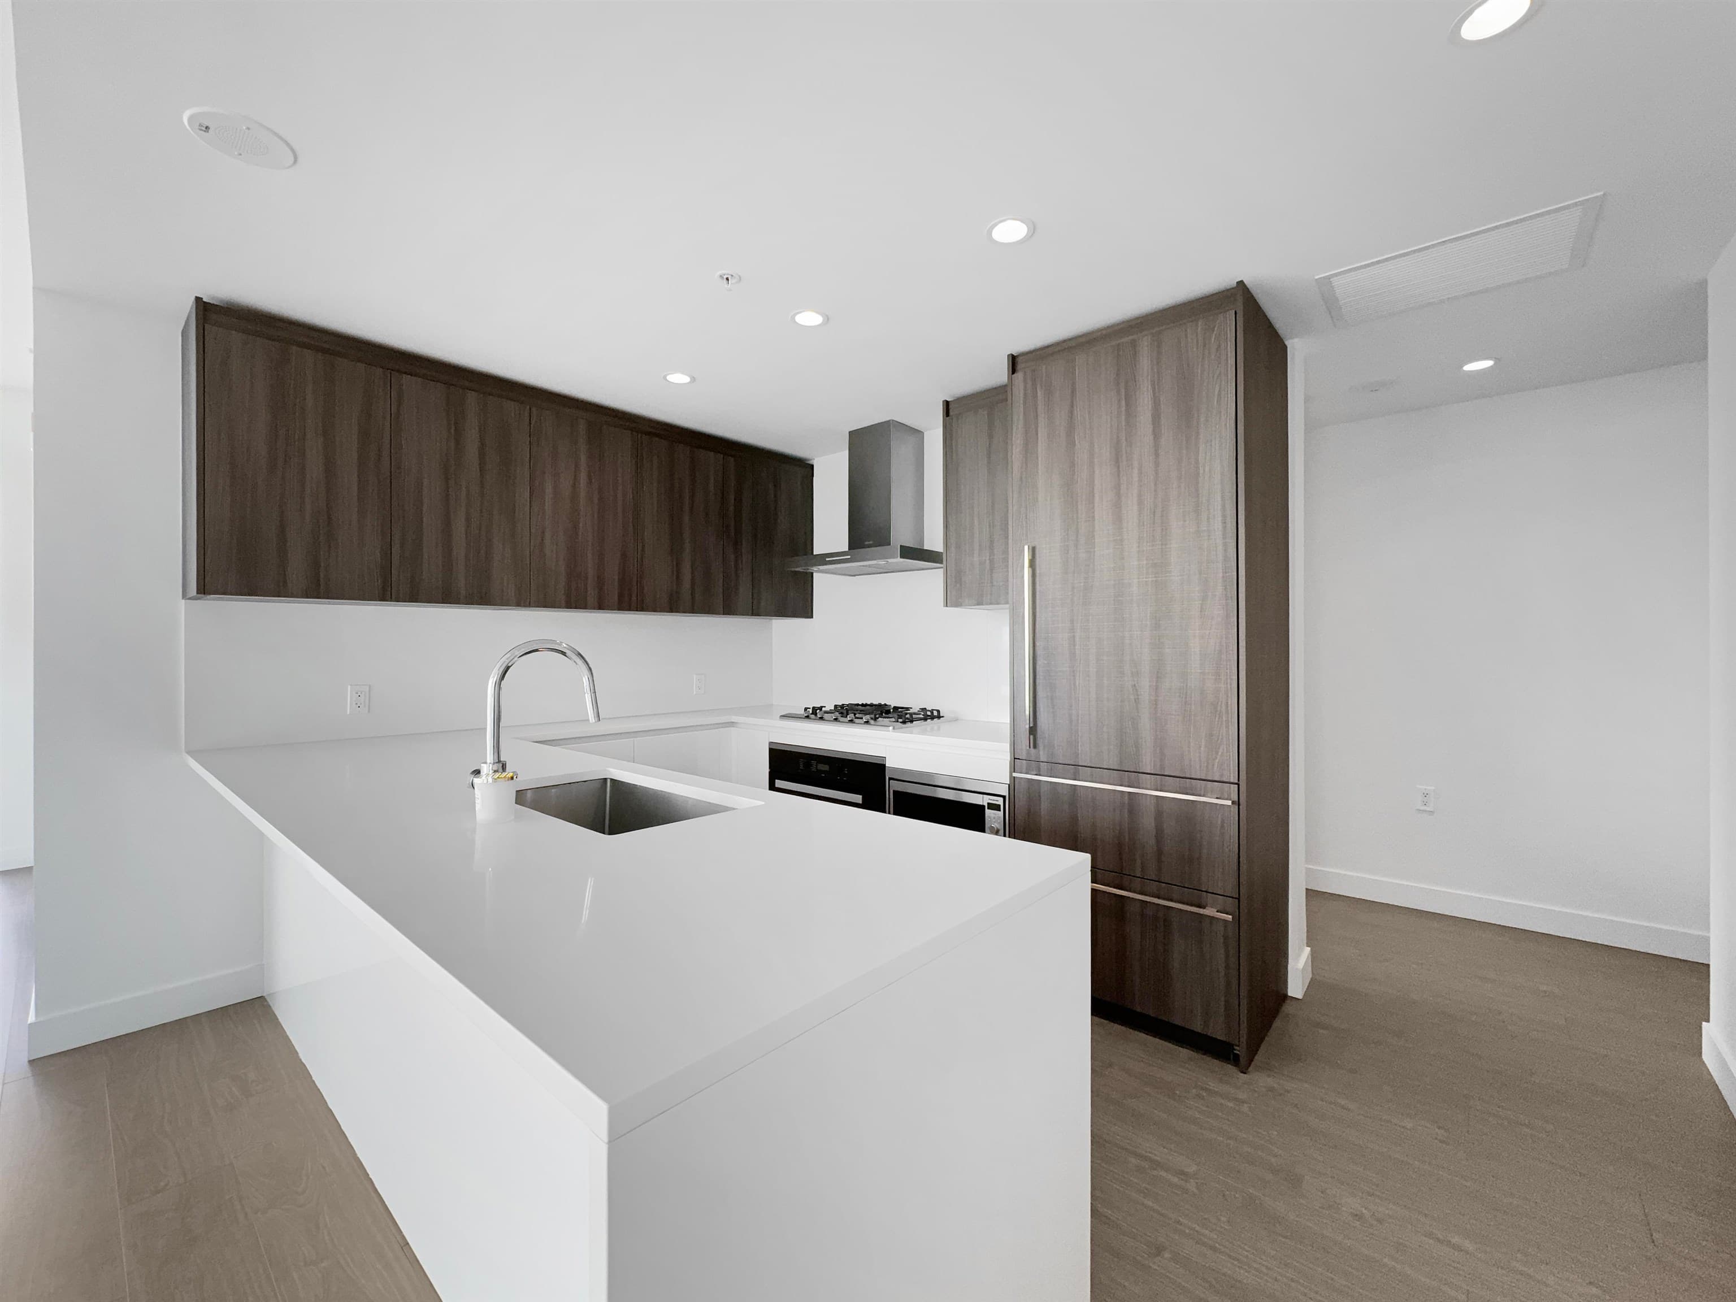
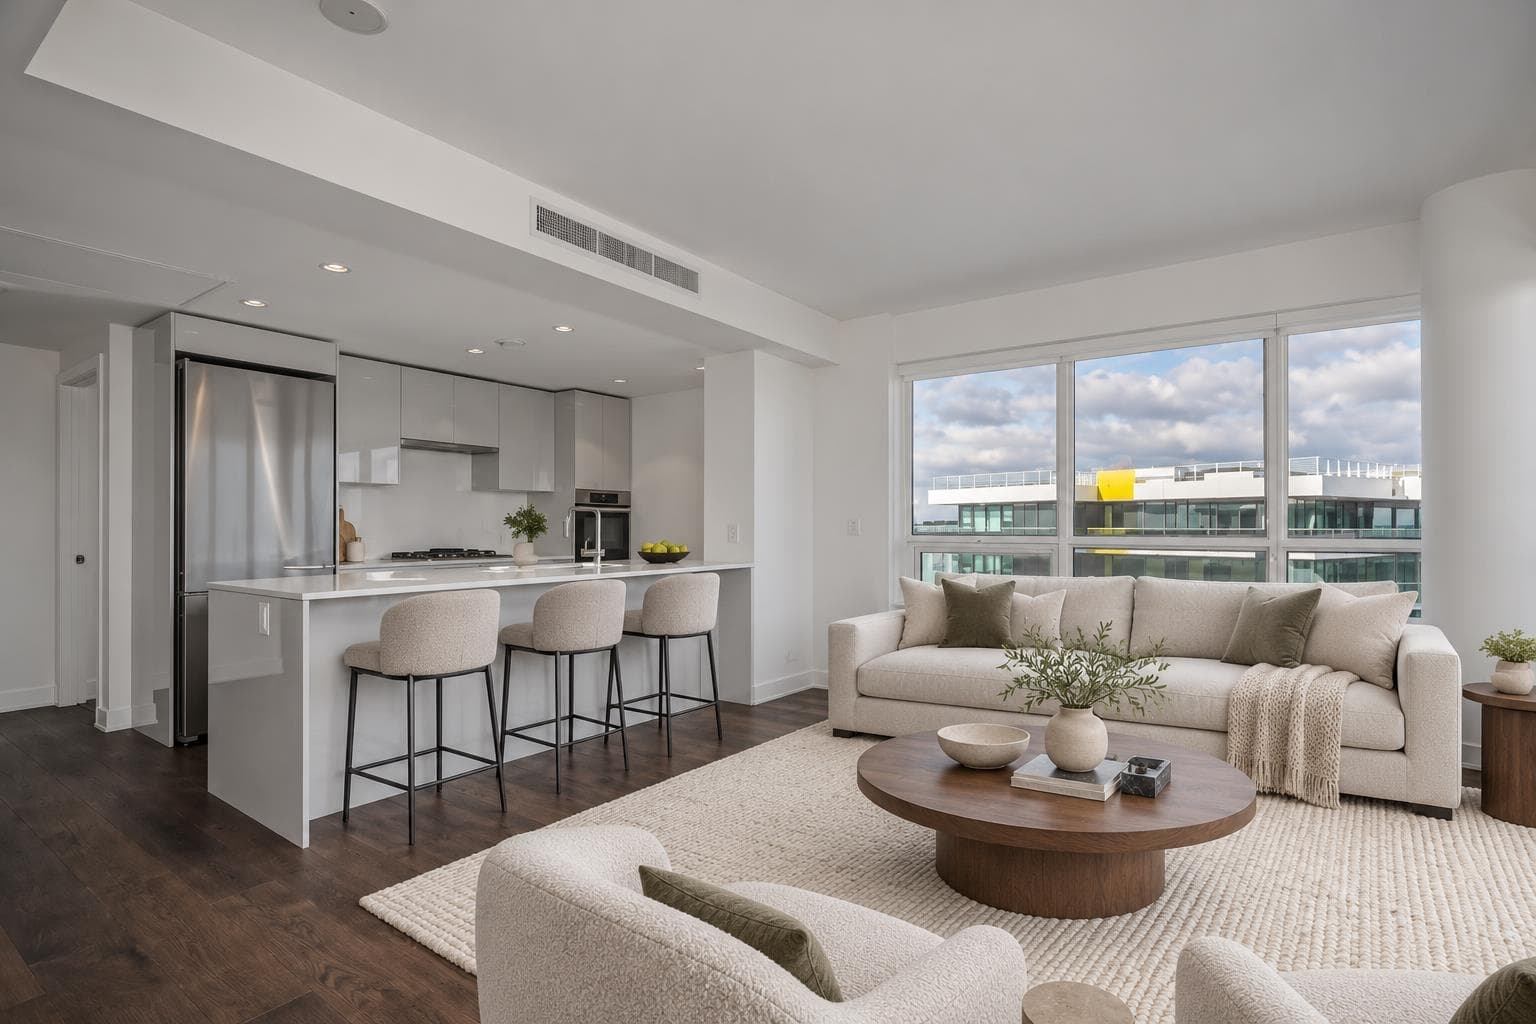
BEST VALUE! Move-In Ready { SUB-PENTHOUSE } CONCRETE High-rise 2 BED 2 BATH with A/C ! CADENCE by Cressey; Original Owner, Desirable NORTH-EAST Exposure w/ City & Mountain VIEW! Floorplan w/ Bedrms on opposite sides. Features: A/C Heat-pump, modern kitchen cabinetry, s/s appliance set, TWO FRIDGES!, gas cooking, private balcony 1 X-LARGE Parking & 1 XL Storage Locker included. Amenities: concierge, badminton court, clubhouse party room, terrace garden. Convenience just below: TD Bank & restaurants. Steps to Richmond Hospital, Richmond Ctr, Minoru Park, Lansdowne Mall, Canada-Line SKYTRAIN Station, Richmond Olympic Oval & Dyke River Trail. Brighouse Elem & Richmond Second school catchmt. Pets & Rentals OK! [BC Assessment : $724,000 (2026)] *OPEN HOUSE : Saturday Oct 17, 2 to 4pm*
MLS® #
R3118818
Status
Active
Type
Residential
Sub-type
Apartment/Condo
Ownership
Freehold Strata
Bedrooms
2
Full Baths
2
Half Baths
0
Fireplaces
0
Living Area
741 sqft
Main Floor
741 sqft
Stories
17
Year Built
2017
Age
9 years
Structure
Multi Family, Residential Attached
Parking Stalls
1
Parking Type
Garage Under Building, Front Access
Strata Fee
$545.61/mo
Taxes
$2,446.39/yr
MLS® Area
Brighouse
City
Richmond
Postal Code
V7C 0B7
Subdivision
Cadence By Cressey
Heating
Heat Pump
Cooling / A/C
Central Air · Air Conditioning
Appliances
Washer/Dryer · Dishwasher · Refrigerator · Oven · Range Top
Laundry
In Unit
Interior Features
Storage
Exterior Features
Garden · Balcony
Pets
Yes With Restrictions
View
CITYSCAPE & MOUNTAIN View!
Lot Features
Central Location, Recreation Nearby
Community
Shopping Nearby
Building Amenities
Recreation Facilities · Concierge · Caretaker · Trash · Maintenance Grounds · Gas · Hot Water · Management
Coordinates: 49.173349, -123.147441 · Map data © Google
Watch this home
Get an email when the price changes, it sells, or a new unit lists in this building. Sign in or create a free account.
Strata fee / sqft (median)
$0.74/mo
4% above area median
Year built
2017
Listings on record
6
6 active now
Rules
Pets: Yes With Restrictions, Cats OK, Dogs OK, Number Limit (Two)
Sale prices, sale-to-list ratio and time to sell for this building are available to registered users. Create a free account or sign in.
Based on MLS® listings at this address and active strata listings in the area. Keyword flags come from public listing remarks and aren’t a substitute for strata minutes, the depreciation report or a Form B.
~810 m straight-line to Lansdowne SkyTrain
Screening estimate from provincial regulations (TOA station points, B.C. Reg. 263/2023 & 265/2023; small-scale multi-unit housing rules). Distances are straight-line; actual TOA maps are set by municipal bylaw and some parcels (heritage, ALR, exempt areas) are excluded. Confirm with the municipality before relying on it.
2 bd · 2 ba · 833 sqft
MLS® R3115996 · Macdonald Realty Westmar
$728,000
Building permit history is currently available for City of Vancouver properties only.