$2,780,000
Listed by: Royal LePage West Real Estate Services · MLS®
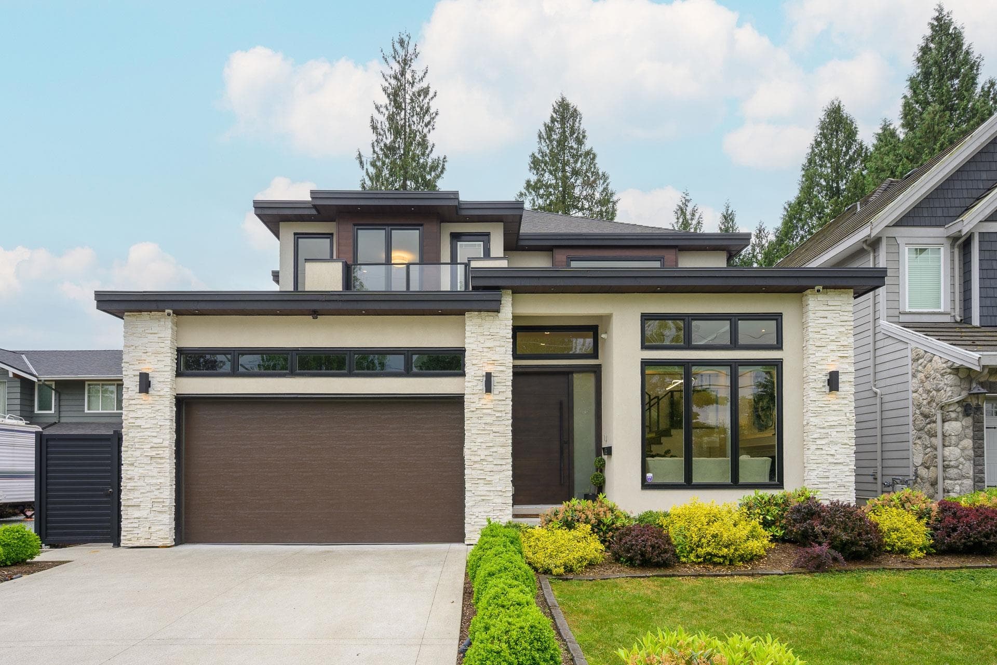
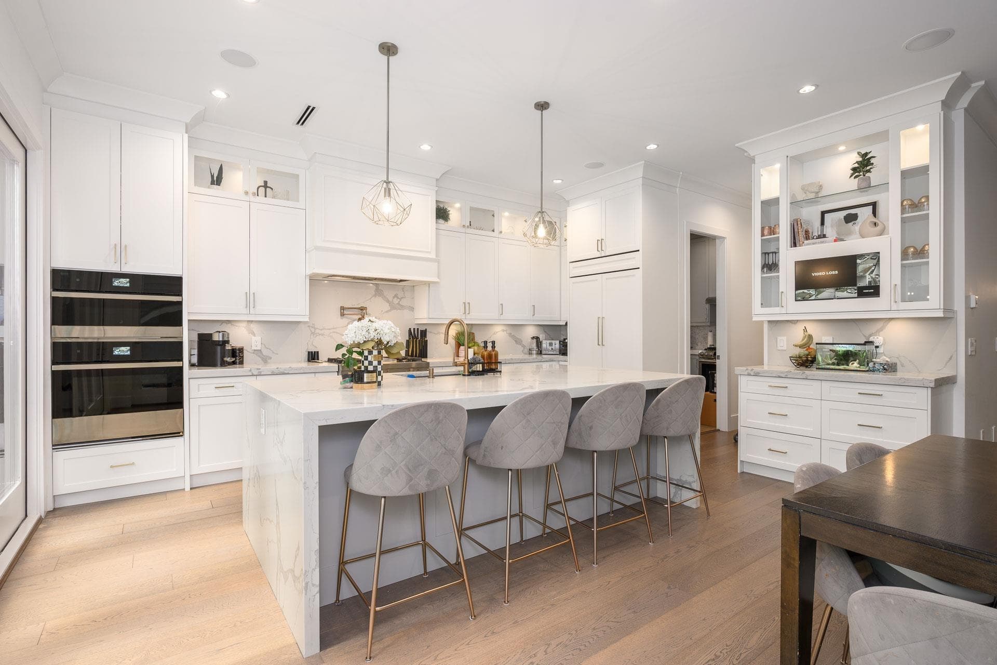
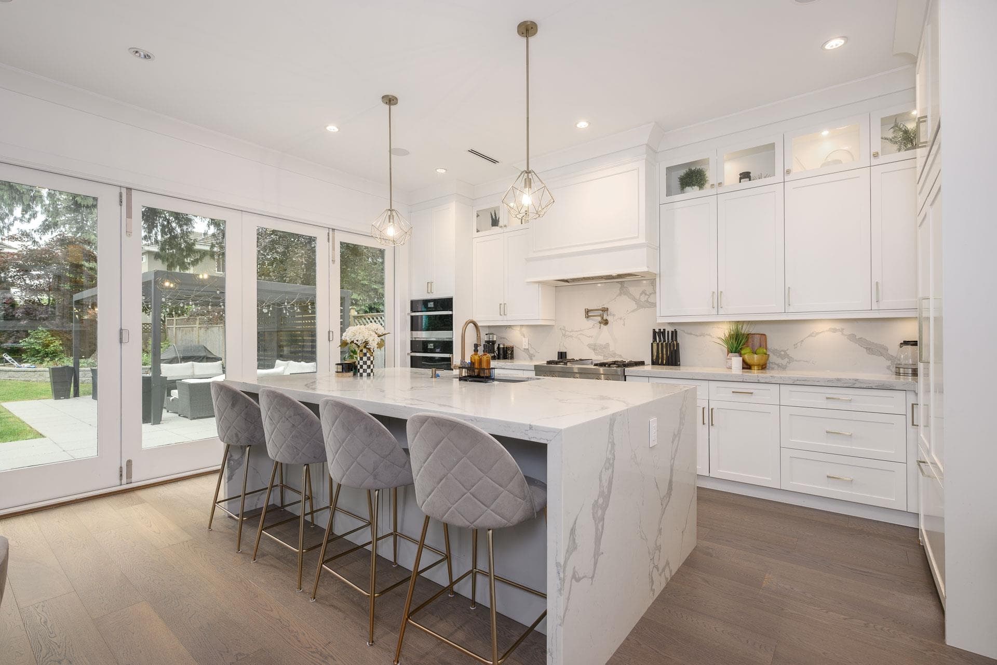
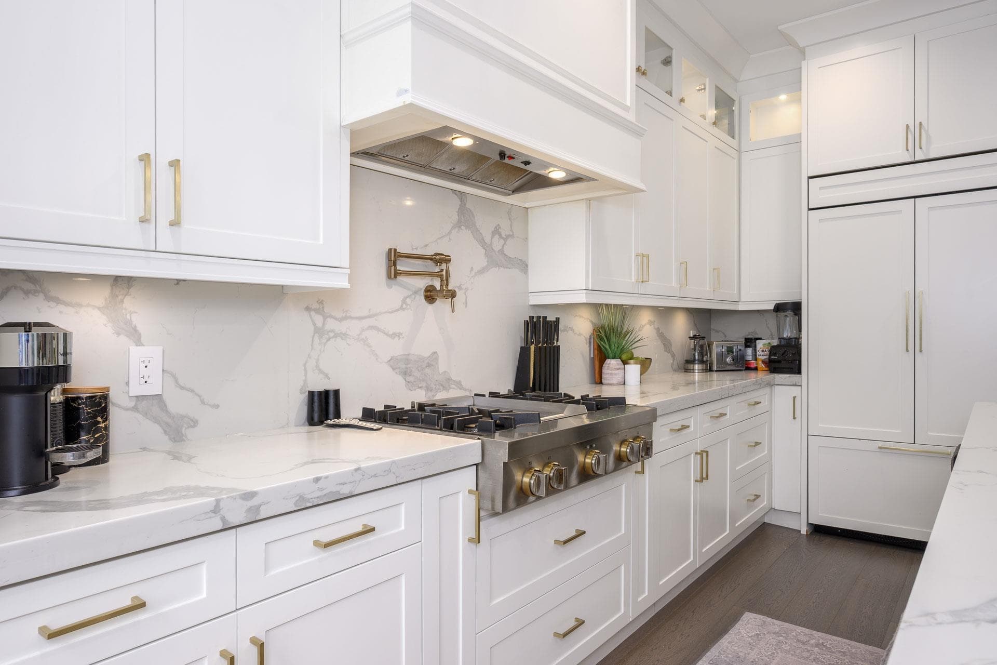
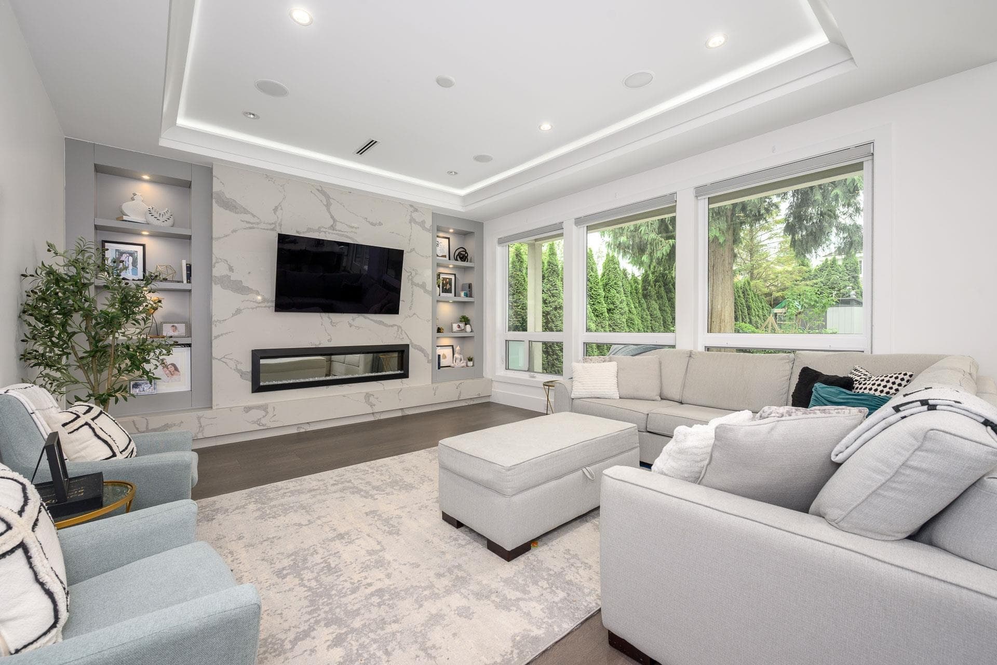
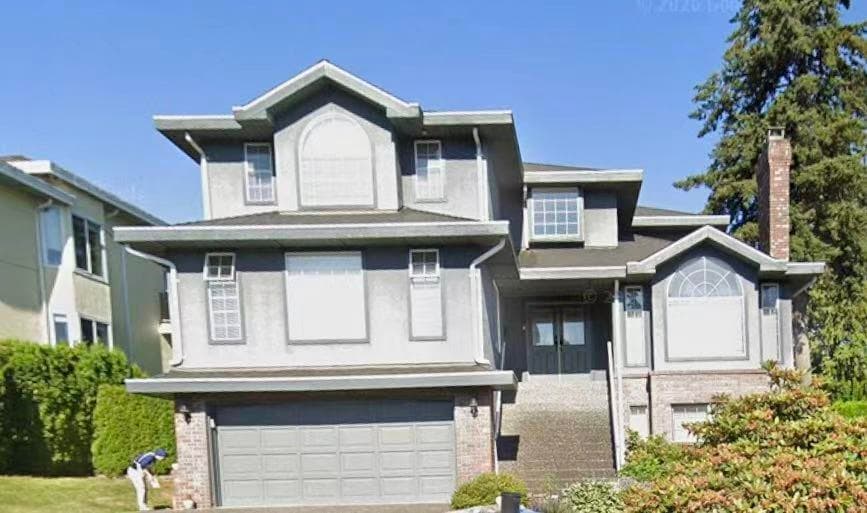
A statement of luxury, scale and timeless family living. Situated in the heart of prestigious Fraser Heights, this custom-built 5,787 SF estate residence rests on an expansive 8,015 SF lot with PARKSIDE living and a sun-filled south-facing backyard. Designed with elegance and multi-generational living in mind, this 8 bed/8 bath home offers grand principal rooms, generous bedrooms and refined craftsmanship throughout. The main floor delivers formal living and dining spaces, an impressive family room and chef-inspired kitchen appointed with premium JennAir appliances and seamless indoor/outdoor flow to the private backyard — ideal for entertaining and everyday enjoyment. Upstairs presents a hotel-like family setting with spacious bedrooms and a beautiful primary retreat.
MLS® #
R3150612
Status
Active
Type
Residential
Sub-type
Single Family Residence
Ownership
Freehold NonStrata
Bedrooms
8
Full Baths
6
Half Baths
2
Fireplaces
2
Living Area
5,965 sqft
Main Floor
2,050 sqft
Basement
Yes
Lot Size
8,015 sqft
Lot Dimensions
50 x 158
Frontage
50
Year Built
2019
Age
7 years
Structure
Residential Detached
Parking Stalls
4
Garage Spaces
2
Parking Type
Garage Double, Front Access, Garage Door Opener
Taxes
$9,206.91/yr
MLS® Area
Fraser Heights
City
Surrey
Postal Code
V4N 1R3
Heating
Radiant
Cooling / A/C
Air Conditioning
Appliances
Washer/Dryer · Dishwasher · Refrigerator · Stove · Microwave
Fireplace
Gas
Windows
Window Coverings
Exterior Features
Balcony
Lot Features
Central Location
Community
Shopping Nearby
Coordinates: 49.205805, -122.777105 · Map data © Google
Building permit history is currently available for City of Vancouver properties only.