$1,388,000
Listed by: RE/MAX Crest Realty · MLS®
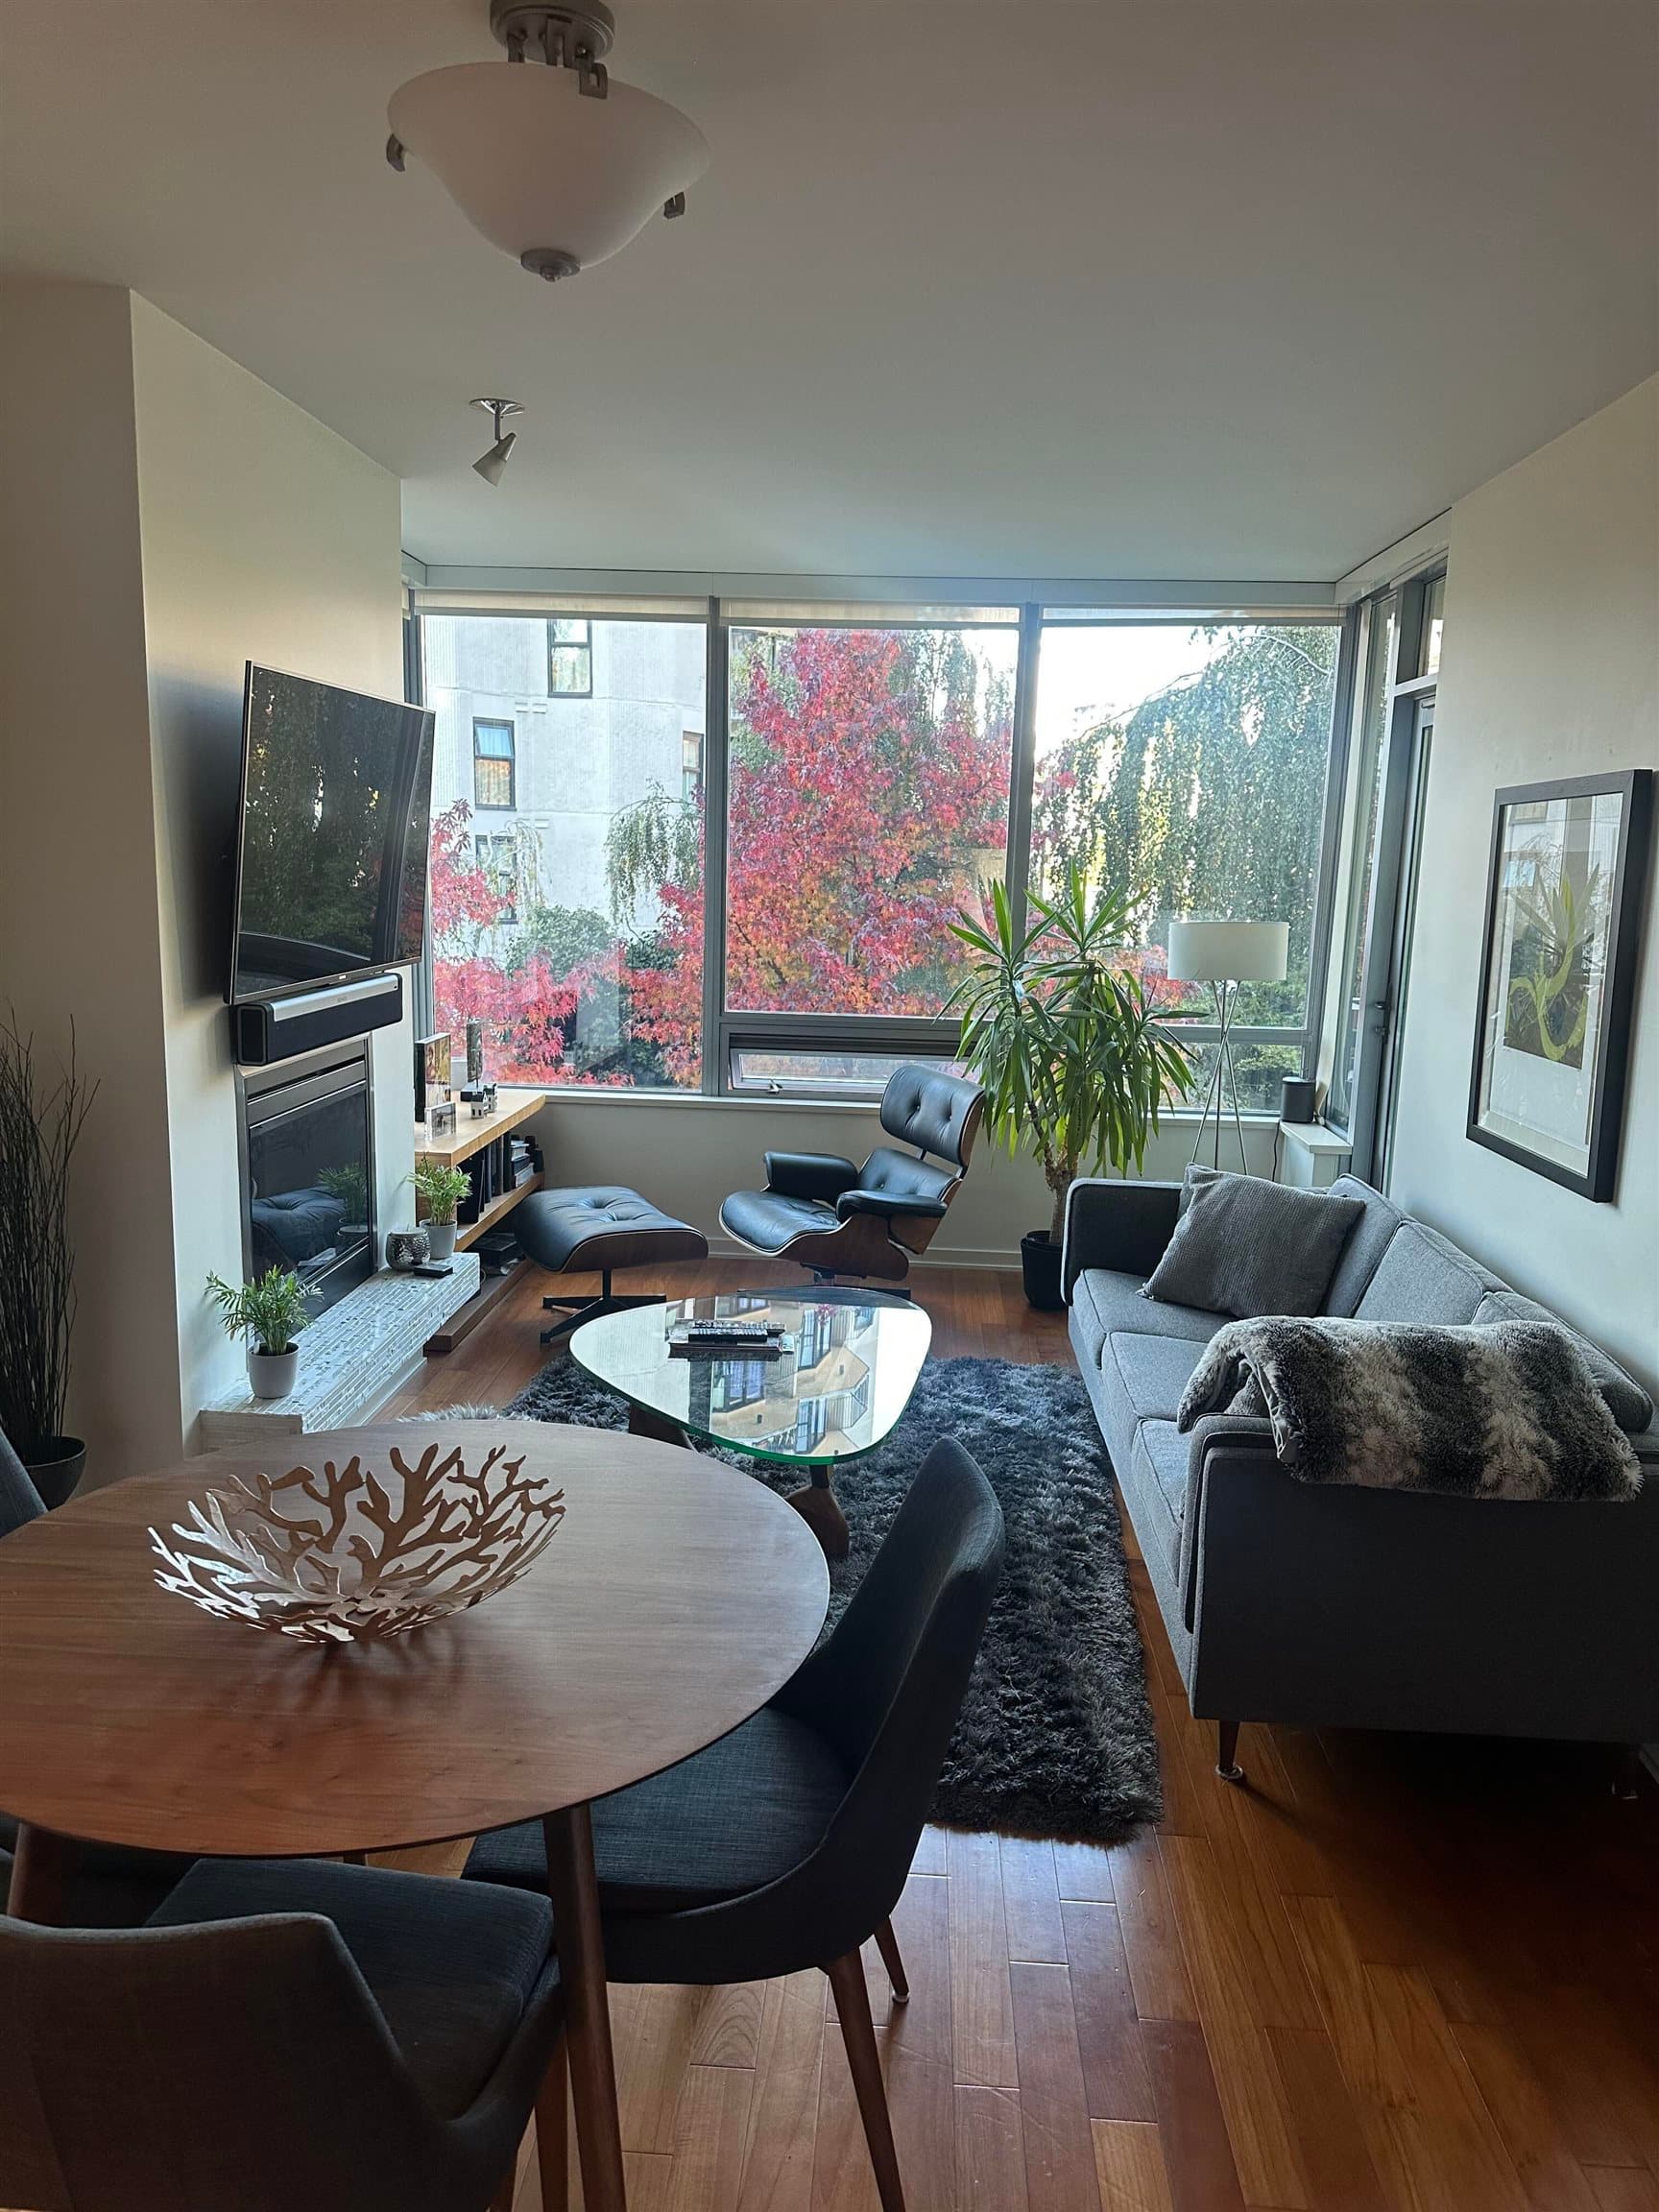
Experience ultimate luxury living in the heart of Vancouver West at Landmark on Robson. Offering exceptional living space of 929 sqft and 182 sqft balcony, this 2 Bed, 2 Bath plus Den layout is crafted by renowned PDP London and Atelier Ikebuchi. Highlighting seamless open-concept living, hardwood flooring, and floor-to-ceiling glass framing vibrant city and ocean views. The chef's kitchen is equipped Minotti cucine cabinetry, Gaggenau appliances. Crestron Home automation. Enjoy resort-style amenities: 24/7 concierge, indoor pool, wellness spa, games room, music room, and private outdoor BBQ terrace. Ideally positioned in the vibrant West End, just steps to Coal Harbour Seawall, Stanley Park, and world-class retail. Includes 1 parking and locker. Book your private tour today!
MLS® #
R3178851
Status
Active
Type
Residential
Sub-type
Apartment/Condo
Ownership
Freehold Strata
Bedrooms
2
Full Baths
2
Half Baths
0
Living Area
929 sqft
Main Floor
929 sqft
Stories
32
Year Built
2024
Age
2 years
Structure
Multi Family, Residential Attached
Parking Stalls
1
Parking Type
Additional Parking, Underground, Rear Access, Garage Door Opener
Strata Fee
$906.53/mo
Taxes
$5,947.45/yr
MLS® Area
West End VW
City
Vancouver
Postal Code
V6G 1B9
Subdivision
Landmark On Robson
Heating
Heat Pump
Cooling / A/C
Central Air · Air Conditioning
Appliances
Washer/Dryer · Dishwasher · Refrigerator · Stove · Microwave · Oven
Laundry
In Unit
Security
Security System · Smoke Detector(s) · Fire Sprinkler System
Windows
Window Coverings
Interior Features
Elevator
Exterior Features
Garden · Balcony
Pets
Cats OK, Dogs OK
View
English Bay and Northshore Mtn
Lot Features
Central Location, Marina Nearby, Recreation Nearby
Pool
Indoor
Community
Shopping Nearby
Building Amenities
Clubhouse · Exercise Centre · Recreation Facilities · Sauna/Steam Room · Concierge · Caretaker · Trash · Maintenance Grounds · Gas · Hot Water · Management · Sewer · Snow Removal · Water
Coordinates: 49.288508, -123.131184 · Map data © Google
Watch this home
Get an email when the price changes, it sells, or a new unit lists in this building. Sign in or create a free account.
Strata fee / sqft (median)
$0.98/mo
18% above area median
Year built
2024
Listings on record
12
12 active now
Rules
Pets: Cats OK, Dogs OK, Number Limit (Two), Yes With Restrictions, Yes, No, No Cats, No Dogs
Sale prices, sale-to-list ratio and time to sell for this building are available to registered users. Create a free account or sign in.
Based on MLS® listings at this address and active strata listings in the area. Keyword flags come from public listing remarks and aren’t a substitute for strata minutes, the depreciation report or a Form B.
~920 m straight-line to Burrard SkyTrain
Screening estimate from provincial regulations (TOA station points, B.C. Reg. 263/2023 & 265/2023; small-scale multi-unit housing rules). Distances are straight-line; actual TOA maps are set by municipal bylaw and some parcels (heritage, ALR, exempt areas) are excluded. Confirm with the municipality before relying on it.
2 bd · 2 ba · 878 sqft
MLS® R3177237 · Magnum Projects Ltd.
$1,636,000
$475,000
West End VW
MLS® R3178801 · Listed by Stilhavn Real Estate Services
Source: City of Vancouver Open Data
Field Review - Addition / Alteration - Unit #3201 - 1482 Robson Street Interior and exterior alterations to provide tenant improvements and change of use from residential shell to residential dwelling unit in unit #3201 on the 32nd floor of this existing mixed-use building on this site. Scope of work includes full tenant fit out - partitions, doors, millwork, plumbing, electrical, sprinklers, hvac, furniture and finishes Revision #1: To change General Contractor. No changes to existing approved plans. Schedule A provided by provided by Ge Song | SG Architecture and Design Inc. | [email protected] | 778-989-9925 Schedule B (Architectural) provided by Ge Song | SG Architecture and Design Inc. | [email protected] | 778-989-9925 Schedule B (Fire Suppression Systems) provided by Alex Z.Q. Li, P.Eng | Lia Engineering LTD. | [email protected] | 778-323-1368 Schedule B (Mechanical/Plumbing) provided by Alex Z.Q. Li, P.Eng | Lia Engineering LTD. | [email protected] | 778-323-1368 Schedule B (Electrical) provided by Guowei Wang | WGW Engineering LTD | [email protected] | 604-336-9363 Okay for Field Review as per Isidora C. October 9, 2025 Notes: 1. DBI to determine on site if Structural and Schedule D is required 2. This permit is reviewed under VBBL 2025
Apartment
$468,000
Nov 10, 2025
DB-2025-04487
Certified Professional Program - New Building - To construct a 32 and 34- storey mixed use building containing Retail, Office and 319 Dwelling units (236 market/83 social housing), all over four levels of underground parking having vehicular access from the lane. STAGED CONSTRUCTION Stage I (excavation/shoring) issued August 20, 2018. Stage II (full construction) issued February 7, 2020. Change in CP: Barry Thorson replaced Tavis McAuley (effective Nov.4, 2019). Revision 1: Revised shoring design to add 5 new soil anchors on East elevation. (issued Sept. 25, 2020) Revision #2: To revise exhaust ducts on level 3, amalgamate suites 410 and 420, remove dead ended corridor on level 4. and convert to shell penthouse units in West and East tower. Revision #3: Change of use from retail to restaurant for units: 202, 203, 213 and 214. Revision #4: Change of the project architect/CRP and structural engineer.
Multiple Dwelling
$188,958,518
Feb 7, 2020
BP-2018-01124