$1,988,000
Listed by: Laboutique Realty · MLS®
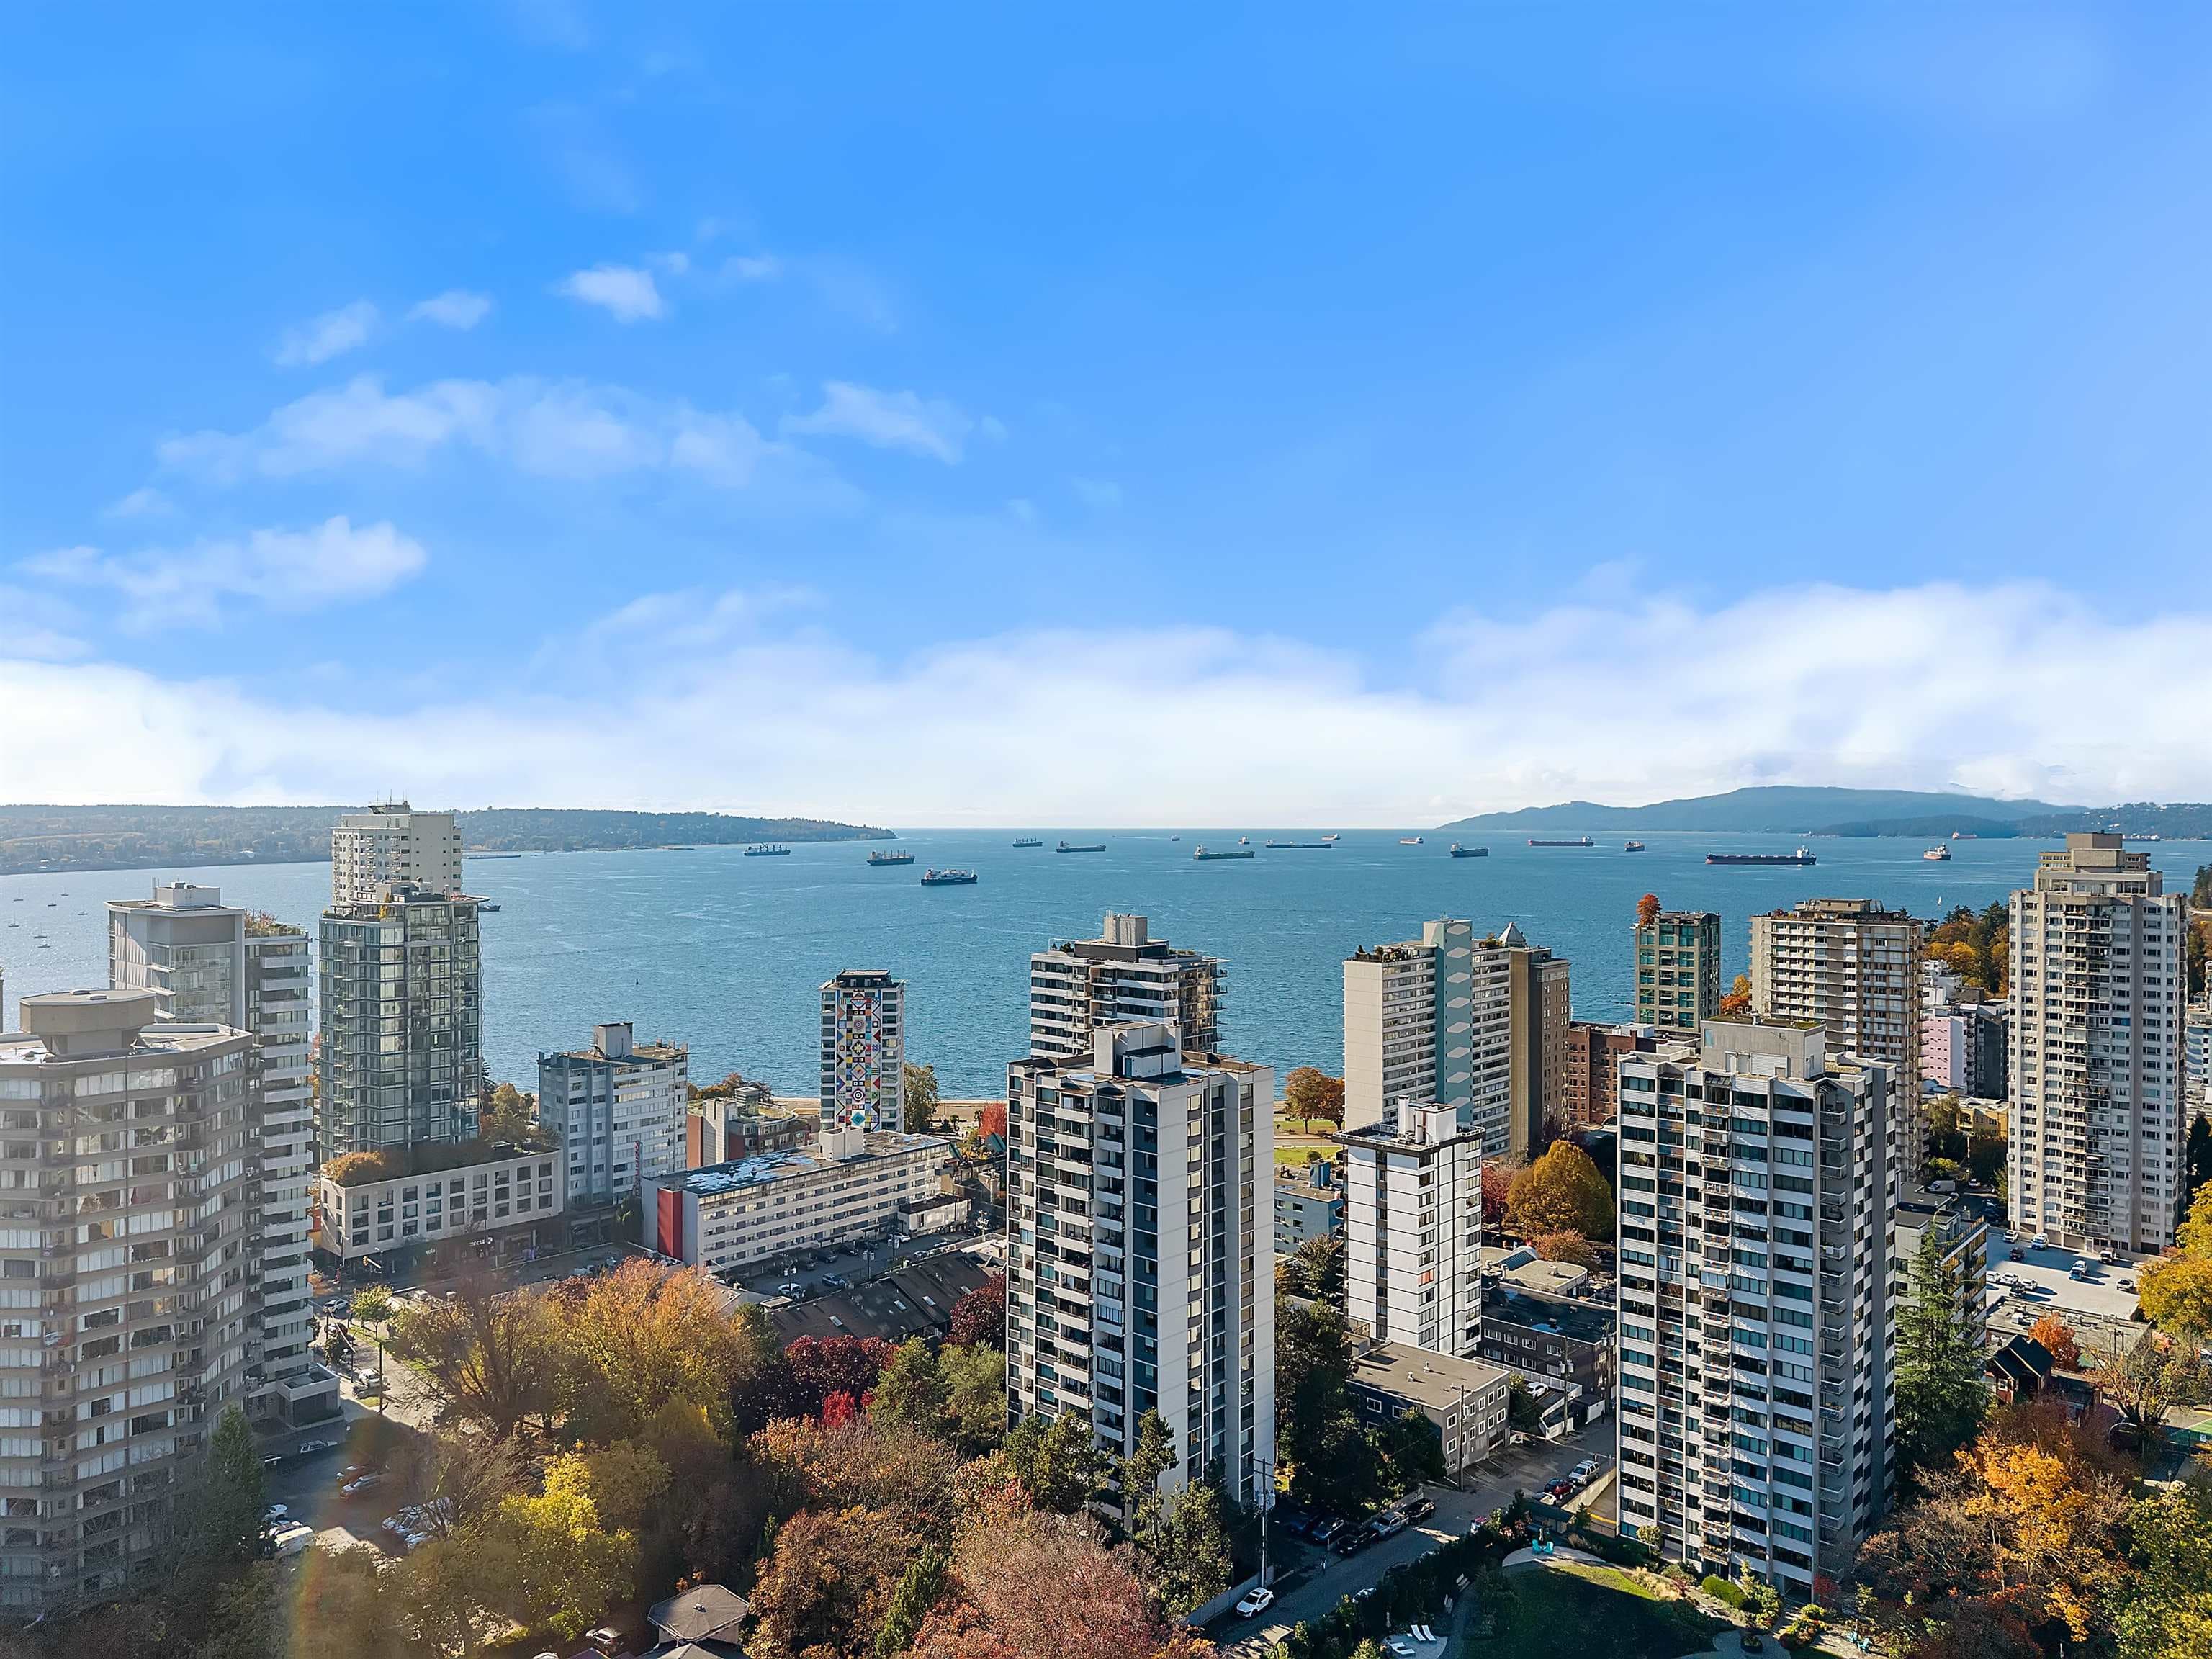
Experience elevated luxury at Alberni by Kengo Kuma, an iconic architectural landmark in the heart of Coal Harbour. Just steps from Vancouver’s waterfront, world-class dining, and prestigious designer boutiques, this exceptional 2-bedroom + den, 2-bathroom residence showcases stunning water and city views. Thoughtfully appointed with premium Miele appliances, a sleek stainless steel kitchen backsplash, heated bathroom mirrors, and automated window coverings. Enjoy a private covered balcony off the primary bedroom. Indulge in an impressive collection of exclusive amenities, including an indoor swimming pool, sauna, fitness centre, music room, children’s playroom, outdoor playground, and private wine storage. A sophisticated blend of contemporary design, refined comfort, and an unbeatable do
MLS® #
R3175770
Status
Active
Type
Residential
Sub-type
Apartment/Condo
Ownership
Freehold Strata
Bedrooms
2
Full Baths
2
Half Baths
0
Fireplaces
0
Living Area
1,072 sqft
Main Floor
1,072 sqft
Stories
43
Year Built
2023
Age
3 years
Structure
Multi Family, Residential Attached
Parking Stalls
1
Garage Spaces
1
Parking Type
Garage Single, Garage Door Opener
Strata Fee
$1,149.61/mo
Taxes
$6,798.52/yr
MLS® Area
West End VW
City
Vancouver
Postal Code
V6G 0E3
Heating
Heat Pump
Cooling / A/C
Central Air · Air Conditioning
Appliances
Washer/Dryer · Dishwasher · Refrigerator · Stove · Wine Cooler
Laundry
In Unit
Security
Smoke Detector(s) · Fire Sprinkler System
Windows
Window Coverings
Interior Features
Elevator
Exterior Features
Playground · Balcony
Pets
Cats OK, Dogs OK, Number Limit (Two), Yes With Restrictions
View
Beautiful city of vancouver
Lot Features
Central Location, Marina Nearby, Recreation Nearby
Pool
Indoor
Community
Shopping Nearby
Building Amenities
Clubhouse · Sauna/Steam Room · Concierge · Caretaker · Trash · Maintenance Grounds · Hot Water · Management · Recreation Facilities · Sewer · Snow Removal · Water
Coordinates: 49.289977, -123.131250 · Map data © Google
Watch this home
Get an email when the price changes, it sells, or a new unit lists in this building. Sign in or create a free account.
Strata fee / sqft (median)
$1.07/mo
25% above area median
Year built
2023
Listings on record
25
25 active now
Rules
Pets: Cats OK, Dogs OK, Number Limit (Two), Yes With Restrictions, Yes, No Dogs
Sale prices, sale-to-list ratio and time to sell for this building are available to registered users. Create a free account or sign in.
Based on MLS® listings at this address and active strata listings in the area. Keyword flags come from public listing remarks and aren’t a substitute for strata minutes, the depreciation report or a Form B.
~990 m straight-line to Burrard SkyTrain
Screening estimate from provincial regulations (TOA station points, B.C. Reg. 263/2023 & 265/2023; small-scale multi-unit housing rules). Distances are straight-line; actual TOA maps are set by municipal bylaw and some parcels (heritage, ALR, exempt areas) are excluded. Confirm with the municipality before relying on it.
2 bd · 2 ba · 1,072 sqft
MLS® R3174390 · VIRANI REAL ESTATE ADVISORS
$2,188,000

$4,600
West End VW
MLS® R3175850 · Listed by Orca Realty Inc.
Source: City of Vancouver Open Data
Certified Professional Program - New Building - To develop a 43-storey mixed use building with Retail Store and Restaurant-Class 1 uses on the ground and second floors, 180 dwelling units on the 3rd through 43rd floors, and 8 levels of underground parking accessed from the lane south of Alberni Street on this site. Stage# 1 - excavation and shoring - approved 2018 Feb. 26 Stage # 2 - full construction - issued 2019 Jan. 07 Revision #1 -Levels P2 and P1: Minor alterations to bicycle room, and to mechanical and service rooms -Parking Level P1 & Intermediate Parking Level: Deletion of redundant fire separations at Creative Energy room to facilitate duct layout. -Level 1: Deletion of suite demising wall to join two CRUs,\tMinor alterations to the interior layout, Clarification of the fire separations shown in the CC Drawings for the glazed exterior wall of the mail room, Clarification of the fire separations shown in the CC Drawings for the exterior wall of the exit corridor -Level 1 Restaurant: Alterations to restaurant layout -Level 2 Restaurant: Alterations to mezzanine layout and inclusion of ecologizer service space, Increase in mezzanine area and submission of AL -Level 2 Alteration to exit corridor -Levels 2 to 4, and 7: Minor alterations to suite layout and amenity spaces. -Level 5 and 6: Minor interior alterations, Inclusion of window sprinkler system alternative solution in CC Drawings (AL has been approved). -Levels 20, 28, and 40 to 43: Minor alterations to suite layouts. - to change mech EOR from B Chow to J Boome accepted Nov.3/22 Change notice - to correct the number of dwelling units in the project description to 180 units. - accepted Jan.12/23 Erv Revision #2 - To change the Architect and CRP from G Borowski to L Webb effective May.23/23 - Accepted June 1/23 Revision #3 - Revisions to the base building, including removal of restaurant fit out from base building scope of work. Change of mechanical RPR - Alexander J. Boome to Warrick Brown effective Nov.24/23
Restaurant - Class 1 · Multiple Dwelling · Retail Store
$140,400,000
Jan 7, 2019
BP-2017-03055