$2,050,000
Listed by: Oakwyn Realty Ltd. · MLS®
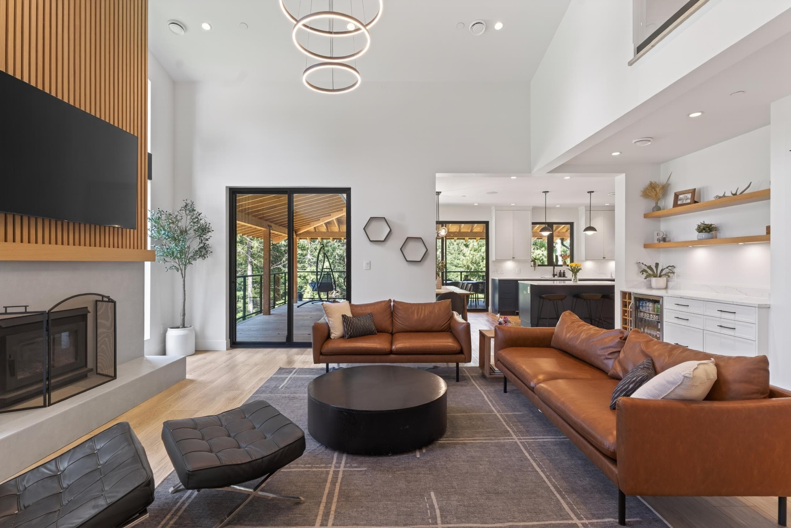
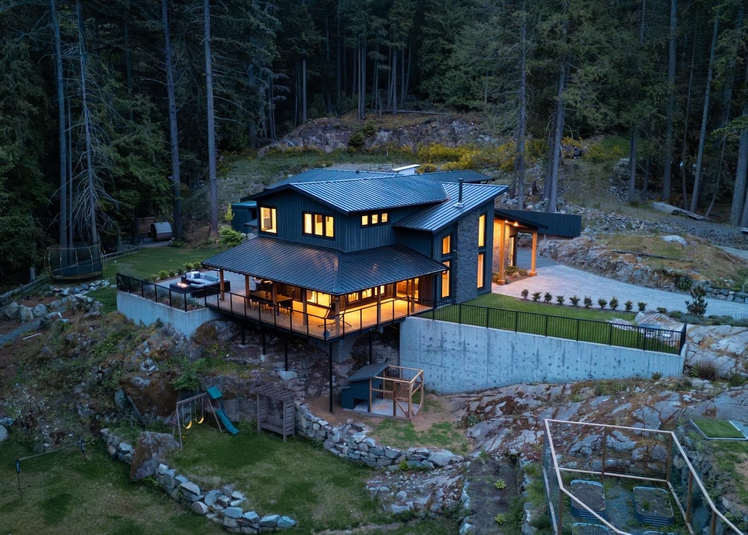
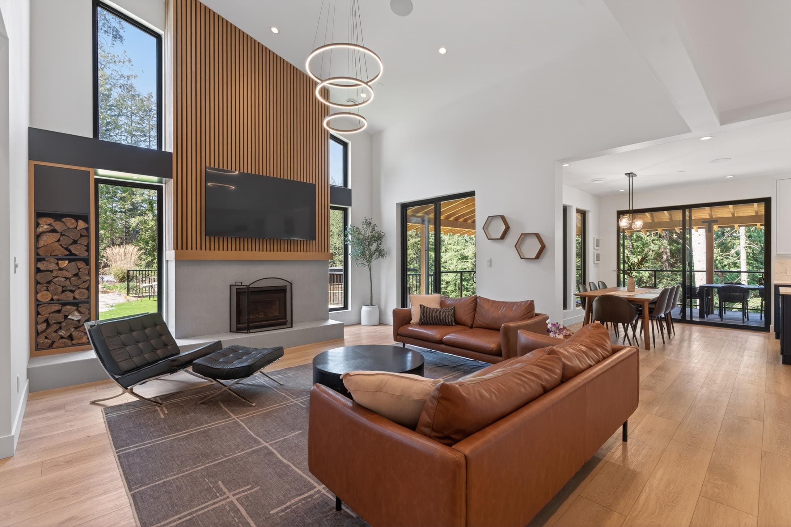
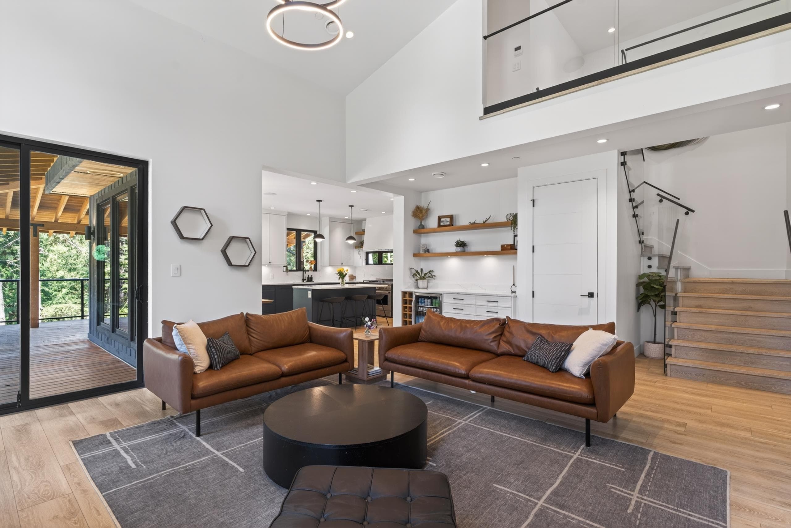
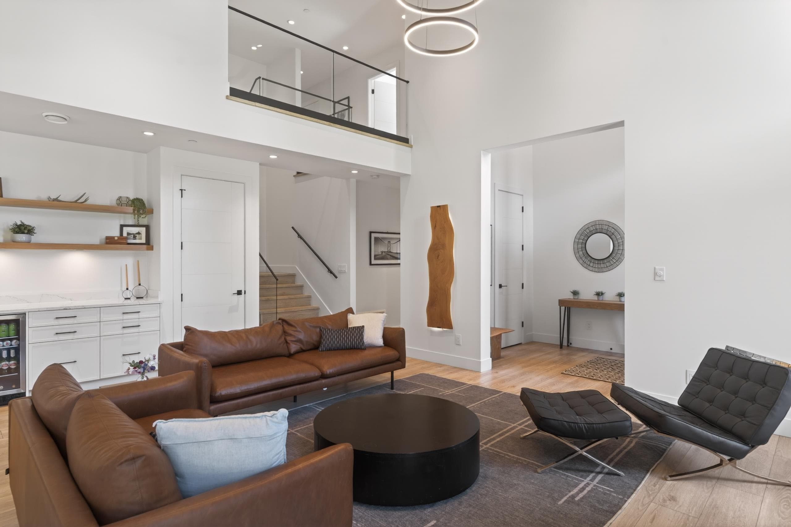
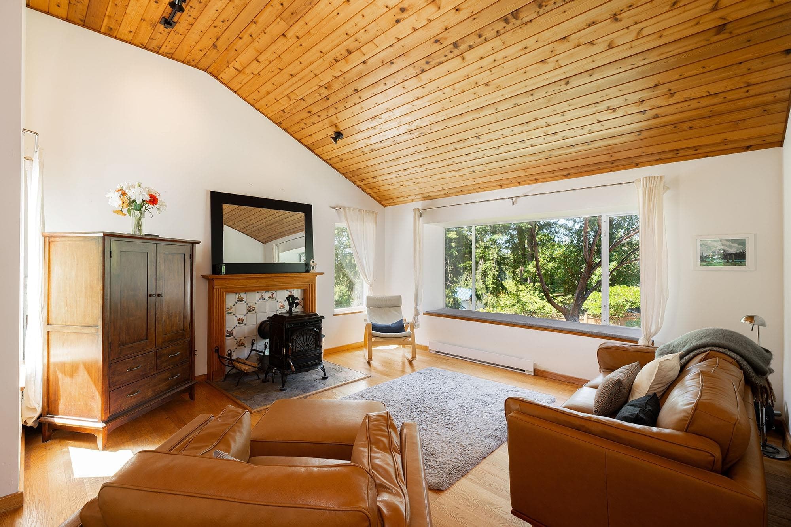
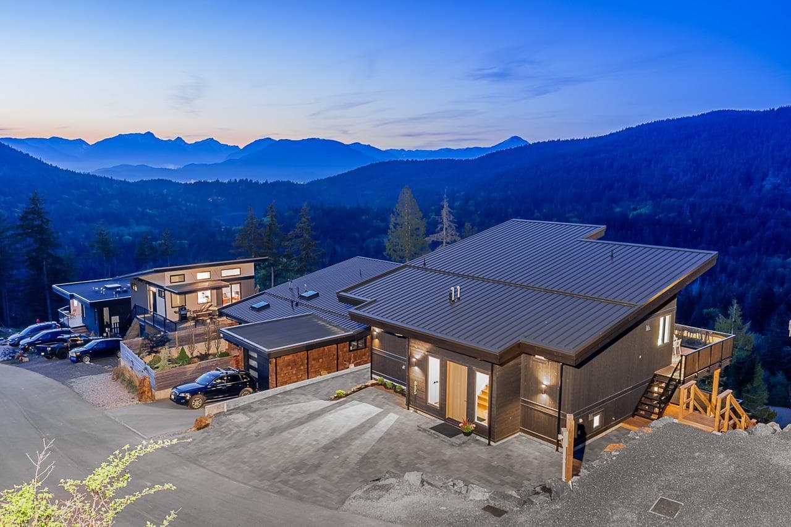
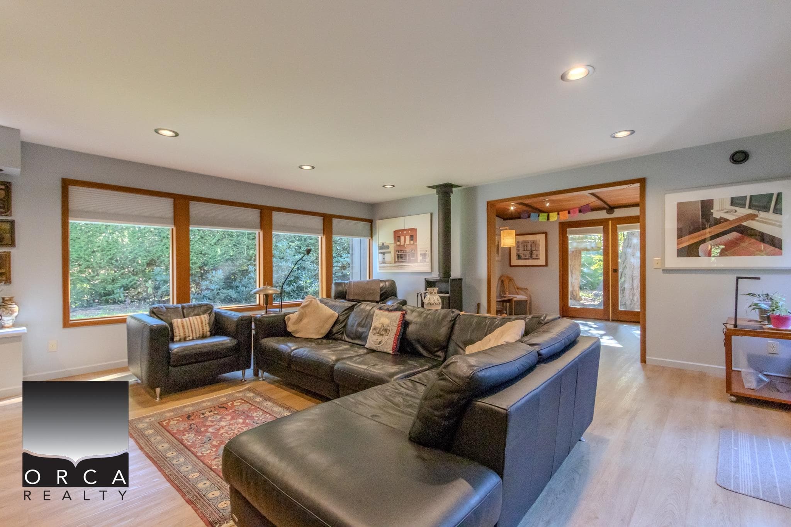
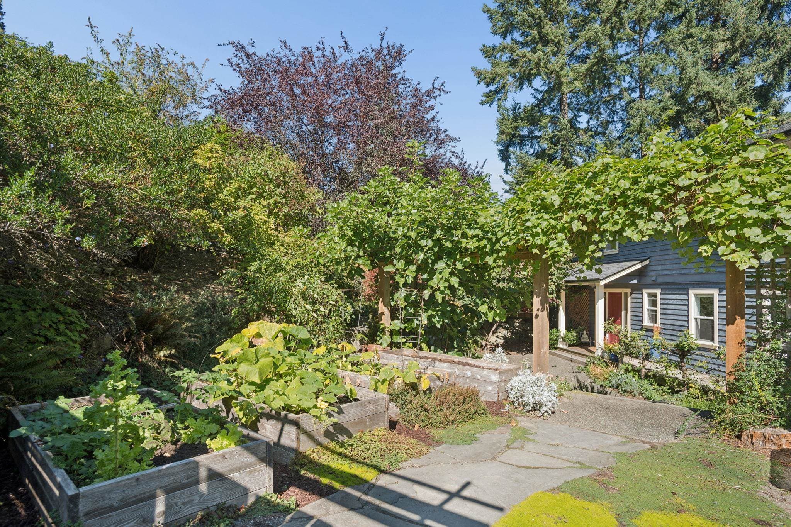
Tucked away at the end of a quiet lane, with crown land behind and a trail climbing toward Mt. Gardner, sits the home most people only ever plan to build. Custom built in 2022 with custom milled lumber, cedar siding and a timber deck roof, it carries a warmth that's hard to replicate. Four bedrooms share one level. The chef's kitchen and butler's pantry are made for long dinners, the wood-burning fireplace for the nights after. In-floor heat and a heat pump keep it comfortable year-round, with a generator for peace of mind. Out back, tiered lawns give kids room to roam, and a dedicated outdoor spa with sauna, cold plunge and hot tub makes every evening a ritual. Covered deck, flat paved driveway, EV-ready panel and coach house infrastructure in place. Built to grow with your family.
MLS® #
R3168688
Status
Active
Type
Residential
Sub-type
Single Family Residence
Ownership
Freehold NonStrata
Bedrooms
4
Full Baths
3
Half Baths
1
Fireplaces
1
Living Area
2,638 sqft
Main Floor
1,328 sqft
Lot Size
37,462 sqft
Lot Dimensions
0 x
Frontage
0
Year Built
2022
Age
4 years
Structure
Residential Detached
Parking Stalls
7
Garage Spaces
2
Parking Type
Additional Parking, Garage Double, Open, Front Access, Concrete
Taxes
$7,505.74/yr
MLS® Area
Bowen Island
City
Bowen Island
Postal Code
V0N 1G2
Heating
Forced Air · Heat Pump · Wood
Cooling / A/C
Air Conditioning
Appliances
Washer/Dryer · Dishwasher · Refrigerator · Stove · Microwave · Range Top · Wine Cooler
Fireplace
Wood Burning
Security
Fire Sprinkler System
Exterior Features
Private Yard
Lot Features
Central Location, Cul-De-Sac, Near Golf Course, Private
Coordinates: 49.371212, -123.414429 · Map data © Google
Building permit history is currently available for City of Vancouver properties only.