$769,000
Listed by: Sutton Group - 1st West Realty · MLS®
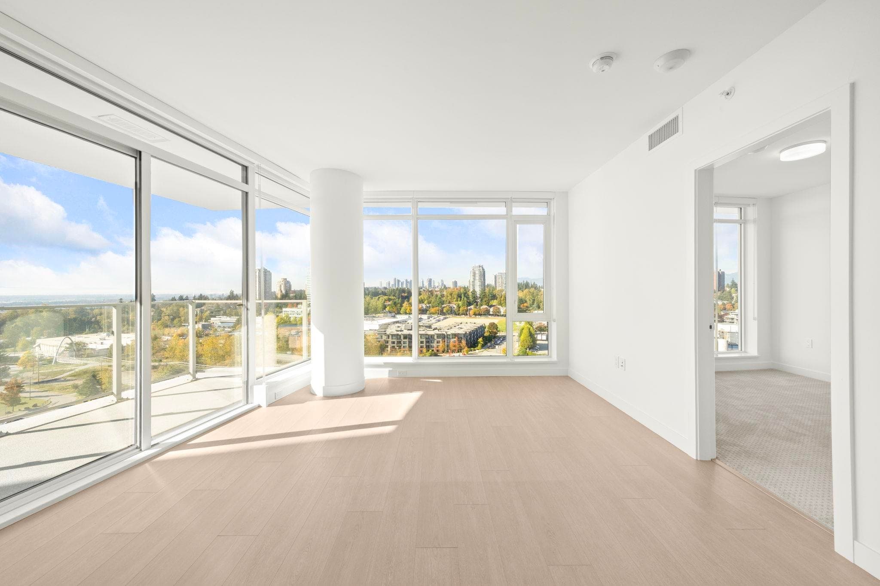
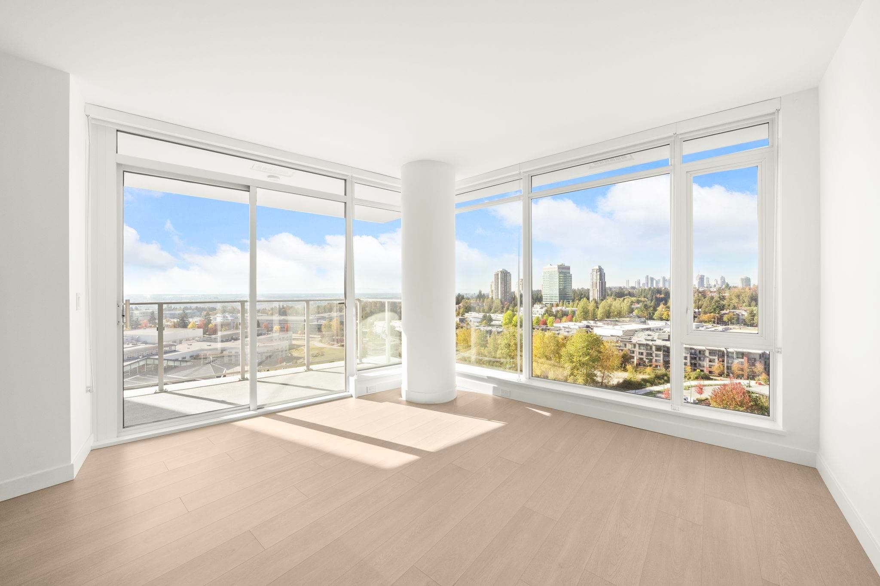
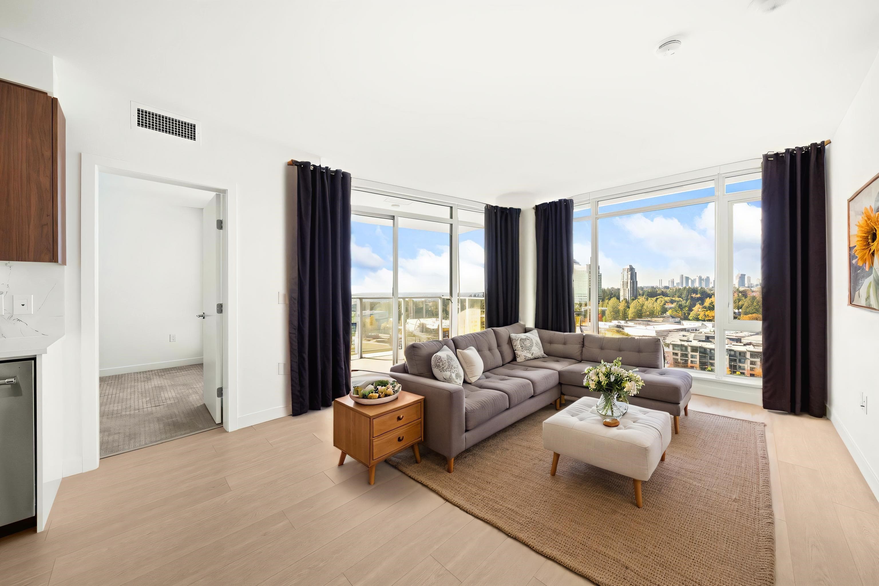
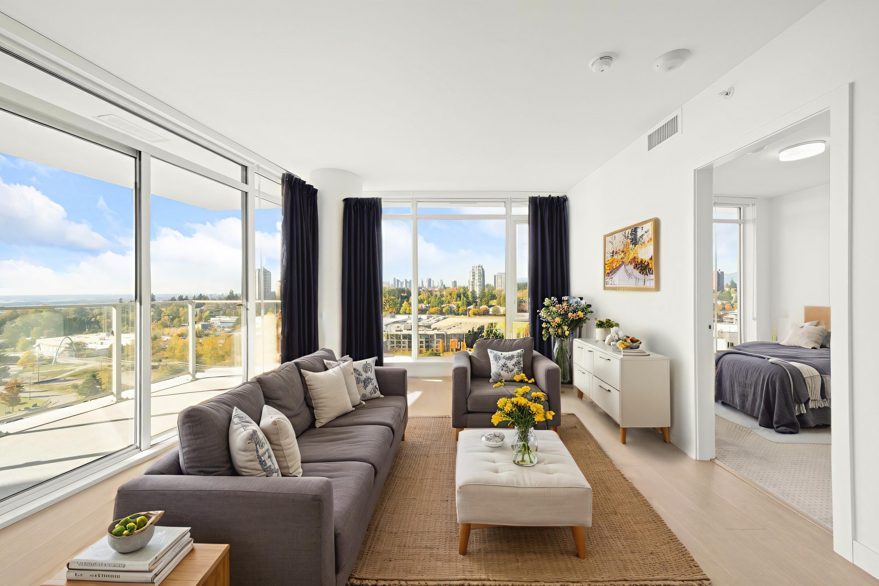
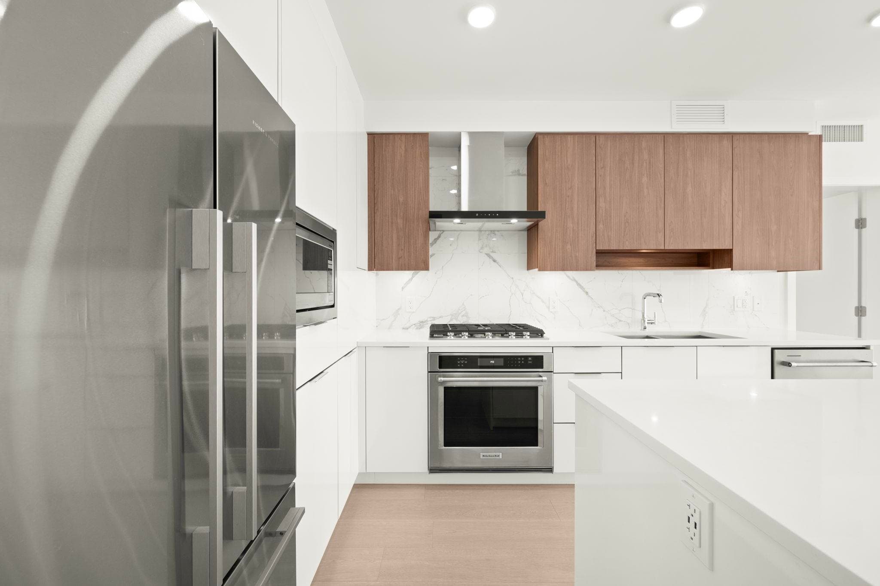
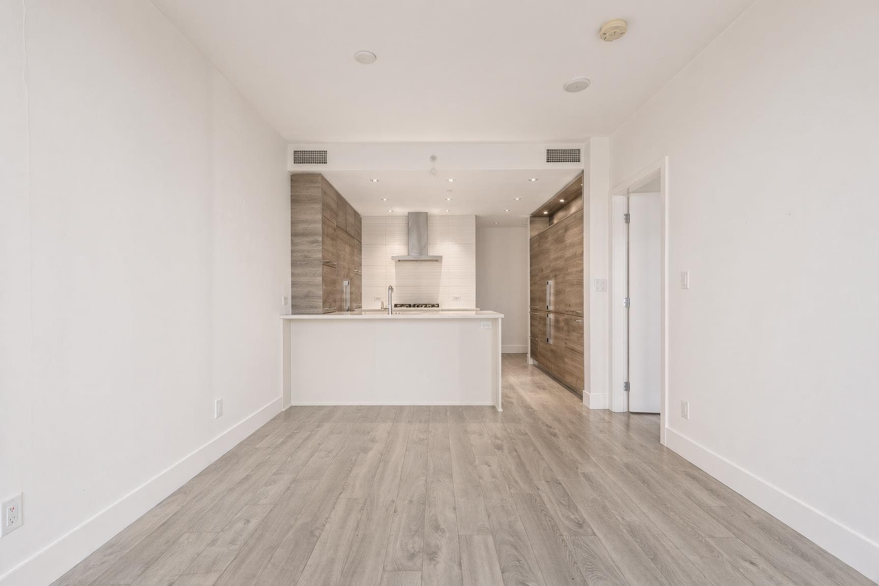
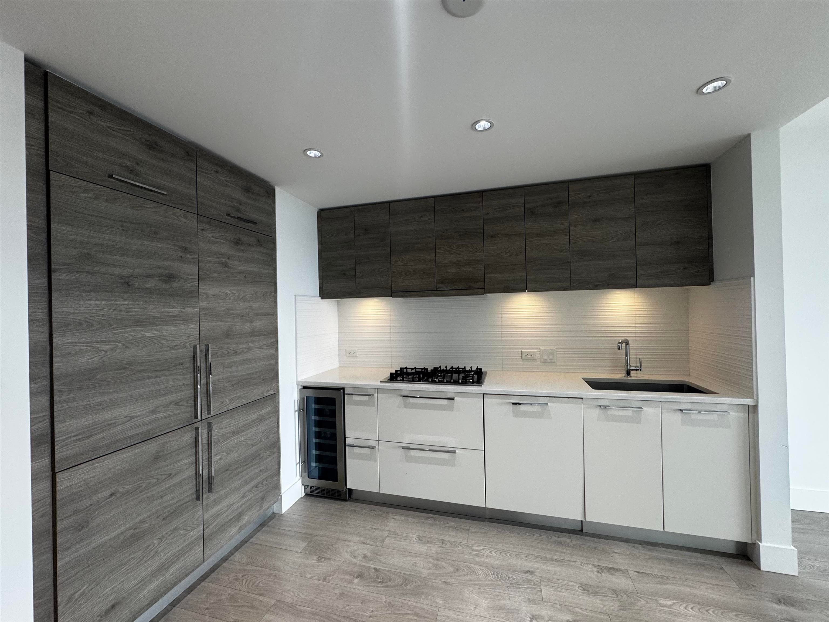
LOW MAINTENANCE FEE WITH AIR-CON. Proudly developed by Ledingham McAllister, Azure is a key component of the Master Plan Community at Southgate! This northwest-facing, 2-bedroom corner unit boasts breathtaking 180-degree open views of the city and mountains. Enjoy the natural light and stunning vistas through floor-to-ceiling windows in both bedrooms and the living/dining area. The open-concept layout features stainless steel appliances, a gas cooktop, lots of kitchen storage, air conditioning, and a front-loading washer/dryer, ensuring quality in every detail. It's close to community and shopping centers, schools, transportation, and highways. Must see to appreciate! Open house Sept 12 (Sat) at 2:00-4:00pm.
MLS® #
R3162448
Status
Active
Type
Residential
Sub-type
Apartment/Condo
Ownership
Freehold Strata
Bedrooms
2
Full Baths
2
Half Baths
0
Living Area
880 sqft
Main Floor
880 sqft
Lot Dimensions
0 x
Frontage
0
Stories
30
Year Built
2024
Age
2 years
Structure
Multi Family, Residential Attached
Parking Stalls
1
Parking Type
Underground, Front Access, Rear Access, Concrete
Strata Fee
$444.18/mo
Taxes
$2,408.84/yr
MLS® Area
Edmonds BE
City
Burnaby
Postal Code
V3N 0J4
Subdivision
Azure At Southgate City
Heating
Heat Pump
Cooling / A/C
Central Air · Air Conditioning
Appliances
Washer/Dryer · Dishwasher · Refrigerator · Stove · Microwave · Range Top
Security
Smoke Detector(s) · Fire Sprinkler System
Interior Features
Elevator · Guest Suite
Exterior Features
Balcony
Pets
Yes With Restrictions
View
CITY & MOUNTAINS
Lot Features
Central Location, Recreation Nearby
Community
Shopping Nearby
Building Amenities
Clubhouse · Exercise Centre · Concierge · Caretaker · Maintenance Grounds · Gas · Hot Water · Recreation Facilities · Snow Removal
Coordinates: 49.209671, -122.949517 · Map data © Google
1 bd · 1 ba · 611 sqft
MLS® R3091886 · Oakwyn Realty Ltd.
$619,900
Building permit history is currently available for City of Vancouver properties only.