$734,800
Listed by: RE/MAX LIFESTYLES REALTY · MLS®
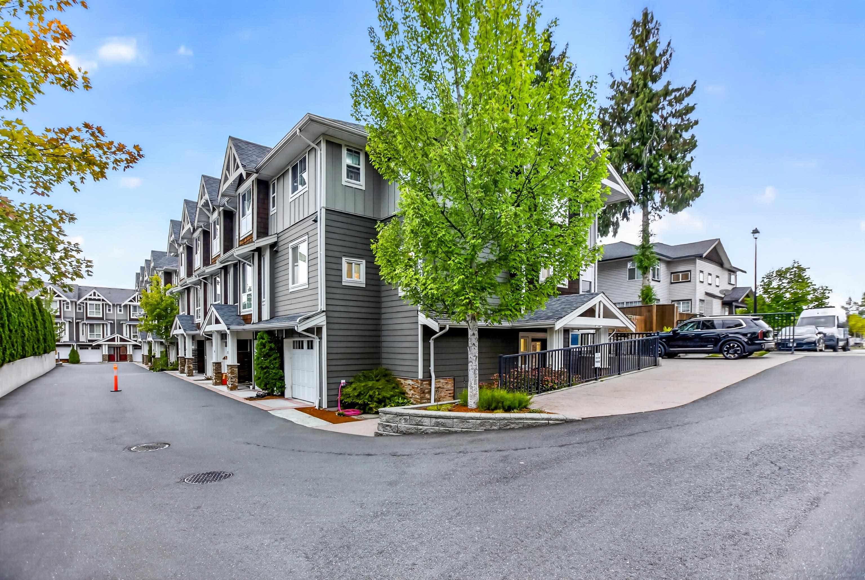
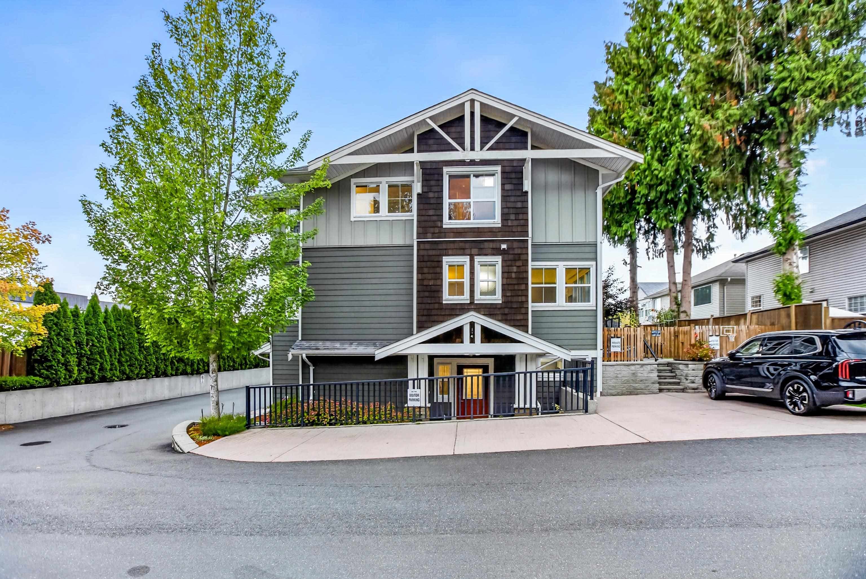
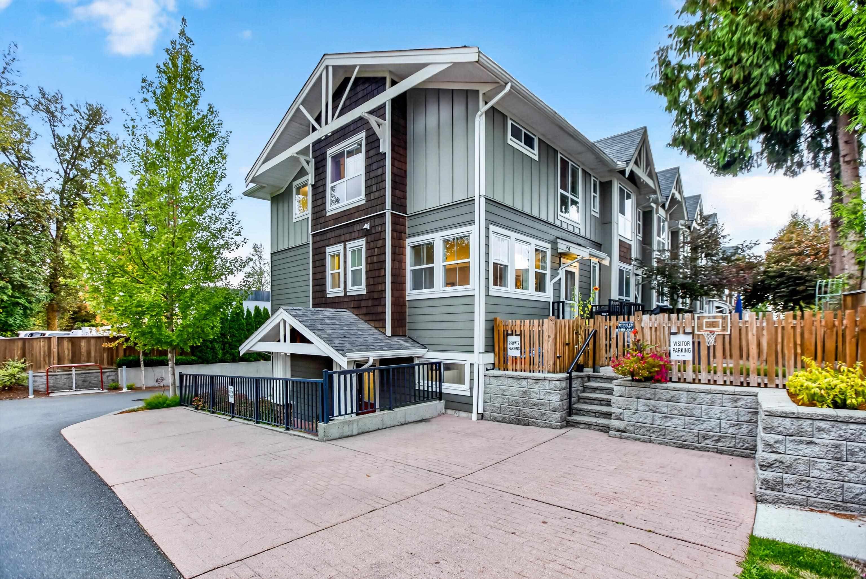
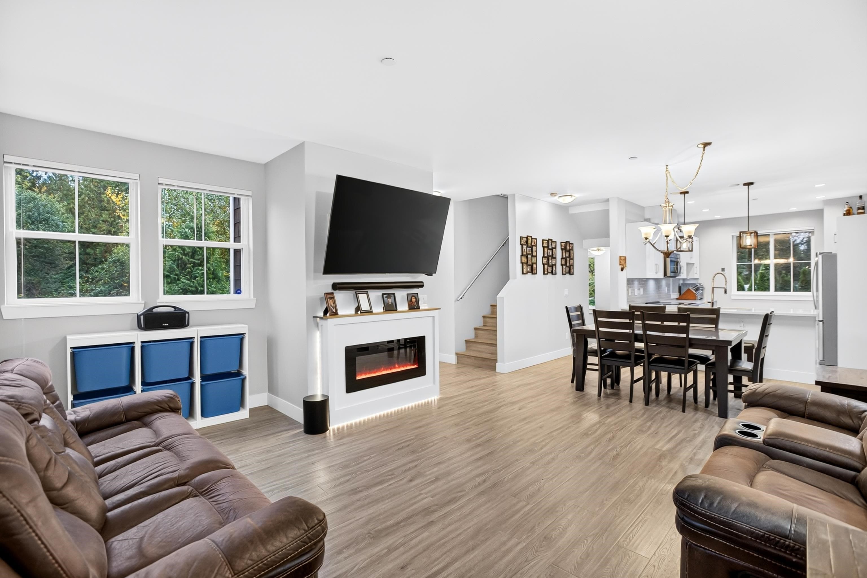
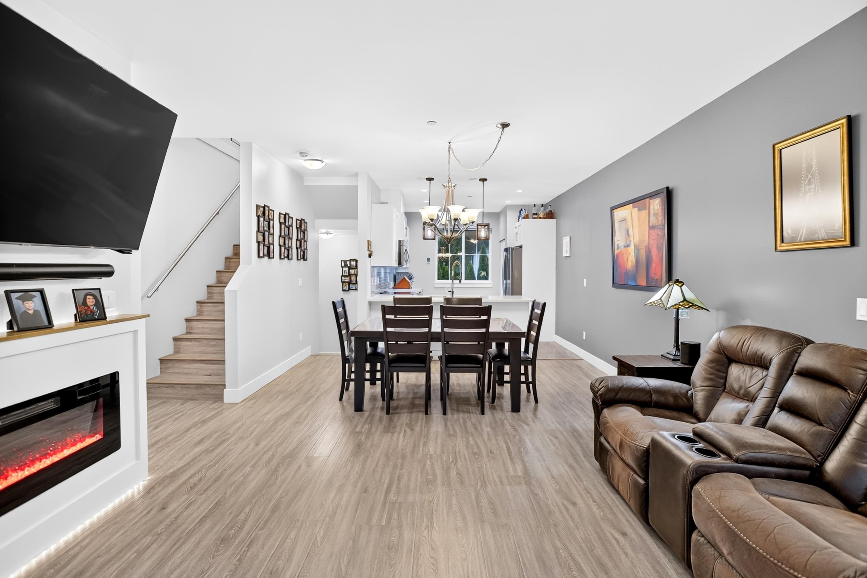
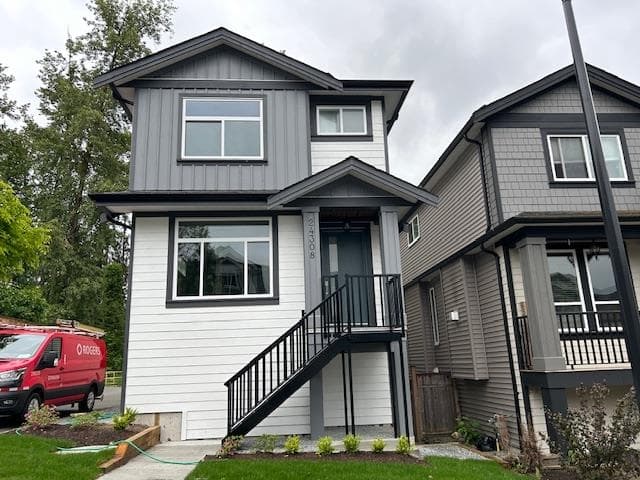
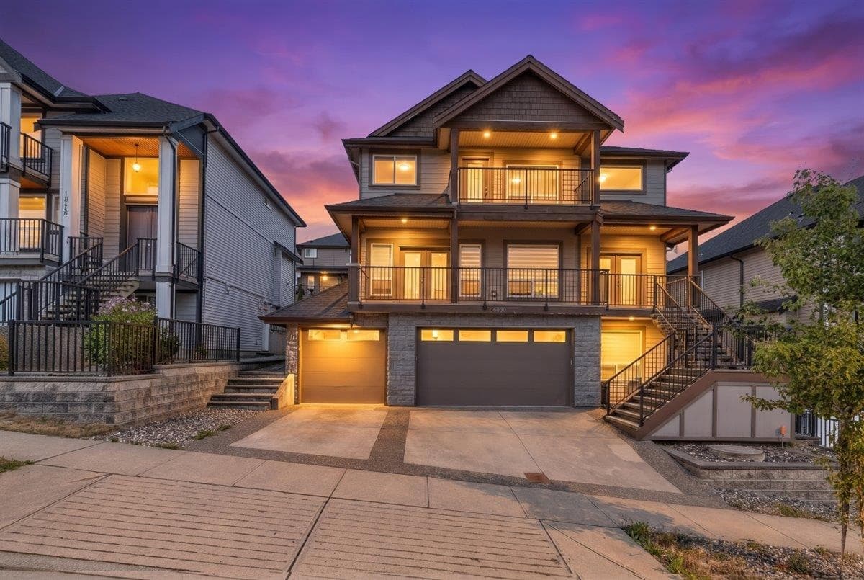
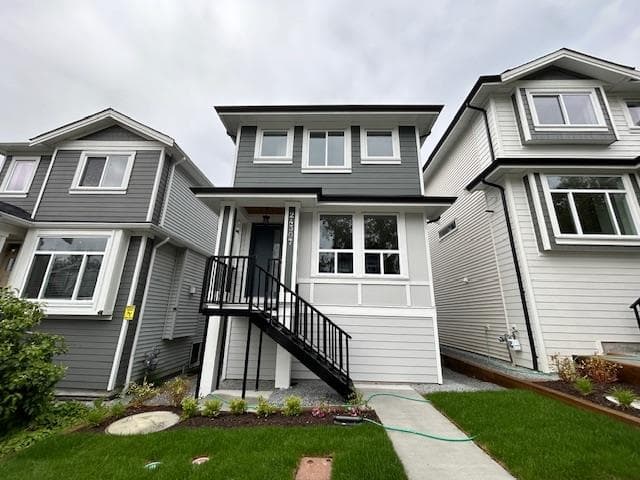
Welcome to ALBION CROSSING family friendly complex & YOUR 4 Bed , 4 Bath END Unit offering just over 1700 sq ft of functional living. Main level features HIGH Ceilings, open layout with Access Large DECK & PATIO in a fully fenced low maintenance yard. Upper level with 3 Beds & Updated ENSUITE. Basement has FLEX/BEDROOM with it's own 2 Pce Bathroom & plenty of extra storage. FEATURES include UPGRADED quality laminate & vinyl FLOORING throughout, QUARTZ Counters, Stainless Appliances, Fully enclosed Garage & BONUS PARKING right out your door! Conveniently LOCATED within STEPS to ALBION Elementary, Bruce's Market & Minutes from SRT High School, Kingfisher Pub, NATURE Trails, Parks & so much MORE ! Book YOUR tour TODAY to come see what this has to OFFER for YOURSELF !
MLS® #
R3166299
Status
Active
Type
Residential
Sub-type
Townhouse
Ownership
Freehold Strata
Bedrooms
4
Full Baths
2
Half Baths
2
Fireplaces
1
Living Area
1,716 sqft
Main Floor
657 sqft
Basement
Yes
Year Built
2016
Age
10 years
Structure
Residential Attached
Parking Stalls
2
Garage Spaces
1
Parking Type
Garage Single, Open, Guest, Side Access, Garage Door Opener
Strata Fee
$550.77/mo
Taxes
$4,008.86/yr
MLS® Area
Albion
City
Maple Ridge
Postal Code
V2W 1Z9
Subdivision
Albion Crossing
Heating
Baseboard · Electric
Appliances
Washer/Dryer · Dishwasher · Refrigerator · Stove · Microwave
Fireplace
Electric
Security
Fire Sprinkler System
Interior Features
Pantry
Exterior Features
Balcony · Private Yard
Pets
Cats OK, Dogs OK, Number Limit (Two), Yes With Restrictions
Lot Features
Central Location, Recreation Nearby
Community
Shopping Nearby
Building Amenities
Trash · Maintenance Grounds · Snow Removal
Coordinates: 49.183986, -122.555735 · Map data © Google
Building permit history is currently available for City of Vancouver properties only.