+27 more
$1,198,000
Listed by: Macdonald Realty (Surrey/152) · MLS®
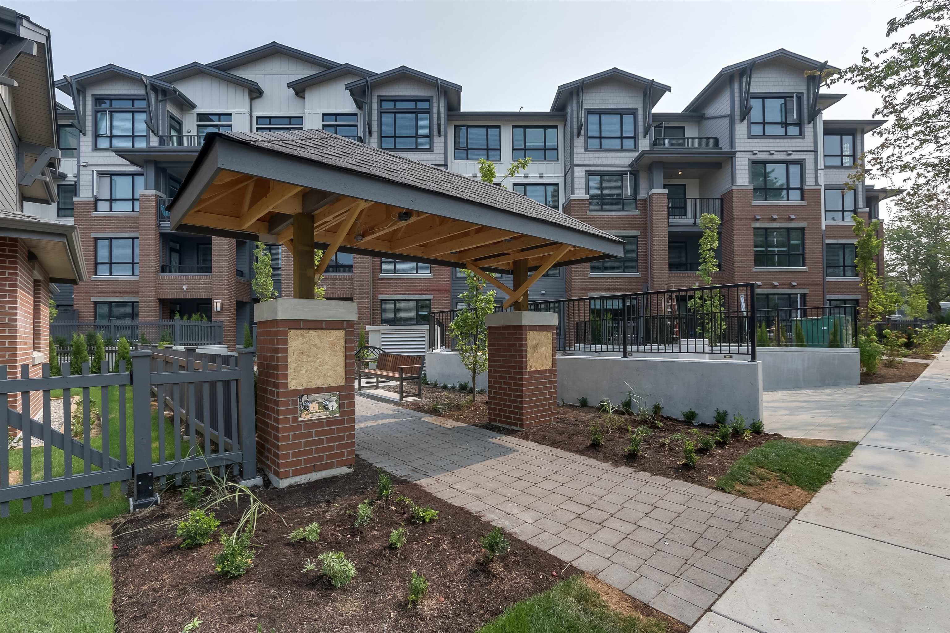
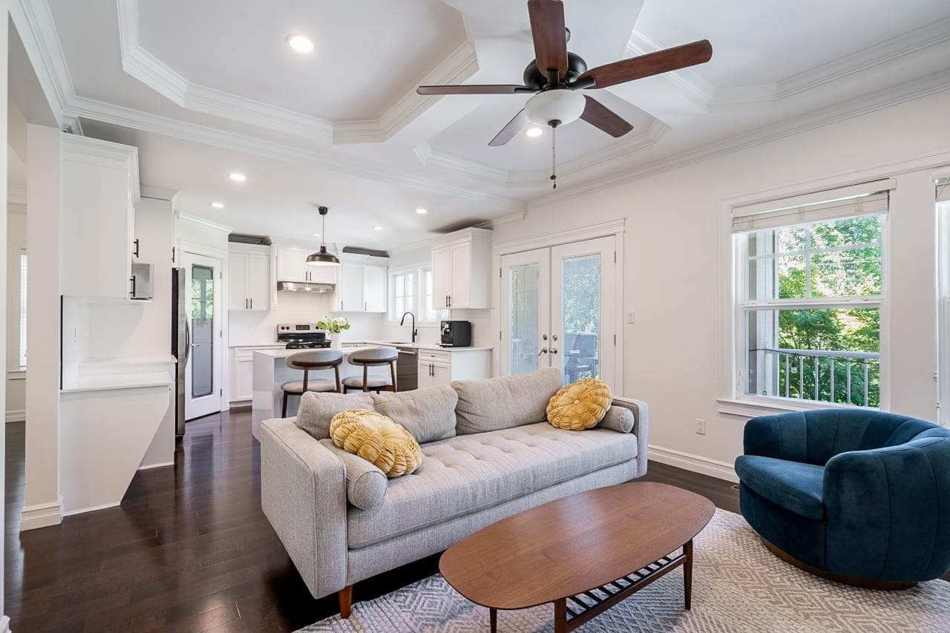
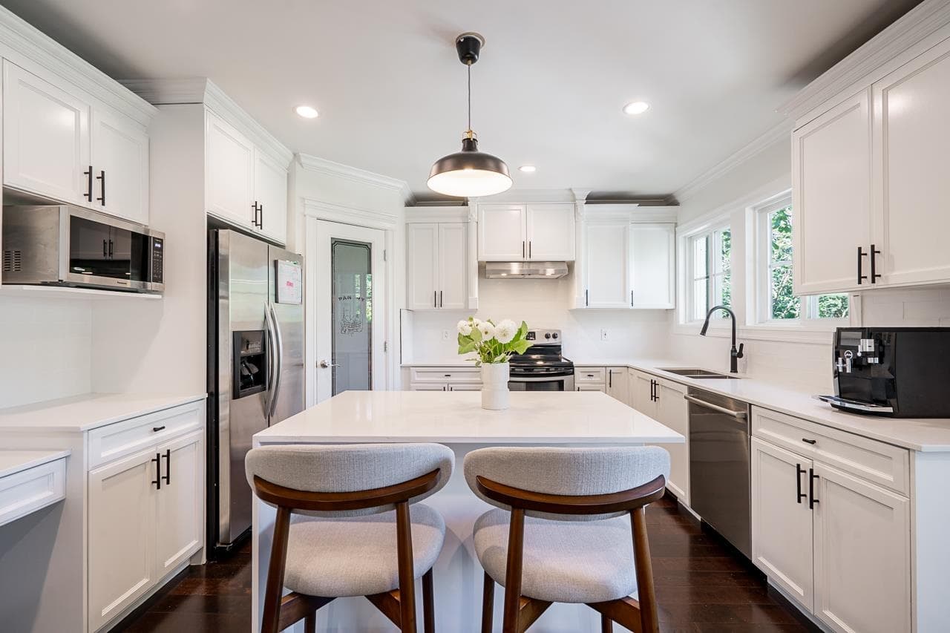
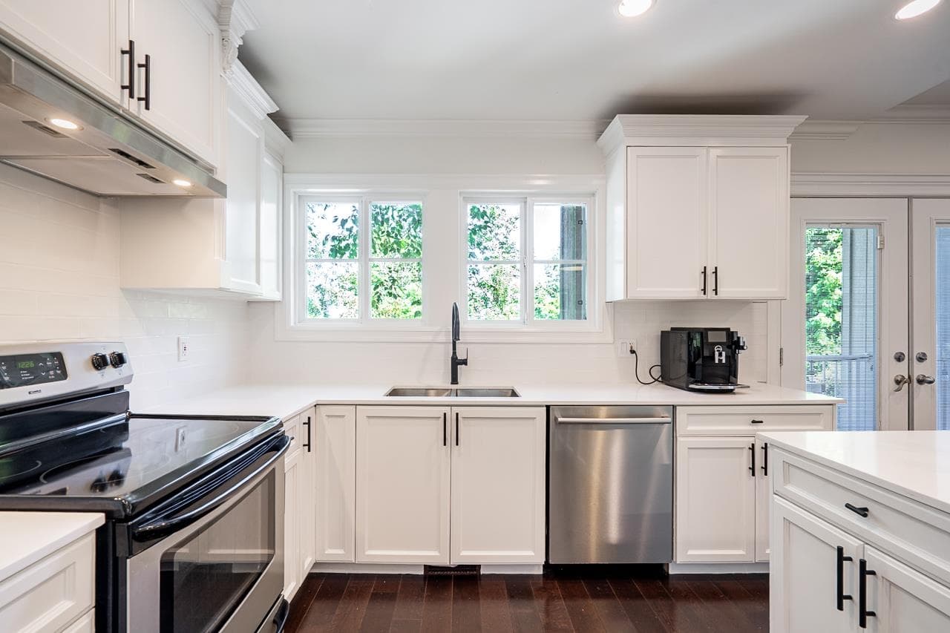
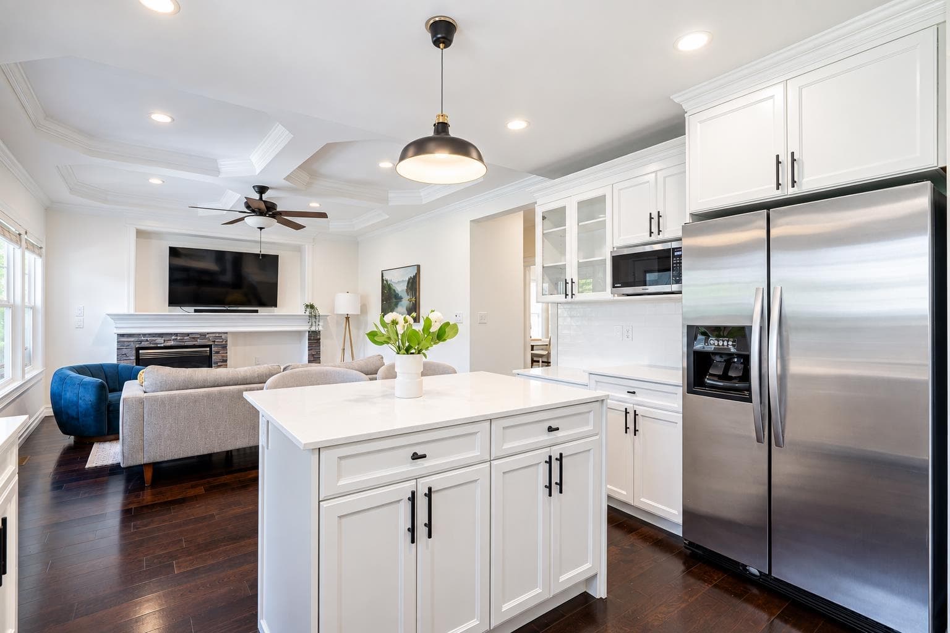
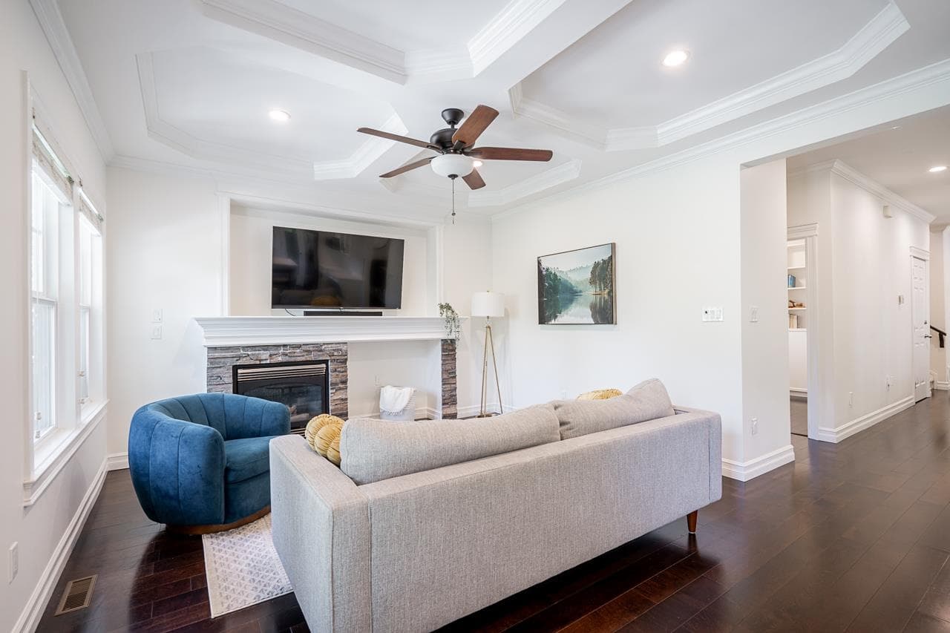
Incredible value in South Surrey! This unique, move-in-ready detached townhouse offers one of the development's largest floor plans. The bright, open-concept main level features engineered hardwood flooring, formal living and dining rooms, plus a den/office. The updated kitchen offers quartz countertops, SS appliances, functional island, flowing into a family room with an elegant ceilings and a gas fireplace. Upstairs offers 3 generous bedrooms, including a spacious primary with a walk-in closet and new spa-like ensuite, plus a flex room. The finished basement includes 2 bedrooms and a separate entrance, ideal for extended family or potential rental income. Numerous upgrades throughout including fresh paint. Close to shopping and transit. Semiahmoo Trail Elementary & Elgin Park Secondary.
MLS® #
R3161866
Status
Active
Type
Residential
Sub-type
Townhouse
Ownership
Freehold Strata
Bedrooms
5
Full Baths
3
Half Baths
1
Fireplaces
2
Living Area
3,619 sqft
Main Floor
1,167 sqft
Basement
Yes
Year Built
2008
Age
18 years
Structure
Residential Detached
Parking Stalls
2
Garage Spaces
2
Parking Type
Garage Double, Front Access
Strata Fee
$538.19/mo
Taxes
$5,144.64/yr
MLS® Area
King George Corridor
City
Surrey
Postal Code
V4P 0C9
Subdivision
Elgin Creek Estates
Heating
Forced Air
Appliances
Washer/Dryer · Dishwasher · Refrigerator · Stove · Microwave
Fireplace
Gas
Exterior Features
Balcony
Pets
Cats OK, Dogs OK, Yes
Lot Features
Central Location, Recreation Nearby
Community
Shopping Nearby
Building Amenities
Hot Water · Management · Snow Removal
Coordinates: 49.065929, -122.813915 · Map data © Google
6 bd · 4 ba · 3,393 sqft
MLS® R3050629 · Stonehaus Realty Corp.
$1,399,900
Building permit history is currently available for City of Vancouver properties only.