+34 more
$879,000
Listed by: RE/MAX Crest Realty · MLS®
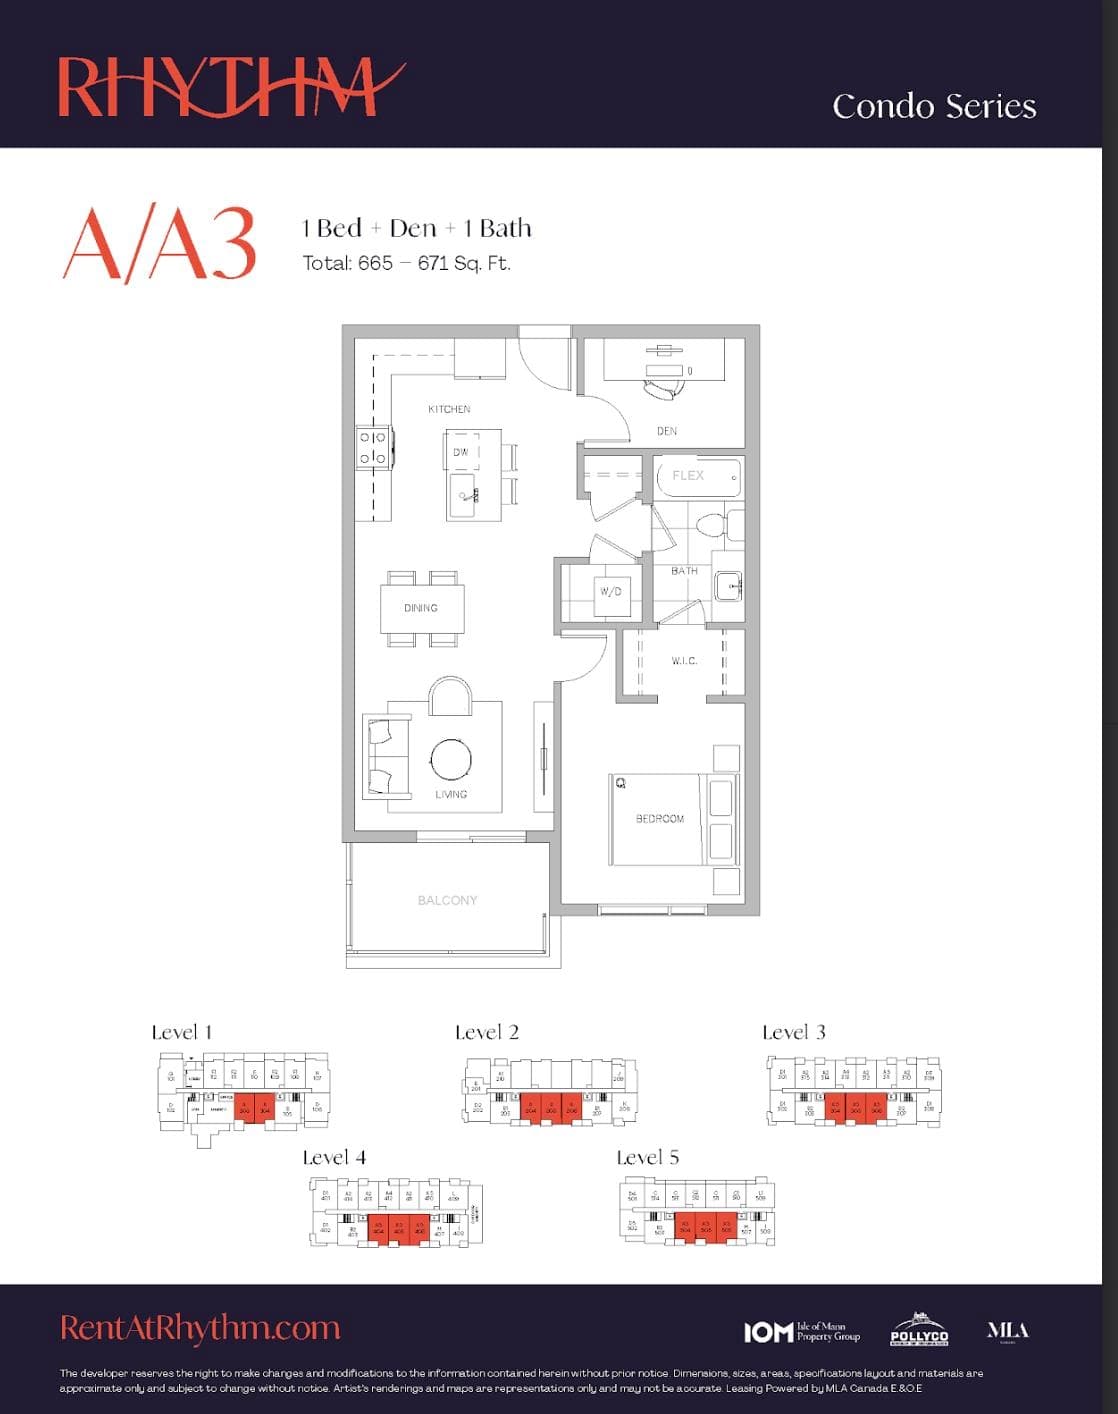
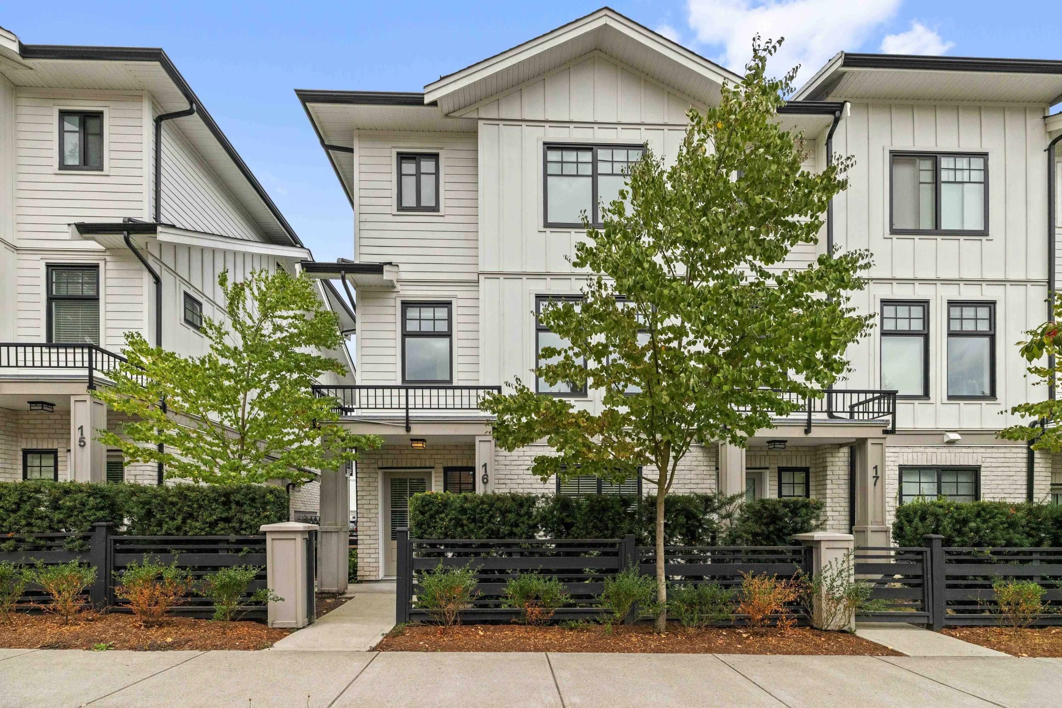
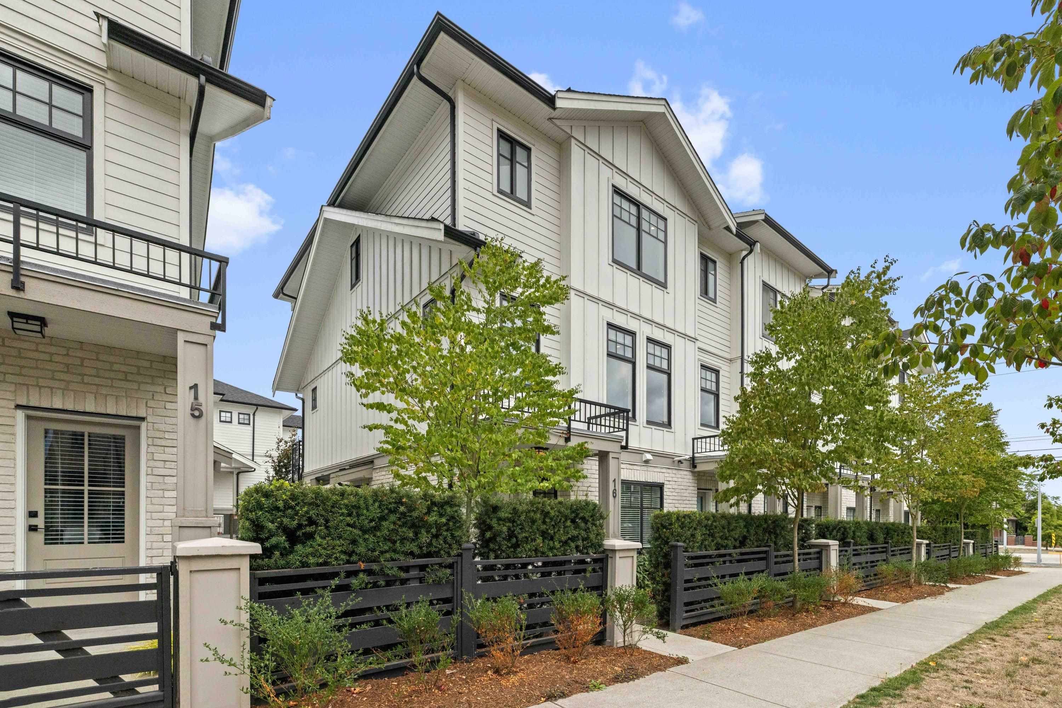
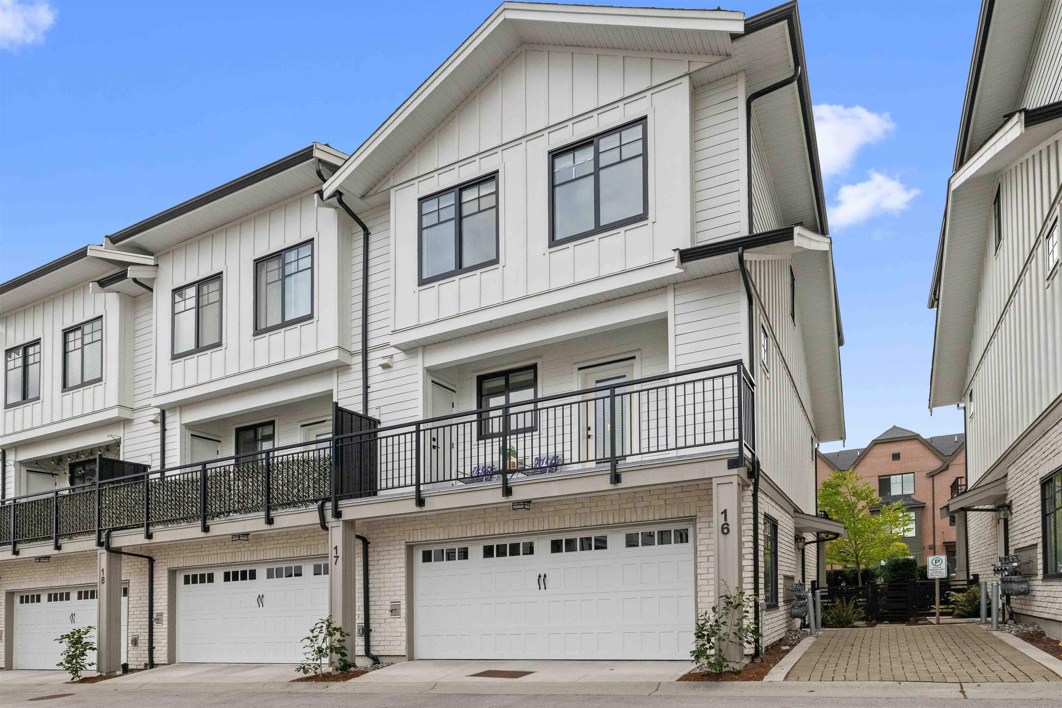
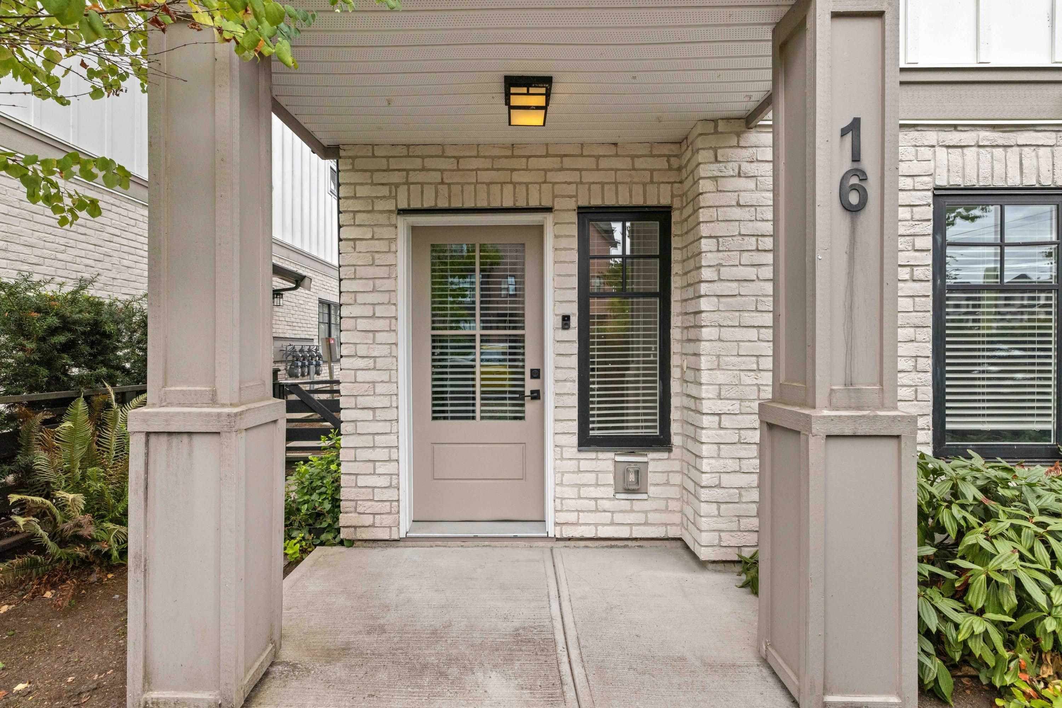
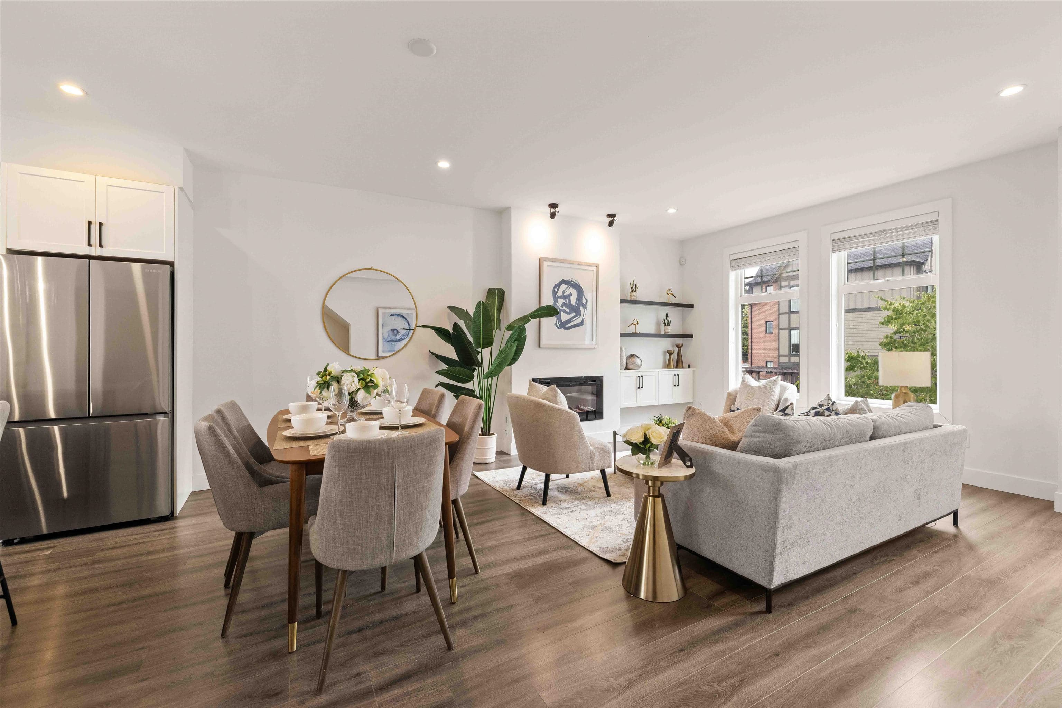
Welcome to South Village in desirable Grandview Heights! This spacious 1,674 sq. ft. modern farmhouse-style END unit offers 3 bedrooms, a versatile flex room that can serve as a 4th bedroom, and 4 bathrooms. The bright open-concept main floor features 9' ceilings, wide-plank flooring, a fireplace, and a chef-inspired kitchen with quartz countertops, a large island, stainless steel appliances, gas range, and walk-in pantry. Upstairs are 3 generous bedrooms, including a primary suite with a walk-in closet and ensuite. The lower-level flex room with a full bathroom is ideal as a 4th bedroom, office, or recreation room. Side-by-side double garage, EV-ready parking, A/C rough-in, and central vacuum. Walk to schools, parks, transit, shopping, dining, and more!
MLS® #
R3166290
Status
Active
Type
Residential
Sub-type
Townhouse
Style
3 Storey
Ownership
Freehold Strata
Bedrooms
3
Full Baths
3
Half Baths
1
Living Area
1,674 sqft
Main Floor
665 sqft
Year Built
2021
Age
5 years
Structure
Residential Attached
Parking Stalls
2
Garage Spaces
2
Parking Type
Garage Double, Guest, Rear Access, Concrete, Garage Door Opener
Strata Fee
$420.07/mo
Taxes
$3,854.63/yr
MLS® Area
Grandview Surrey
City
Surrey
Postal Code
V3Z 1E9
Subdivision
South Village
Heating
Forced Air · Natural Gas
Cooling / A/C
Air Conditioning
Appliances
Washer/Dryer · Dishwasher · Refrigerator · Stove · Microwave
Laundry
In Unit
Fireplace
Insert
Security
Smoke Detector(s) · Fire Sprinkler System
Interior Features
Pantry · Central Vacuum
Exterior Features
Garden · Balcony
Pets
Cats OK, Dogs OK, Number Limit (Two), Yes With Restrictions
Lot Features
Central Location, Recreation Nearby
Community
Shopping Nearby
Building Amenities
Clubhouse · Trash · Maintenance Grounds · Management · Snow Removal
Coordinates: 49.045201, -122.766014 · Map data © Google
3 bd · 3 ba · 1,420 sqft
MLS® R2946458
$968,000
Building permit history is currently available for City of Vancouver properties only.