+34 more
$698,888
Listed by: Real Broker B.C. Ltd. · MLS®
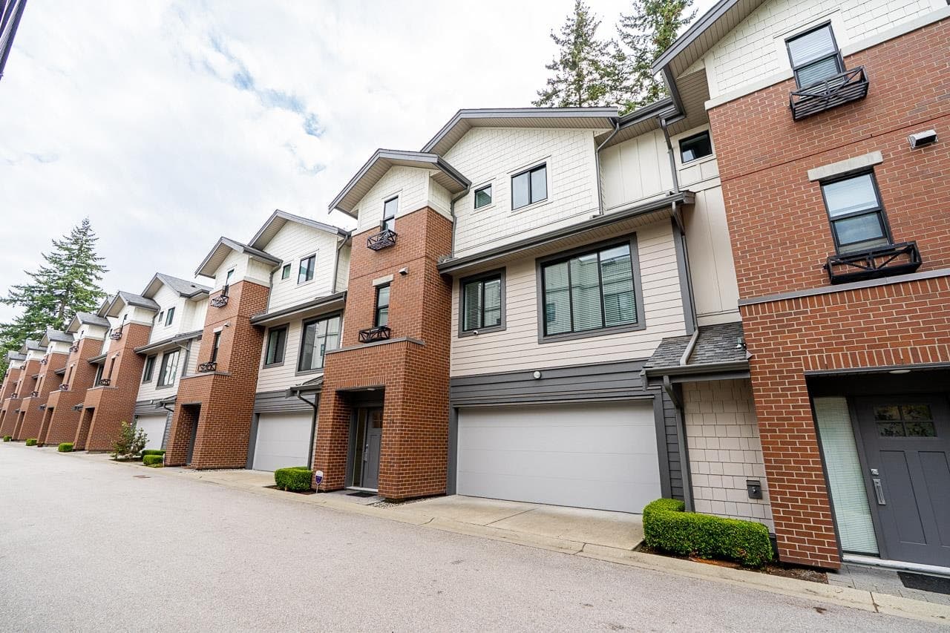
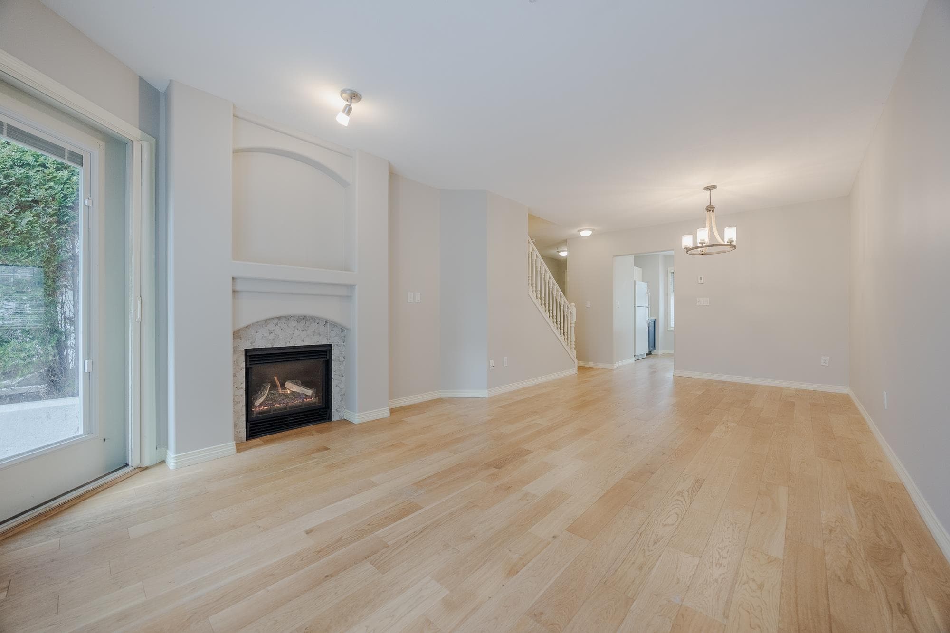
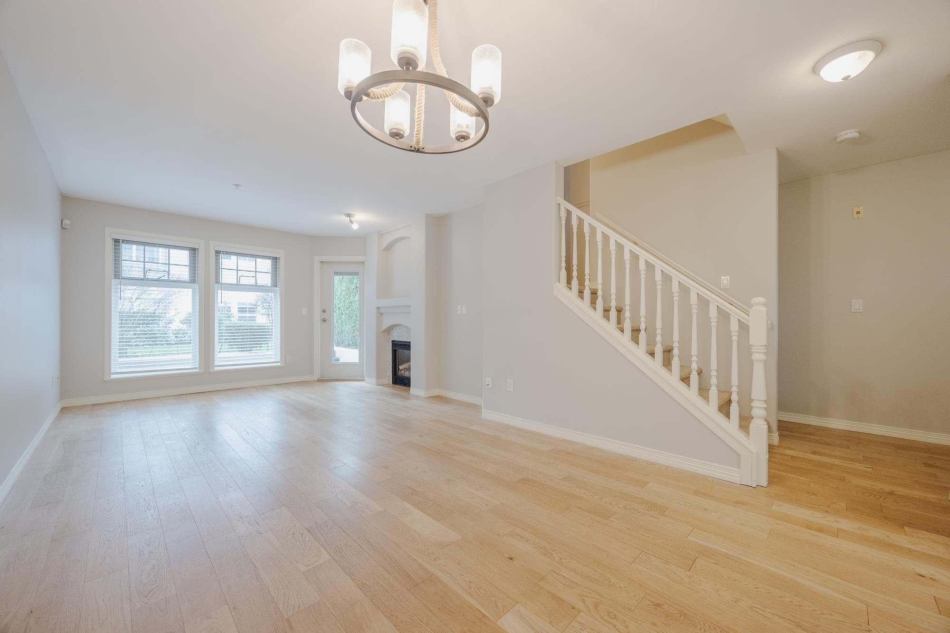
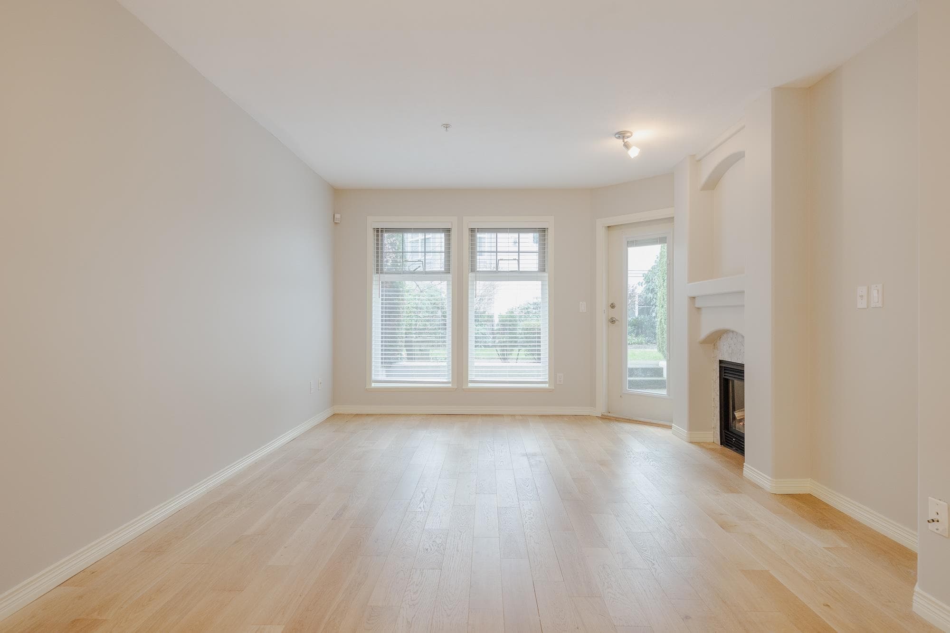
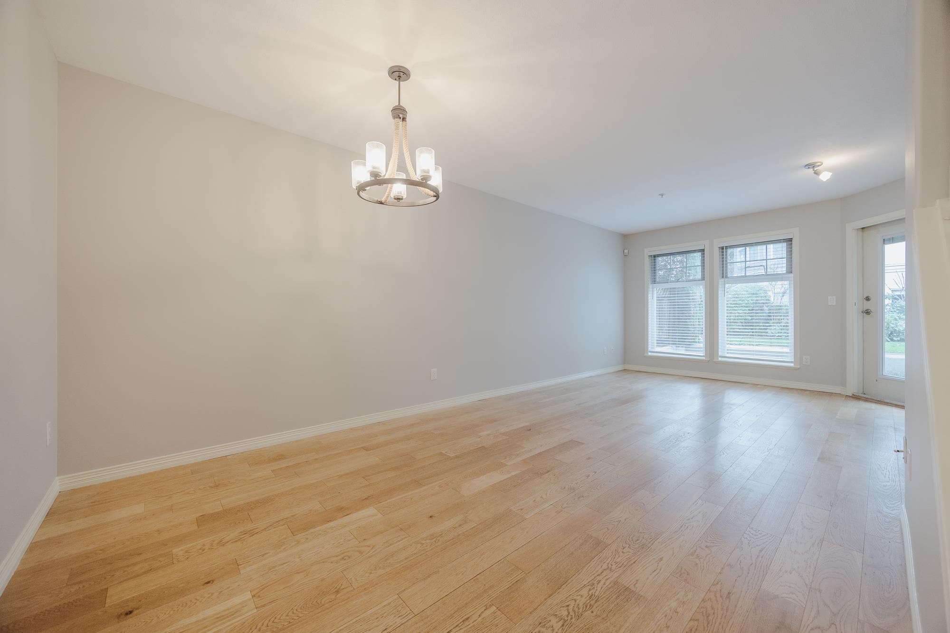
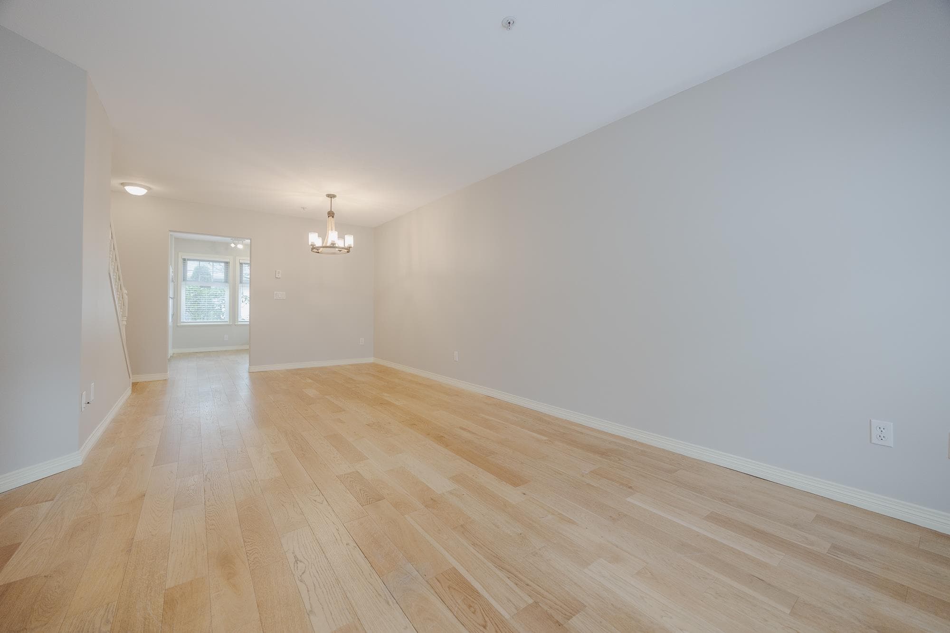
Welcome to elevated beachside living in South Surrey. This 1,735 sq ft, 4-level townhome offers 3 bedrooms and 3 bathrooms, ideal for growing families needing room to spread out. A rare underground parking stall with private entrance leads into a spacious mudroom — no more tripping over shoes and sports gear at the front door. The main floor features a bright kitchen with eating nook, gas fireplace, in-floor radiant heat, and a walkout patio off the living room. Upstairs, an oversized primary bedroom easily fits a California king, plus a second bedroom. The penthouse level offers a versatile loft-style bedroom or office with a private year-round solarium. Just steps to the hospital (with free parking), and walking distance to parks, transit, shopping, and schools. 2 parking stalls included
MLS® #
R3142099
Status
Active
Type
Residential
Sub-type
Townhouse
Ownership
Freehold Strata
Bedrooms
3
Full Baths
2
Half Baths
1
Fireplaces
1
Living Area
1,735 sqft
Main Floor
593 sqft
Basement
Yes
Lot Dimensions
0 x
Frontage
0
Stories
4
Year Built
1997
Age
29 years
Structure
Residential Attached
Parking Stalls
2
Parking Type
Underground, Side Access, Garage Door Opener
Strata Fee
$530.54/mo
Taxes
$3,263/yr
MLS® Area
King George Corridor
City
Surrey
Postal Code
V4A 1T3
Subdivision
Carlton Court
Heating
Hot Water · Natural Gas · Radiant
Appliances
Washer/Dryer · Dishwasher · Refrigerator · Stove
Fireplace
Gas
Security
Fire Sprinkler System
Exterior Features
Balcony
Pets
Cats OK, Dogs OK, Number Limit (Two), Yes With Restrictions
Lot Features
Central Location, Near Golf Course, Recreation Nearby
Community
Gated, Shopping Nearby
Building Amenities
Bike Room · Electricity · Trash · Maintenance Grounds · Management · Snow Removal
Coordinates: 49.031852, -122.795187 · Map data © Google
3 bd · 3 ba · 1,735 sqft
MLS® R3075149 · Royal LePage - Wolstencroft
$729,000
Building permit history is currently available for City of Vancouver properties only.