$5,375,000
Listed by: WESTSIDE Tom Gradecak Realty · MLS®
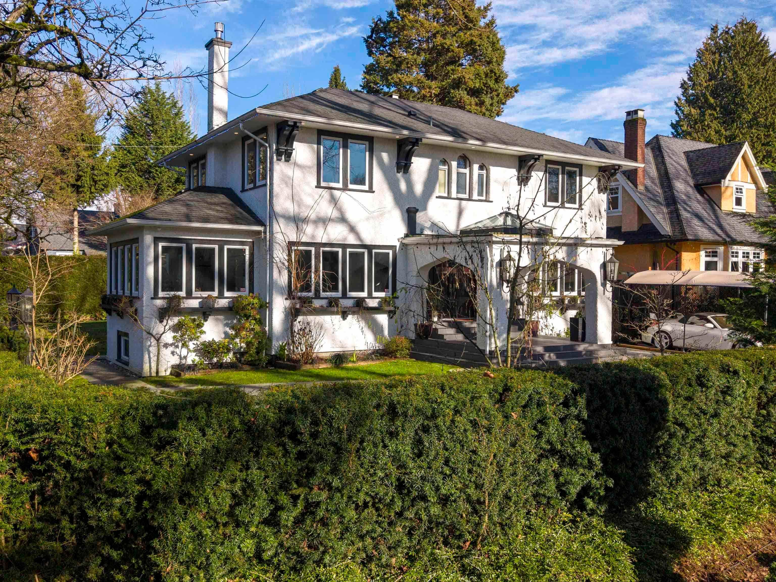
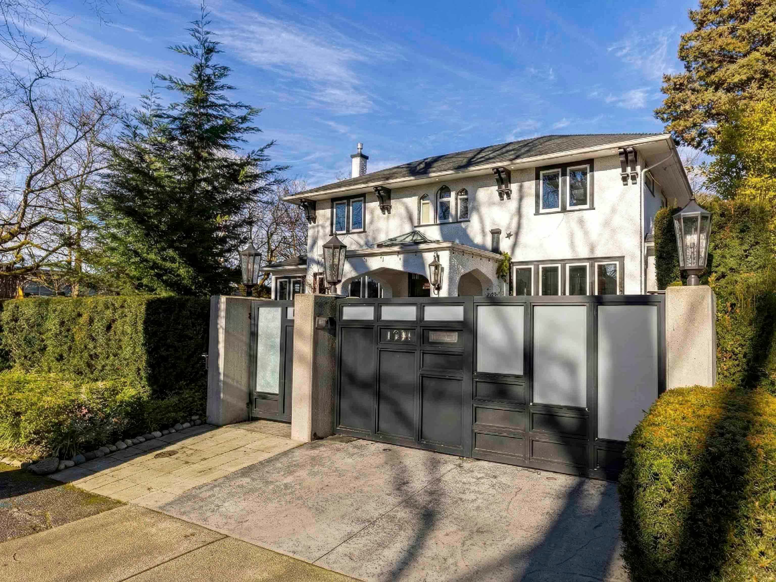
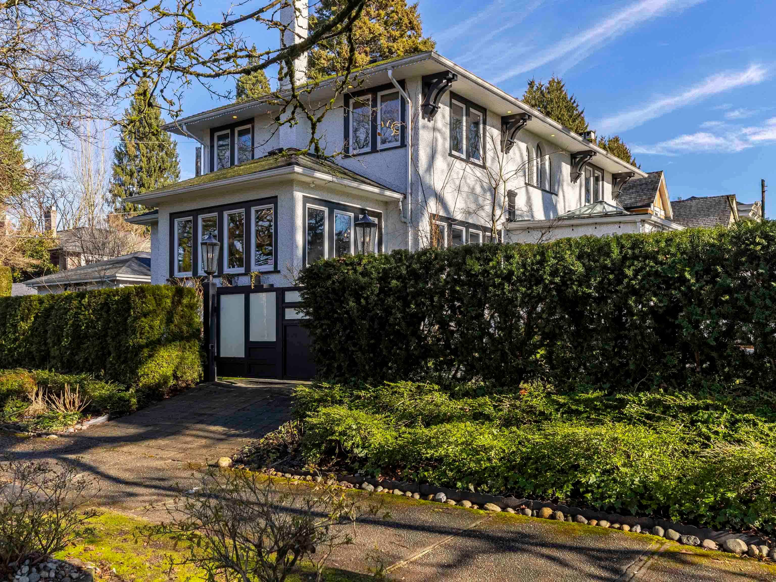
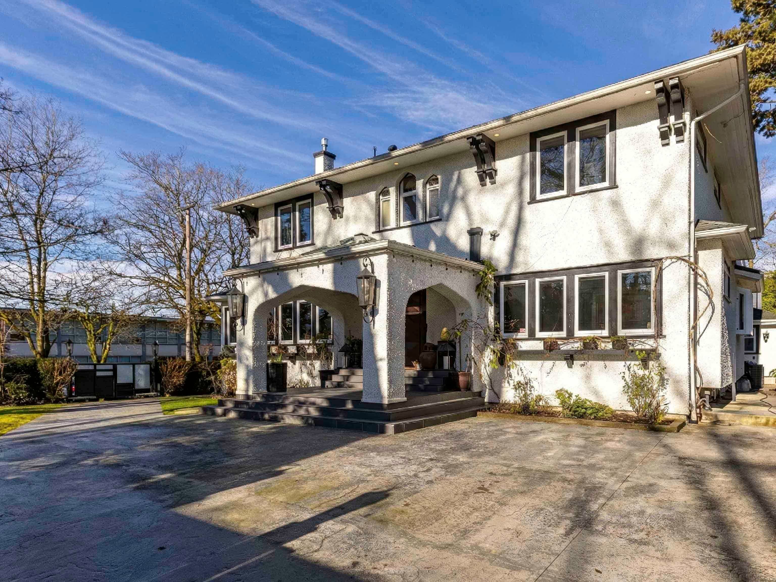
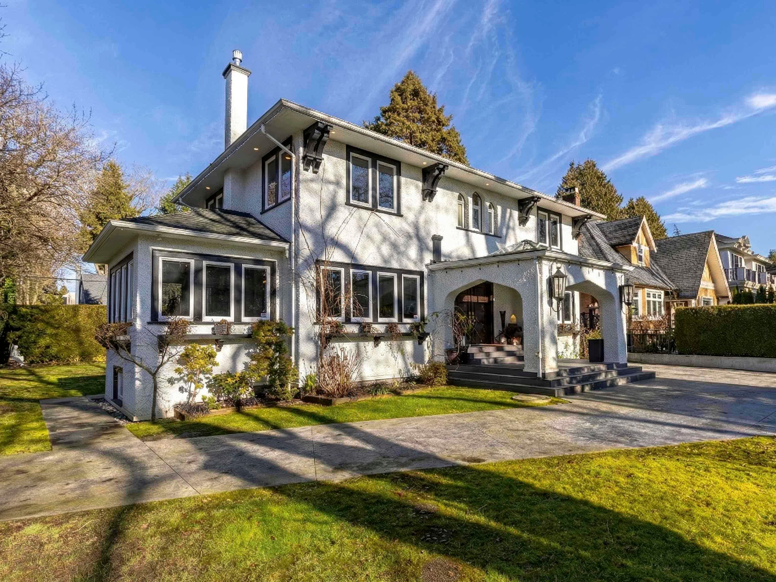
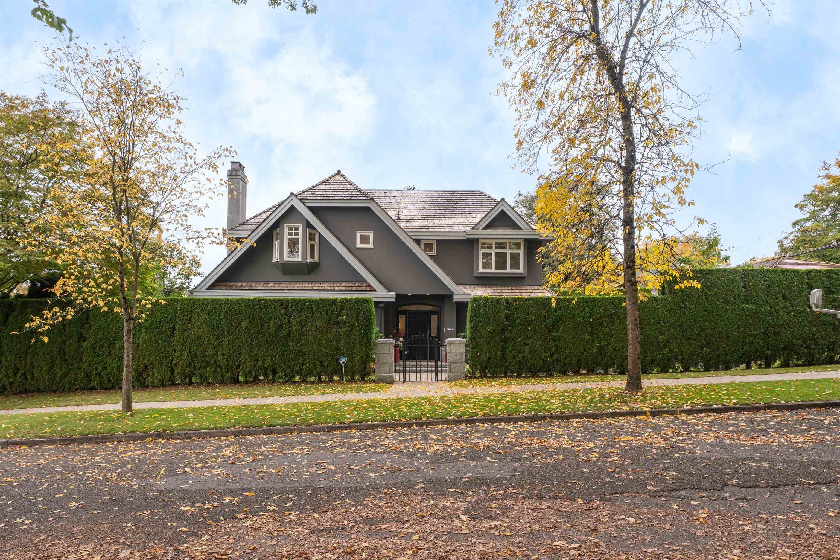
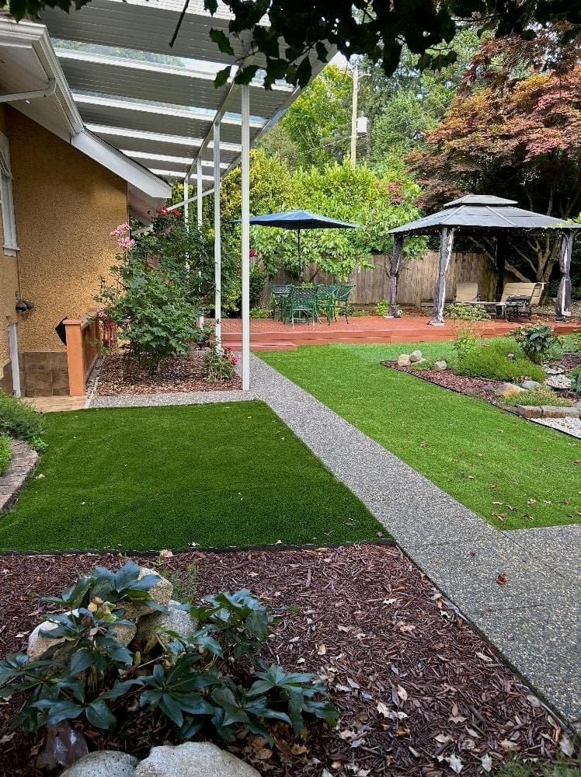
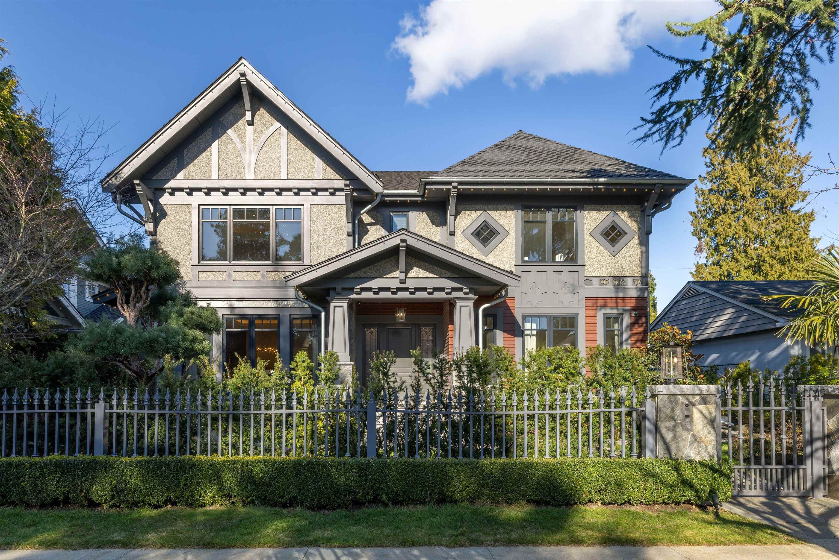
Nestled within the prestigious enclave of Shaughnessy, this magnificent Georgian-style residence boasts timeless architecture and contemporary sophistication. Meticulously renovated w/ Italian marble tiles, Herringbone floors, and designer light fixtures, A/C & more. This bright 4,867 sqft home has 6 beds and 5.5 baths, situated on a 8900 sqft CORNER lot. Main floor features spacious rooms w/designated living, family, dining rooms, arched piano hall, study, & den. Gourmet kitchen w/ SubZero & Miele appliances. Up find 4 bedrooms incl. large principal w/ ensuite and w/I closet + additional office space. Downstairs 2 bedrooms, office & rec room. Flexible living areas for all stages of your family. 3car garage +abundant outdoor living space. Close to top schools, parks & more.
MLS® #
R3091103
Status
Active
Type
Residential
Sub-type
Single Family Residence
Ownership
Freehold NonStrata
Bedrooms
6
Full Baths
5
Half Baths
1
Fireplaces
4
Living Area
4,867 sqft
Main Floor
1,902 sqft
Basement
Yes
Lot Size
8,972.5 sqft
Lot Dimensions
71.78 x 125
Frontage
71.78
Year Built
1927
Age
99 years
Structure
Residential Detached
Parking Stalls
6
Garage Spaces
3
Parking Type
Garage Triple, Lane Access
Taxes
$26,491.5/yr
MLS® Area
Shaughnessy
City
Vancouver
Postal Code
V6J 2X3
Heating
Forced Air · Natural Gas · Radiant
Cooling / A/C
Central Air
Appliances
Washer/Dryer · Dishwasher · Refrigerator · Stove
Laundry
In Unit
Fireplace
Gas
View
Mountain
Lot Features
Central Location, Recreation Nearby
Community
Shopping Nearby
Coordinates: 49.247663, -123.141277 · Map data © Google
Source: City of Vancouver Open Data
No permits found for this address in the open data registry.