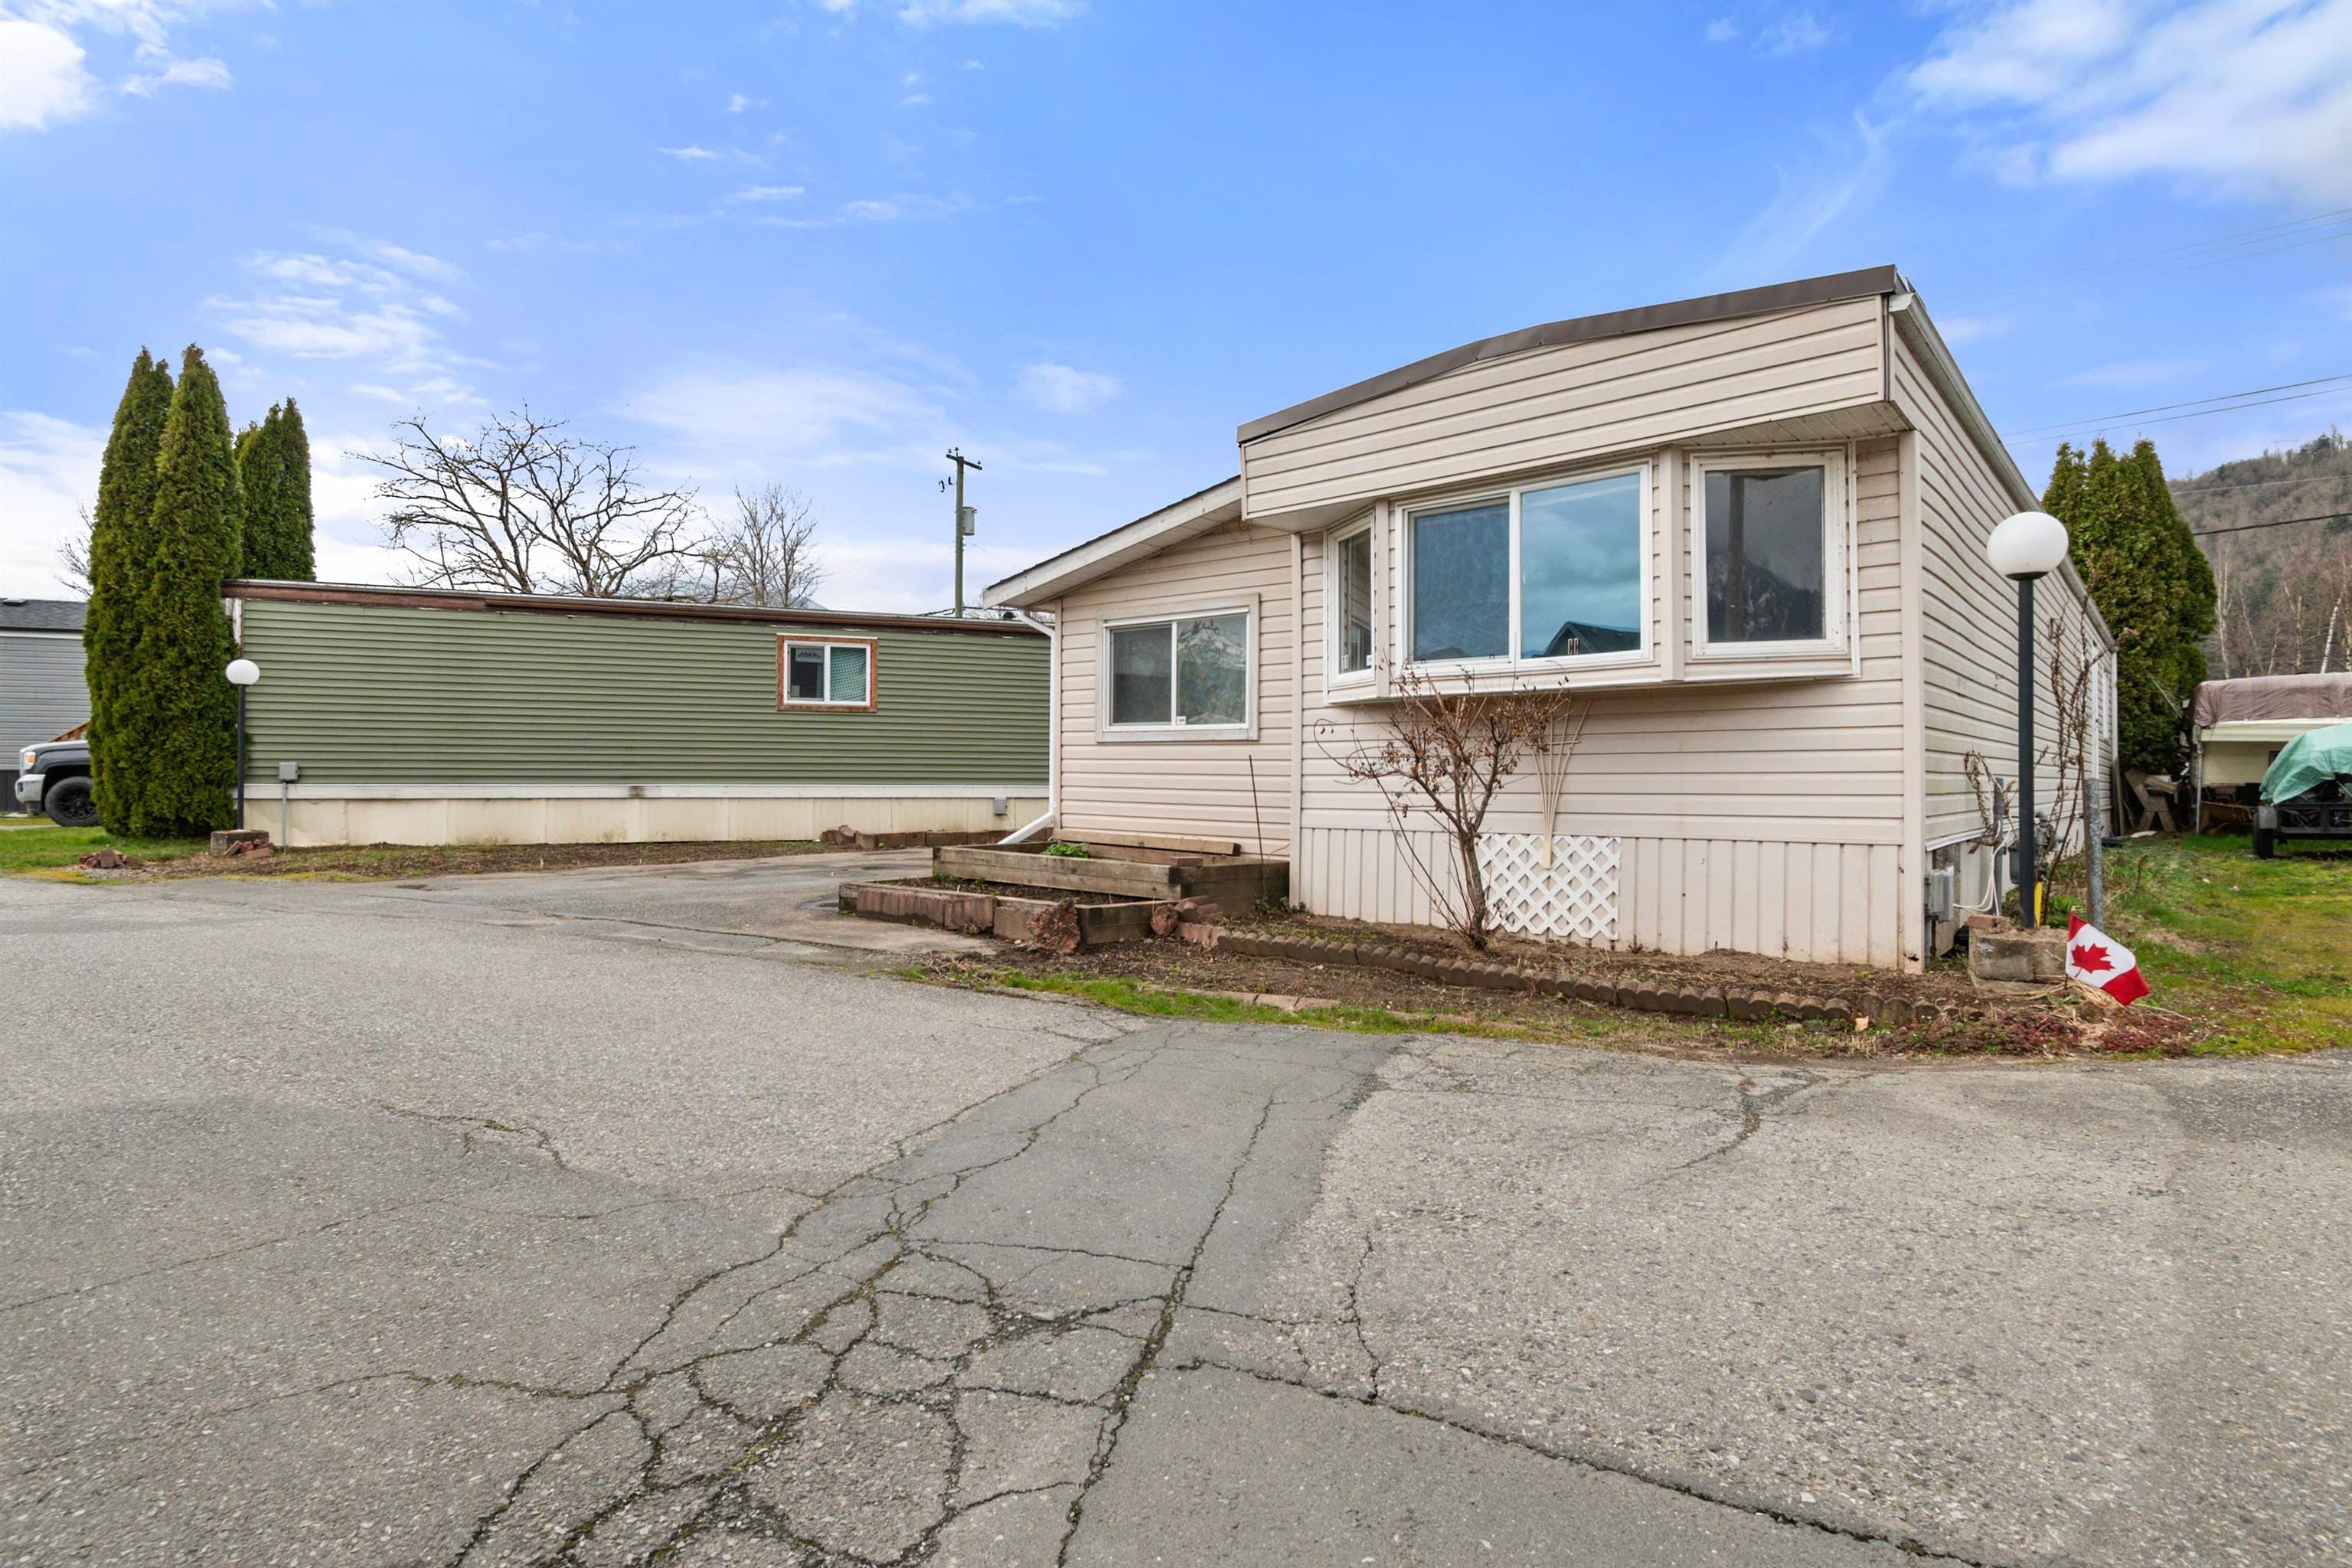
$724,900
Listed by: RE/MAX Nyda Realty Inc. · MLS®
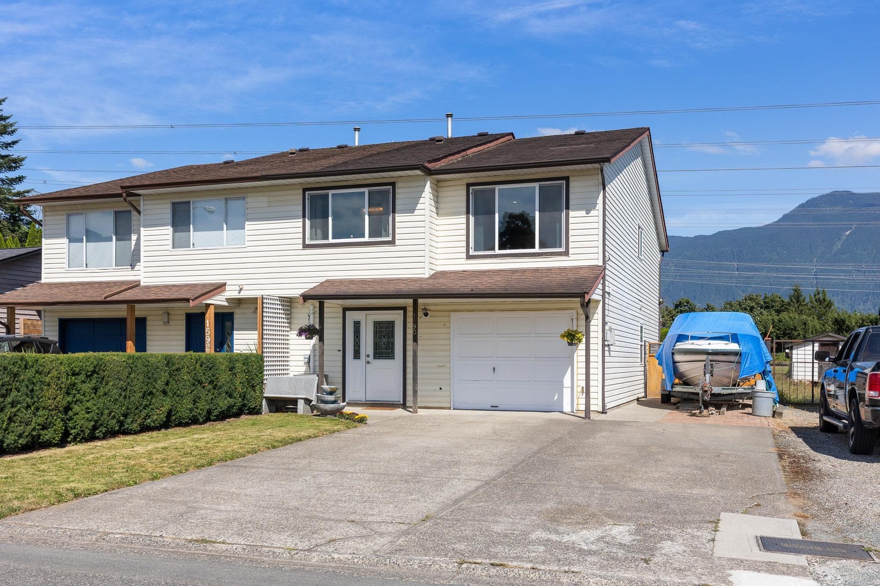
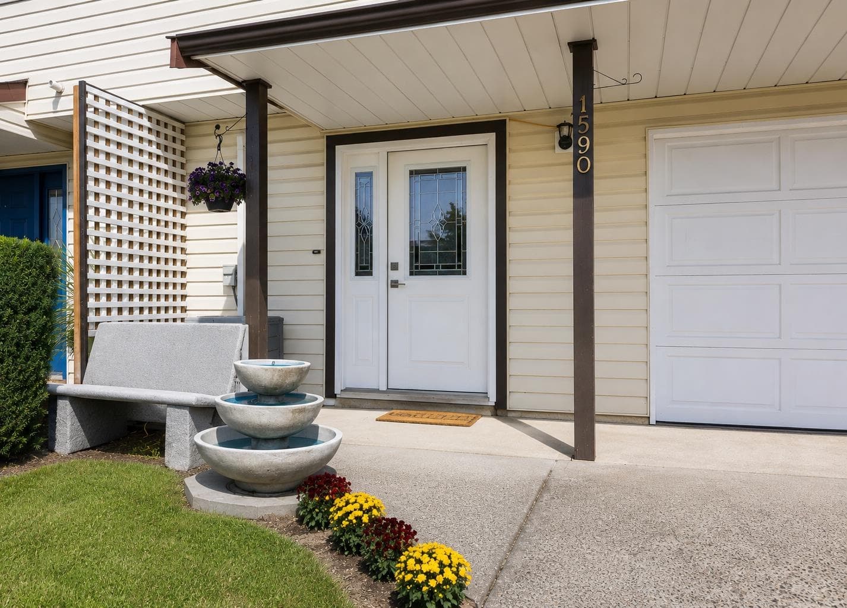
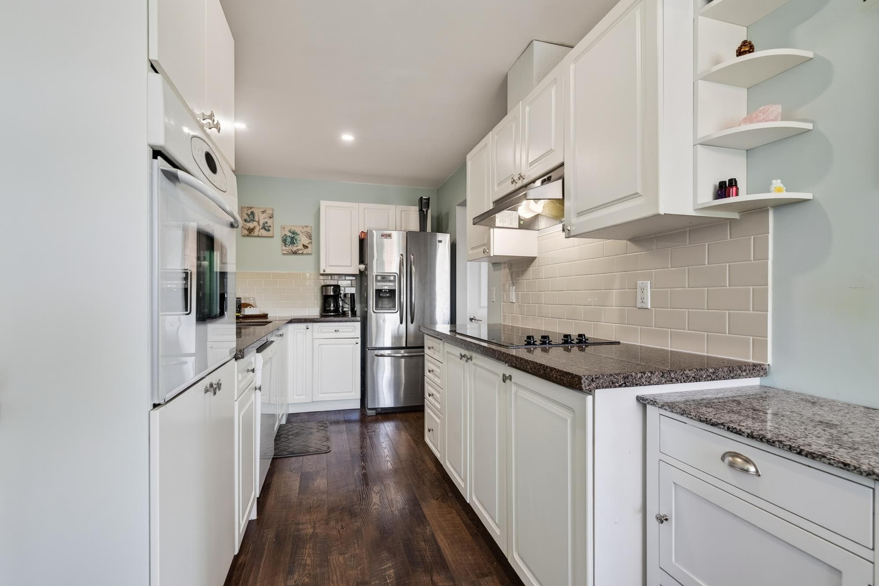
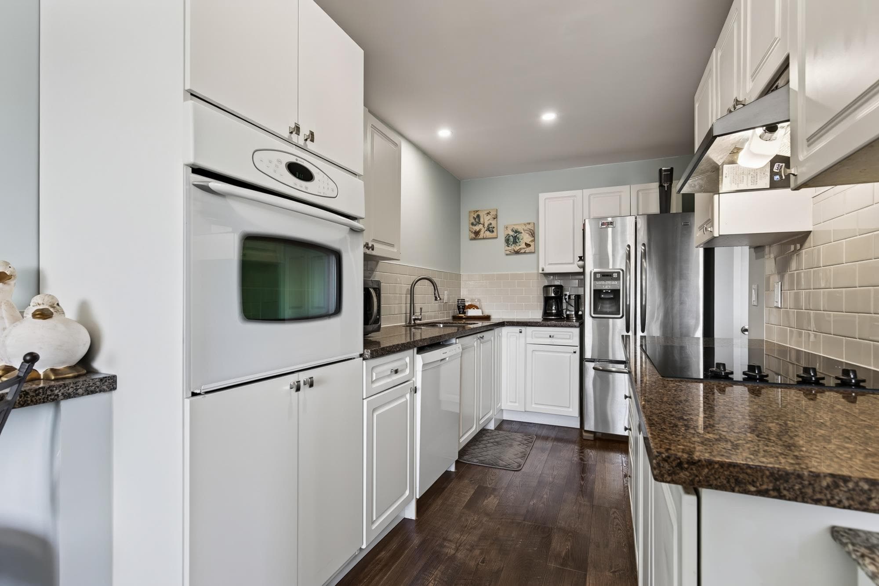
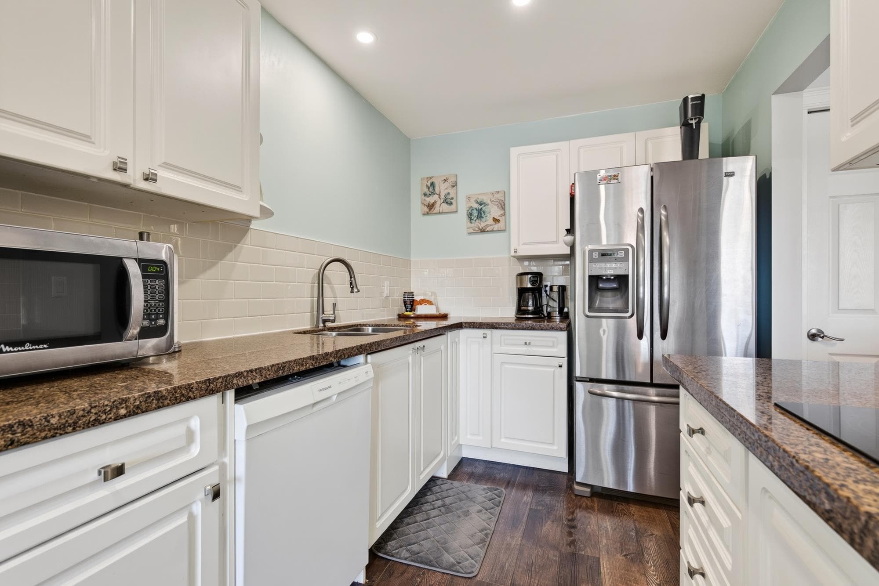
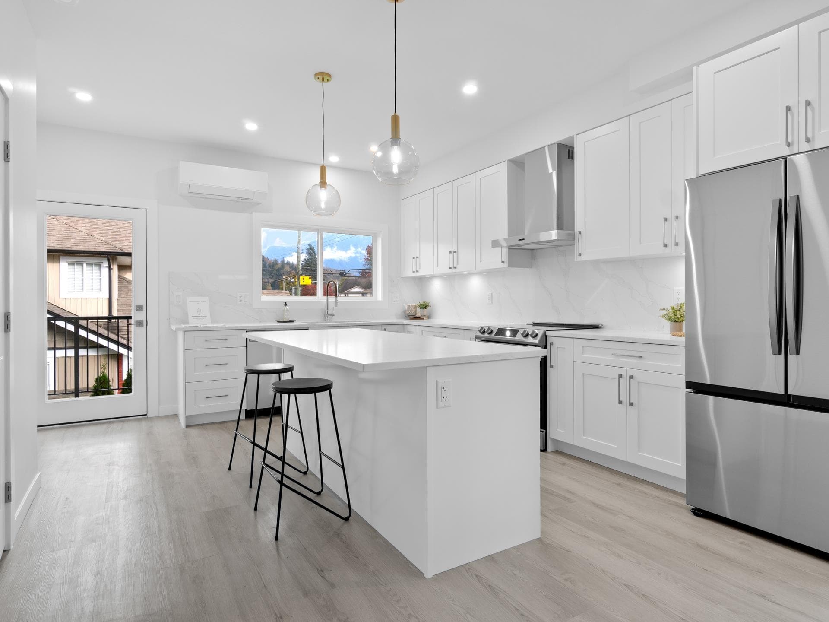
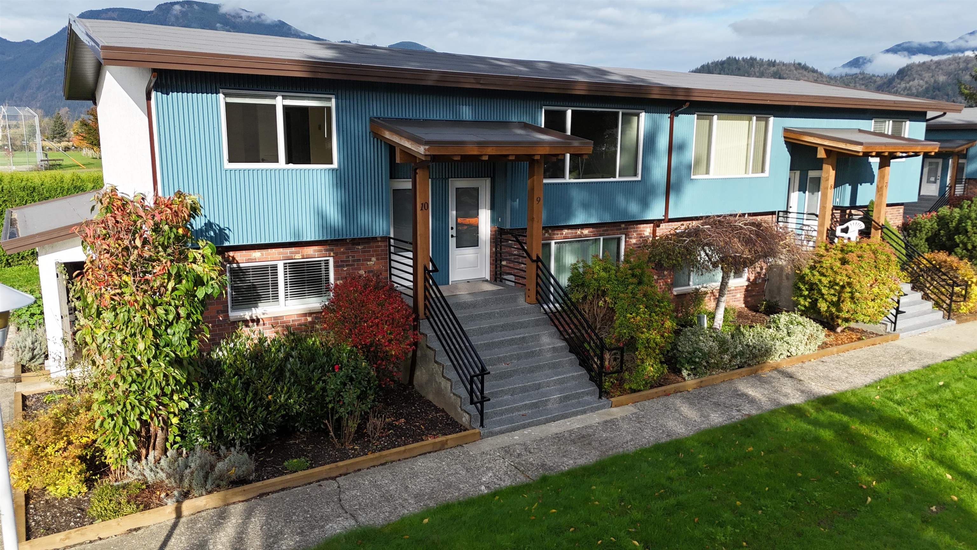
EXCELLENT INCOME POTENTIAL – NO STRATA FEES OR HOA! “Small-Town Feel” w/ALL amenities & a new rec centre opening soon! Comfortable drive to Chilliwack & minutes to Harrison. Spacious & bright 5-bdrm, 2-bath 1/2 duplex w/mountain views from almost every window. Main level features updated kitchen w/granite counters & breakfast bar, diningrm, livingrm w/home office space, modern bath w/huge walk-in shower & 3 nice bdrms. Updates include windows, doors, paint, flooring, hot water tank, furnace, gutters & Central A/C. Ground floor offers a fully self-contained 2-bdrm suite w/sep entrance (or 1bd + lvgrm), kitchen, full bath & laundry. Walk-out to huge private fenced yard w/2 patios, lawn & veggie gardens. Walk to excellent schools. 4+ parking + RV/boat. THE PERFECT PLACE TO RAISE YOUR FAMILY!
MLS® #
R3151801
Status
Active
Type
Residential
Sub-type
Half Duplex
Style
Basement Entry
Ownership
Freehold Strata
Bedrooms
5
Full Baths
2
Half Baths
0
Living Area
1,944 sqft
Main Floor
1,093 sqft
Basement
Yes
Lot Dimensions
35 x Irregular
Frontage
35
Stories
2
Year Built
1991
Age
35 years
Structure
Duplex, Residential Attached
Parking Stalls
4
Garage Spaces
1
Parking Type
Garage Single, Open, RV Access/Parking, Front Access, Concrete
Taxes
$2,494.16/yr
MLS® Area
Agassiz
City
Agassiz
Postal Code
V0M 1A2
Heating
Forced Air · Natural Gas
Cooling / A/C
Central Air · Air Conditioning
Appliances
Washer/Dryer · Dishwasher · Refrigerator · Stove · Microwave
Windows
Window Coverings · Insulated Windows
Interior Features
Pantry
Exterior Features
Garden · Private Yard
View
Mt Cheam
Coordinates: 49.233391, -121.750510 · Map data © Google
Building permit history is currently available for City of Vancouver properties only.