+35 more
$799,999
Listed by: Homelife Benchmark Realty (Langley) Corp. · MLS®
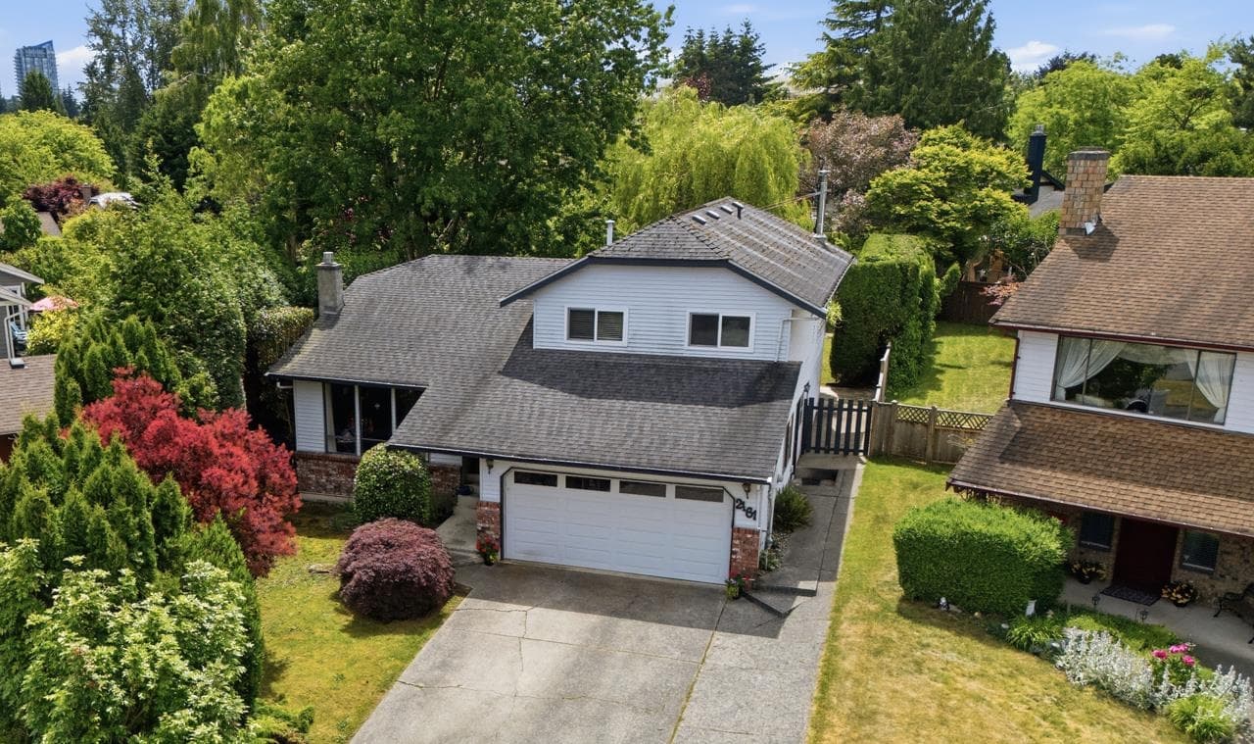
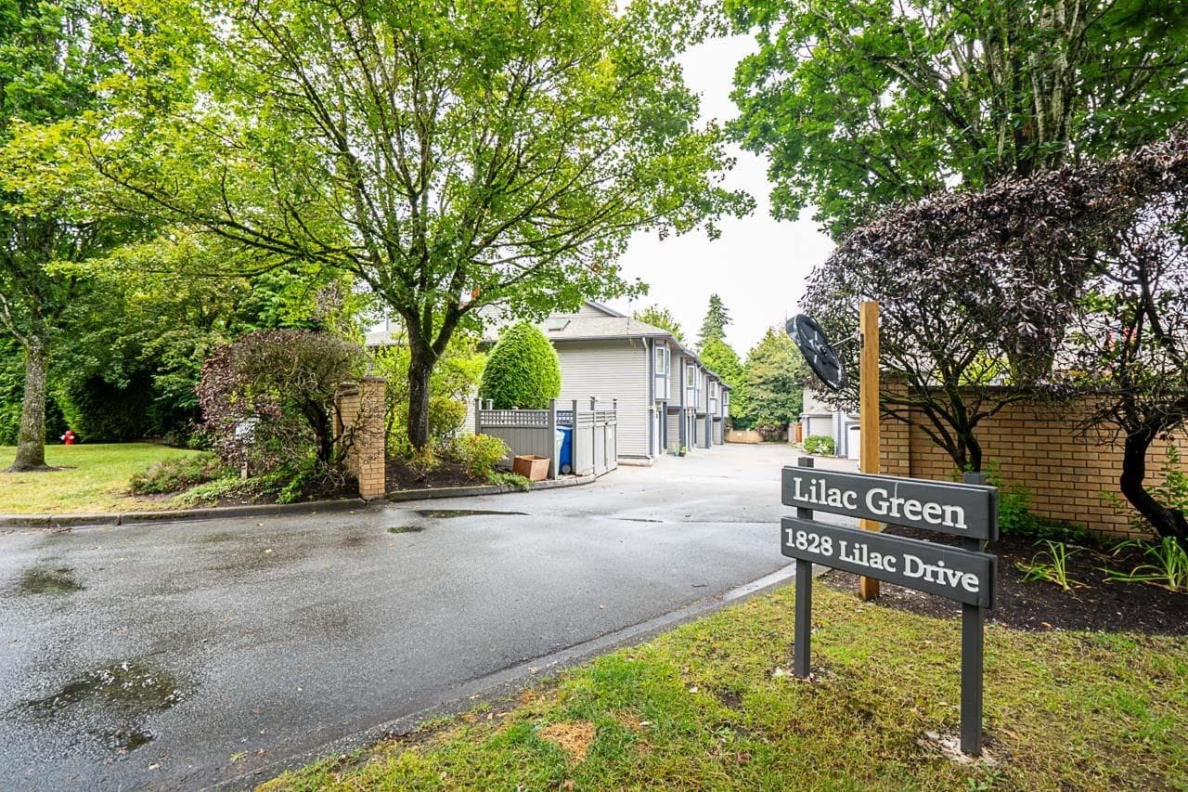
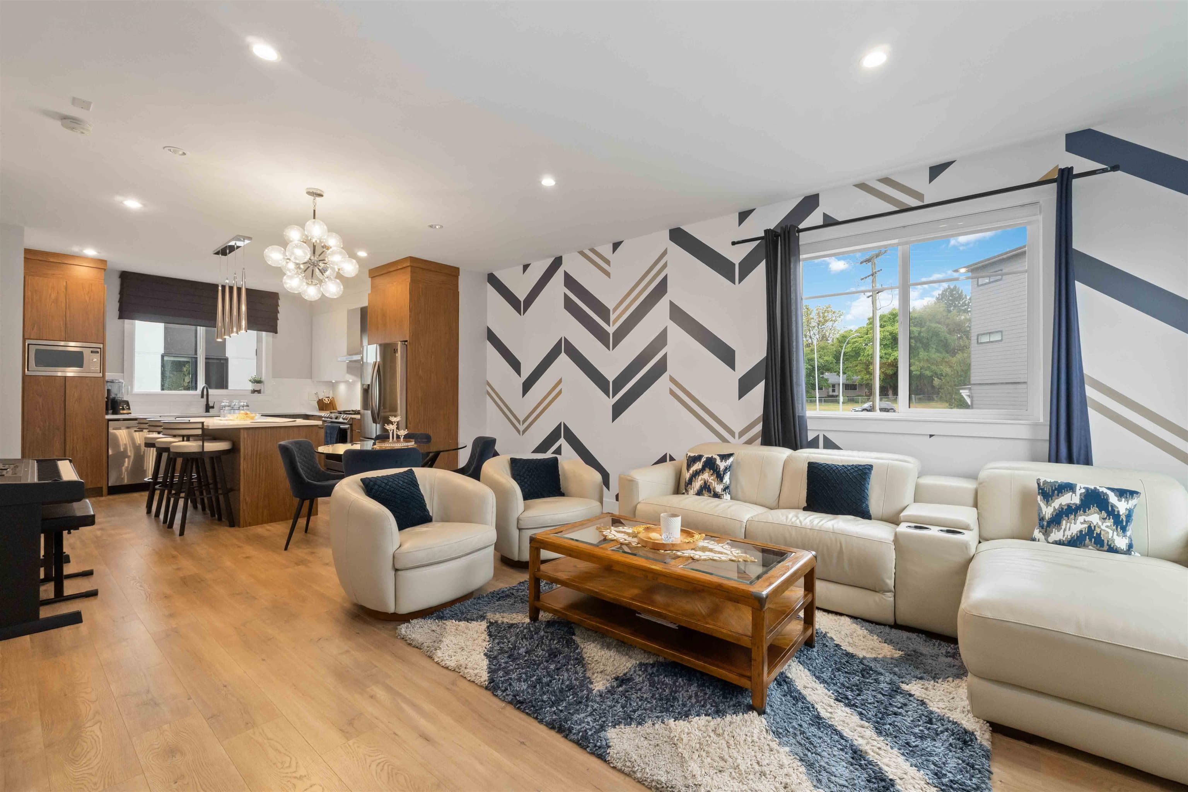
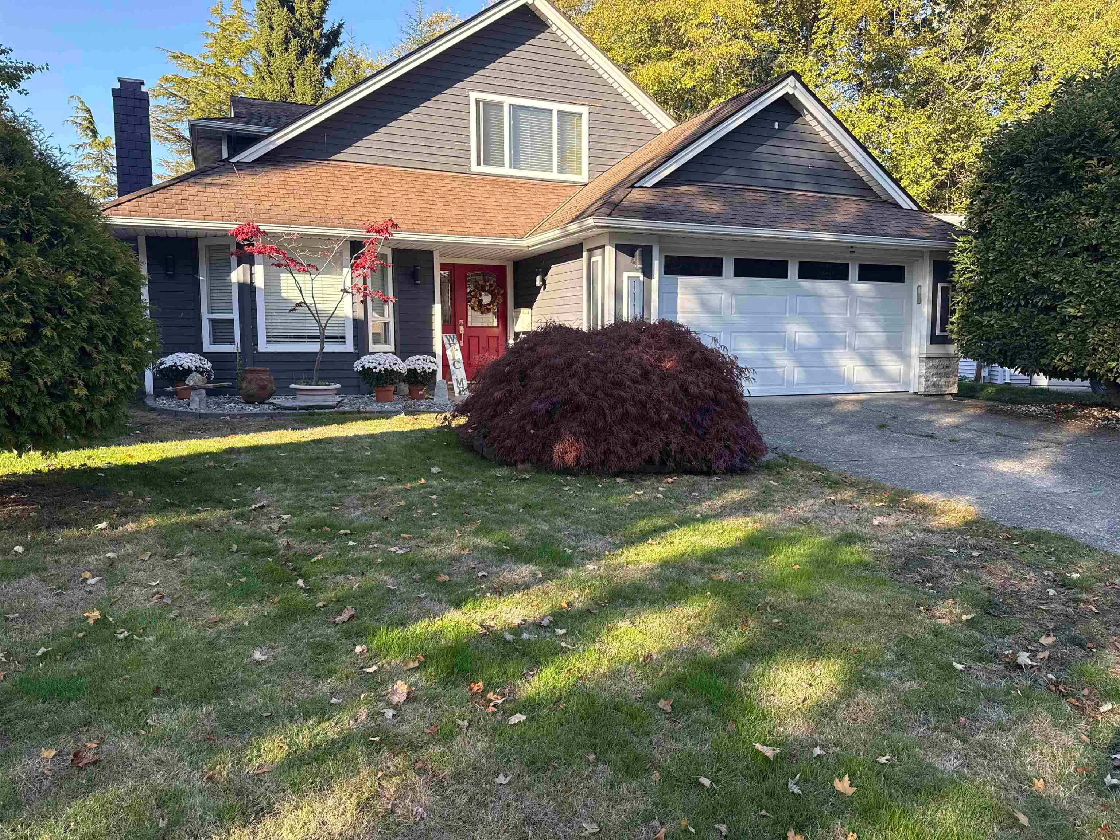
Beautifully renovated & move in ready, sought after location in Alderwood. You won't be disappointed; Open plan with entertaining sized dining and living area on main + powder room. Sliders to large peaceful gated deck & access to green area. Gorgeous kitchen, new paint, all windows & sliding drs replaced by reputable Renewal by Andersen, LED lighting, 1.5 baths ~ main bath is XL & renovated w/party sized bath tub, dble sinks, lots of cabinets +storage. 3 generous sized bdrms up & primary is spacious & boasts big private deck. Downstairs is great for families; huge playrm, workshop, supersized storage & laundry rm.Covered parking & 2nd adjoining spot. Location!5-min walk to Earl Marriott Secondary, Jessie Lee Elem, surrounded by park, trails, playground, tennis,shops, pond, transit, park +
MLS® #
R3139711
Status
Active
Type
Residential
Sub-type
Townhouse
Ownership
Freehold Strata
Bedrooms
3
Full Baths
1
Half Baths
1
Fireplaces
0
Living Area
1,996 sqft
Main Floor
655 sqft
Basement
Yes
Stories
3
Year Built
1979
Age
47 years
Structure
Residential Attached
Parking Stalls
2
Carport
1 spaces
Parking Type
Carport Single, Front Access
Strata Fee
$394.3/mo
Taxes
$3,075.05/yr
MLS® Area
King George Corridor
City
Surrey
Postal Code
V4A 5X3
Subdivision
Alderwood
Heating
Forced Air
Appliances
Washer/Dryer · Dishwasher · Refrigerator · Stove
Laundry
In Unit
Security
Smoke Detector(s)
Windows
Window Coverings · Insulated Windows
Exterior Features
Balcony
Pets
Cats OK, Dogs OK, Number Limit (Two), Yes With Restrictions
Lot Features
Central Location, Cul-De-Sac, Greenbelt, Recreation Nearby
Community
Shopping Nearby
Building Amenities
Trash · Maintenance Grounds · Recreation Facilities
Coordinates: 49.035046, -122.783727 · Map data © Google
Watch this home
Get an email when the price changes, it sells, or a new unit lists in this building. Sign in or create a free account.
Not in the Agricultural Land Reserve.
The listing’s flood plain disclosure is available to registered users. Create a free account or sign in.
ALR from the Agricultural Land Commission via DataBC (point check at the listing’s mapped location). Flood plain is the listing brokerage’s disclosure. Confirm both with the municipality and your lawyer.
Building permit history is currently available for City of Vancouver properties only.