+35 more
$1,490,000
Listed by: RE/MAX Treeland Realty · MLS®
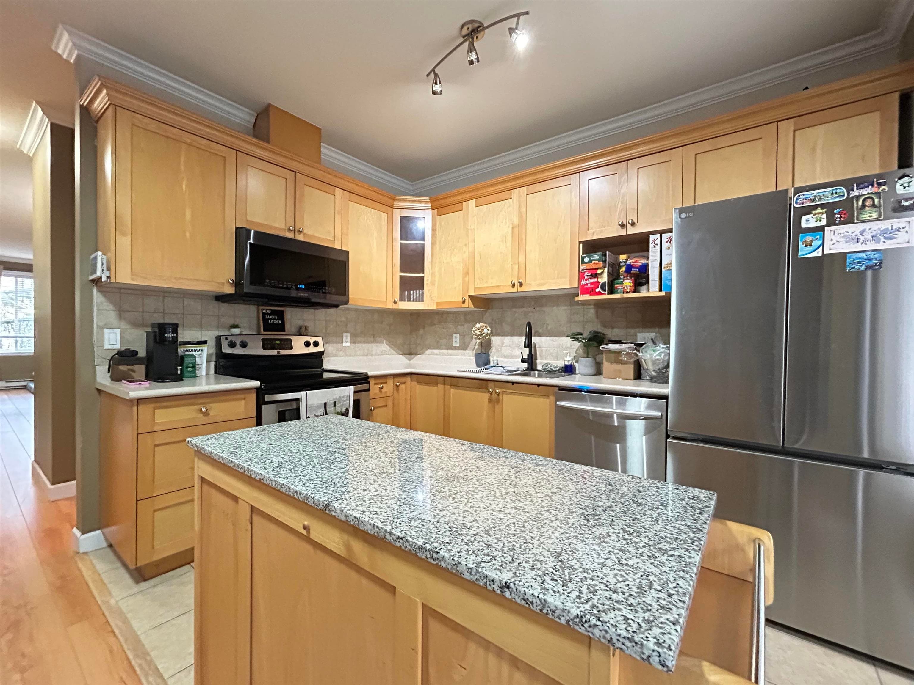
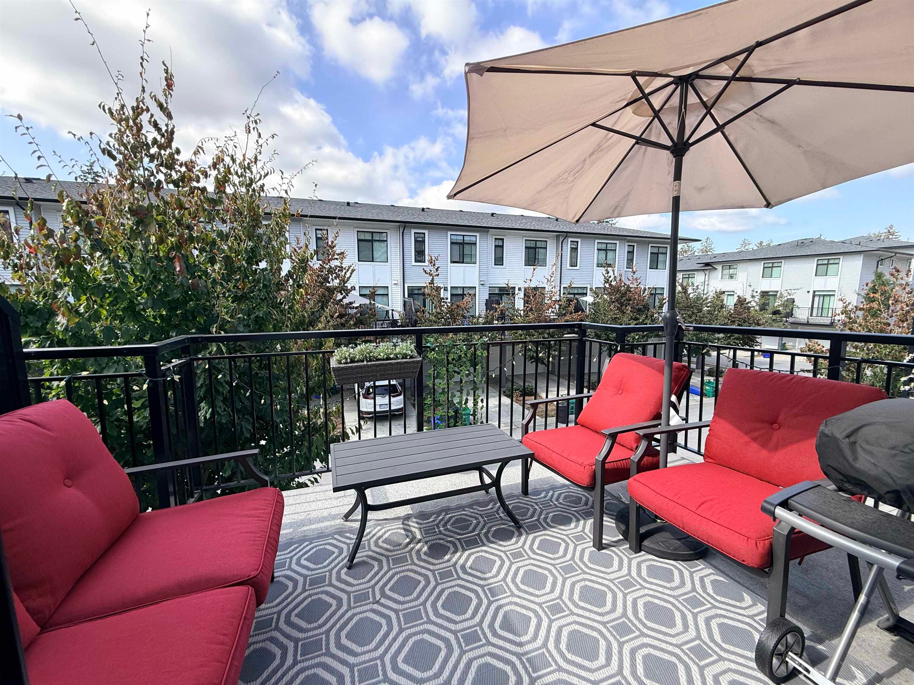
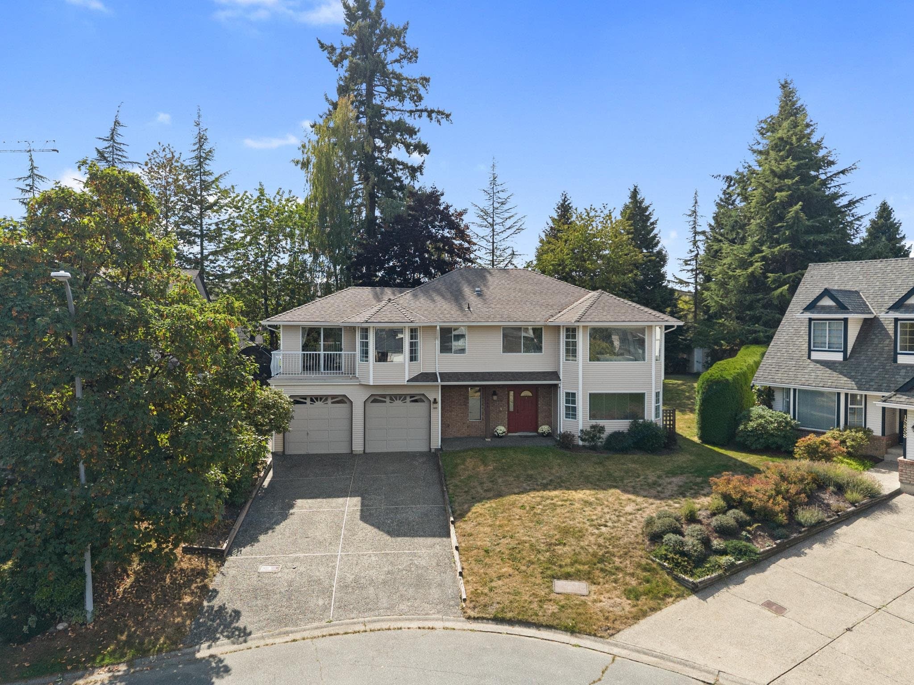
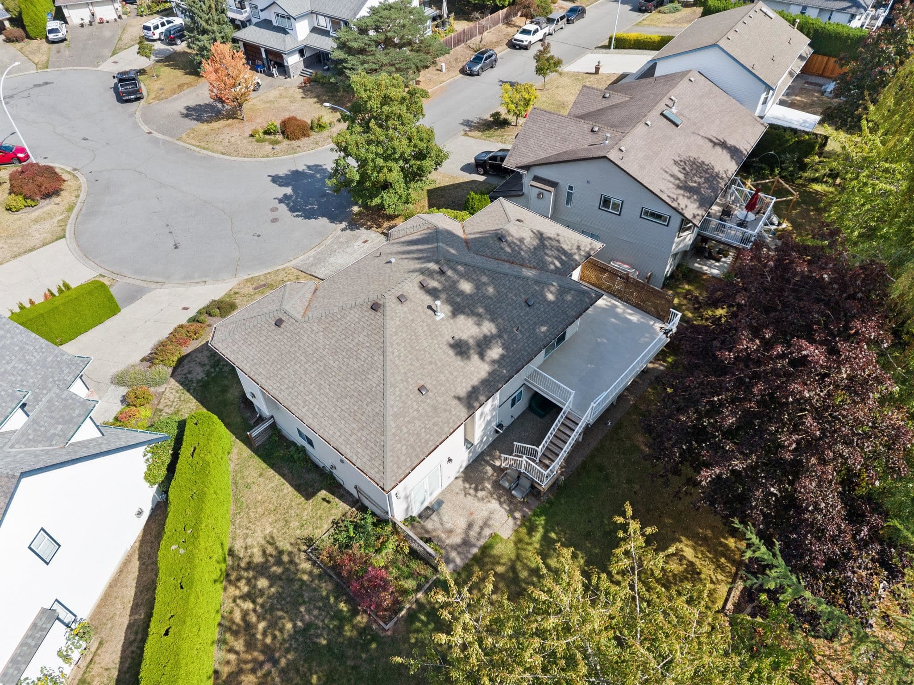
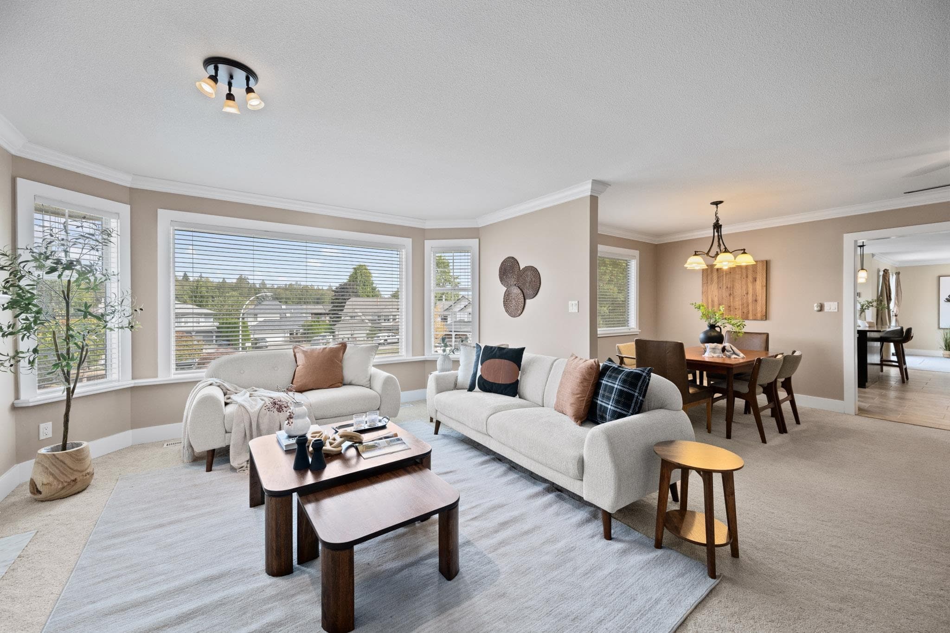
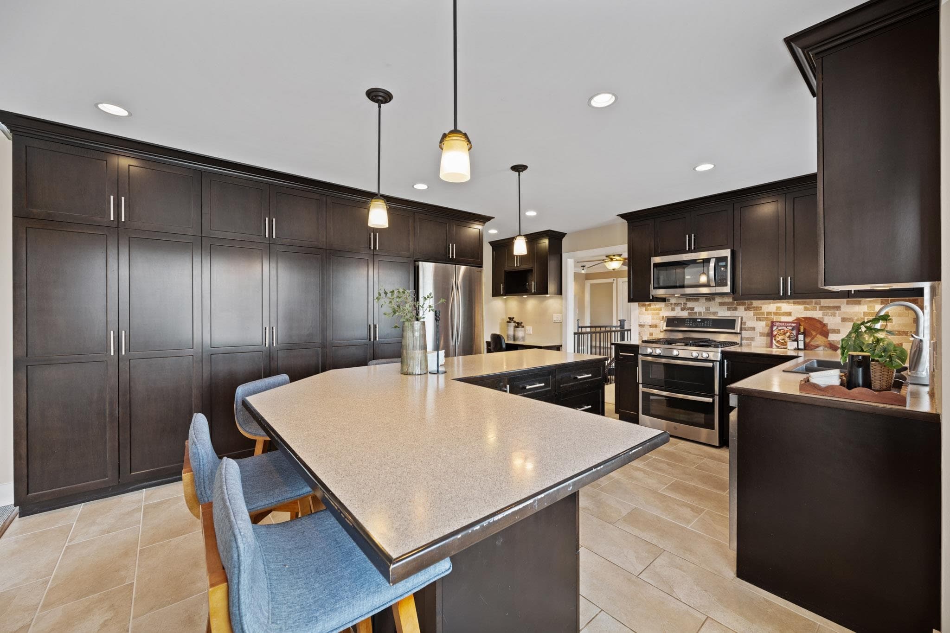
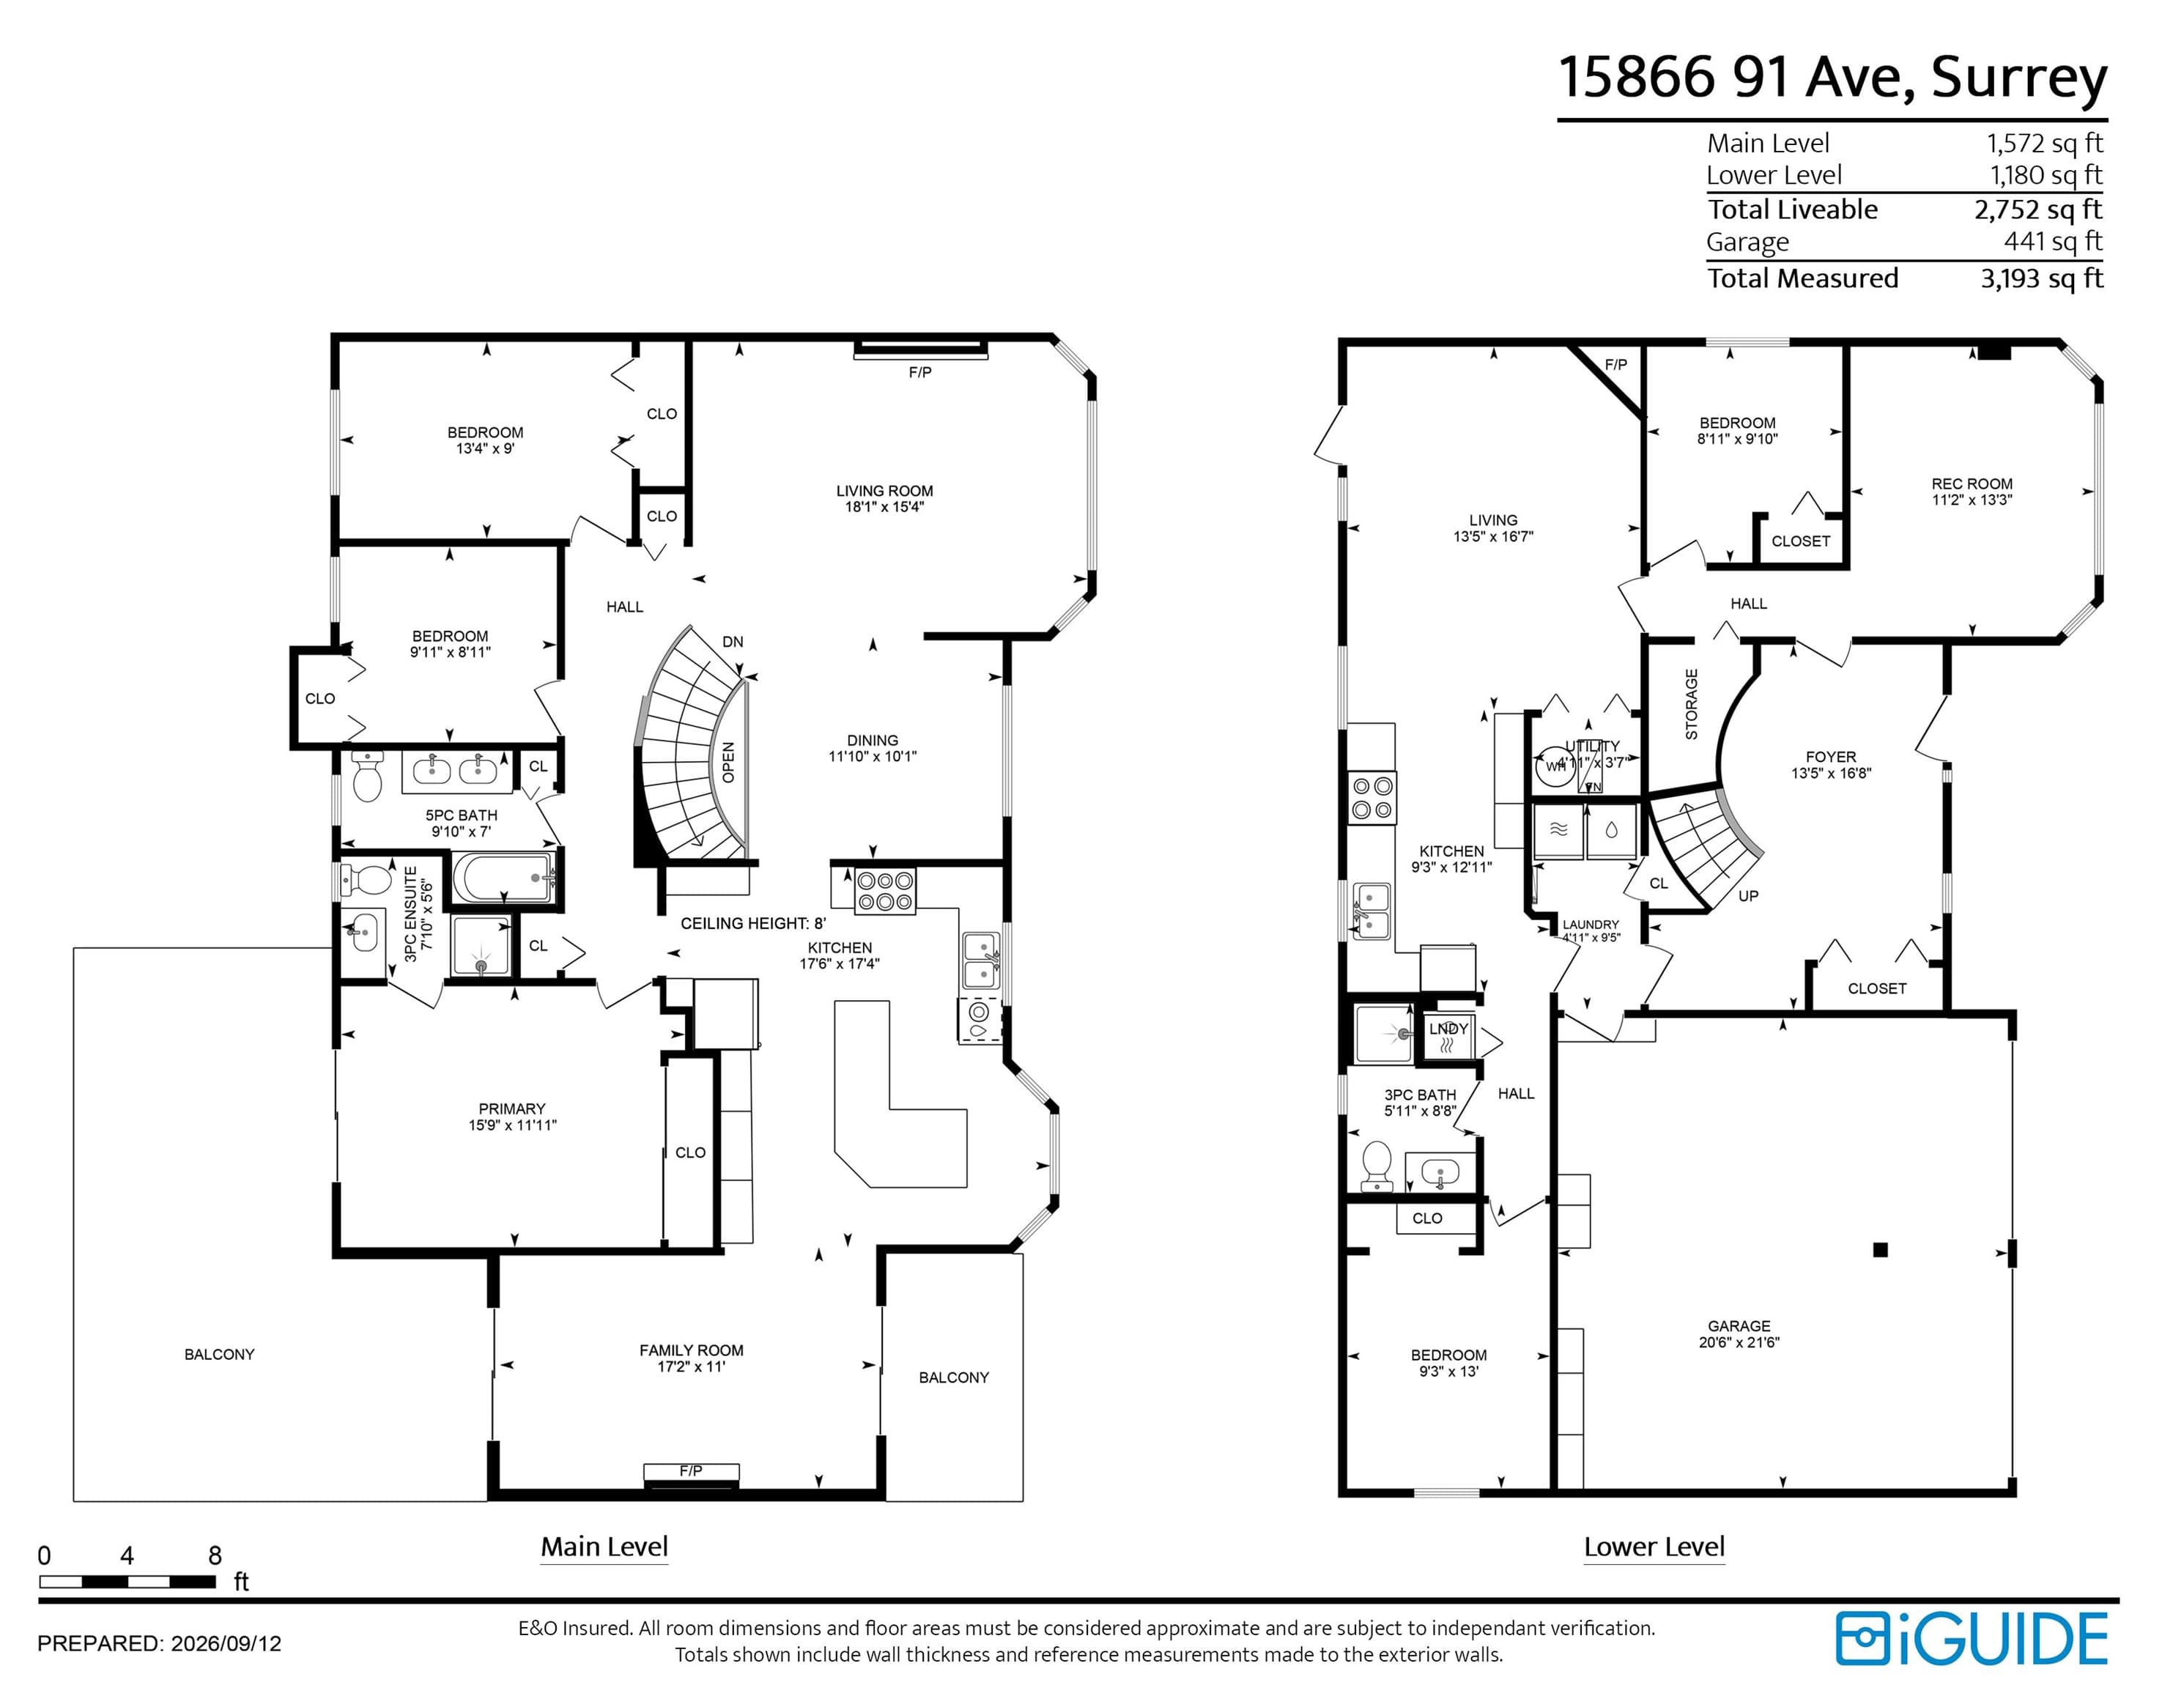
Say Hello to one of Fleetwood’s most sought-after family neighbourhoods! Tucked on a quiet cul-de-sac, this beautifully maintained basement-entry home sits on a 9,200+ sq ft lot. With 3 bedrooms up, plus 2 bedrooms & office down, there’s space for everyone! Two generous living areas offer room to gather or unwind. The kitchen impresses with heated floors, abundant cabinetry & storage. Enjoy A/C, a massive back deck off the family room with access from the primary, plus a front balcony. The 1-bed mortgage helper (possible 2 bed) was installed by a licensed contractor w/in-suite laundry, double drywall & for added insulation/soundproofing. Walk to Woodland Park Elementary, North Surrey Secondary, Gobind Sarvar, Holy Cross & Surrey Christian. Tynehead Regional Park just 5 mins away!
MLS® #
R3165902
Status
Active
Type
Residential
Sub-type
Single Family Residence
Style
Basement Entry
Ownership
Freehold NonStrata
Bedrooms
5
Full Baths
3
Half Baths
0
Fireplaces
3
Living Area
2,752 sqft
Main Floor
1,572 sqft
Basement
Yes
Lot Size
9,296.8 sqft
Lot Dimensions
43 x IREG
Frontage
43
Year Built
1991
Age
35 years
Structure
Residential Detached
Parking Stalls
4
Garage Spaces
2
Parking Type
Garage Double, Front Access, Aggregate
Taxes
$6,083.73/yr
MLS® Area
Fleetwood Tynehead
City
Surrey
Postal Code
V4N 2X4
Heating
Forced Air · Natural Gas
Cooling / A/C
Central Air · Air Conditioning
Appliances
Washer/Dryer · Dishwasher · Refrigerator · Stove
Laundry
In Unit
Fireplace
Gas
Interior Features
Storage
Exterior Features
Balcony
Lot Features
Central Location, Cul-De-Sac
Community
Shopping Nearby
Coordinates: 49.168010, -122.783365 · Map data © Google
Building permit history is currently available for City of Vancouver properties only.