+35 more
$2,780,000
Listed by: RE/MAX Sabre Realty Group · MLS®
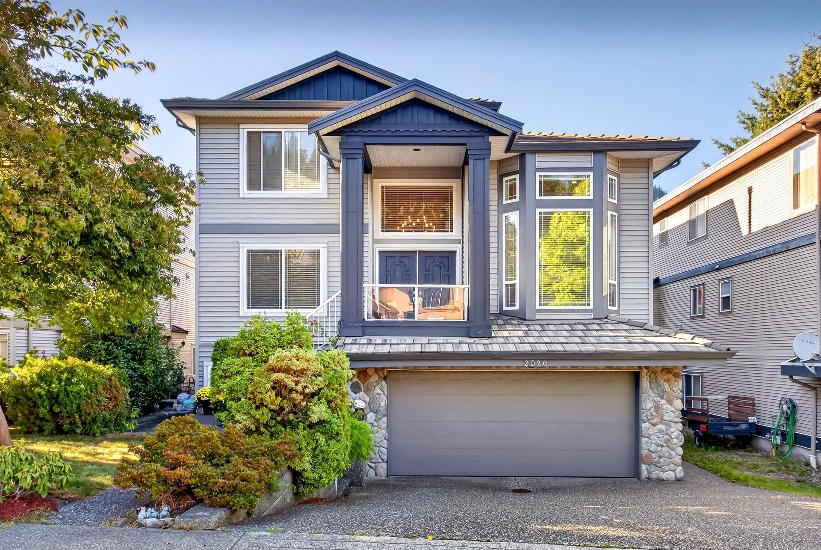
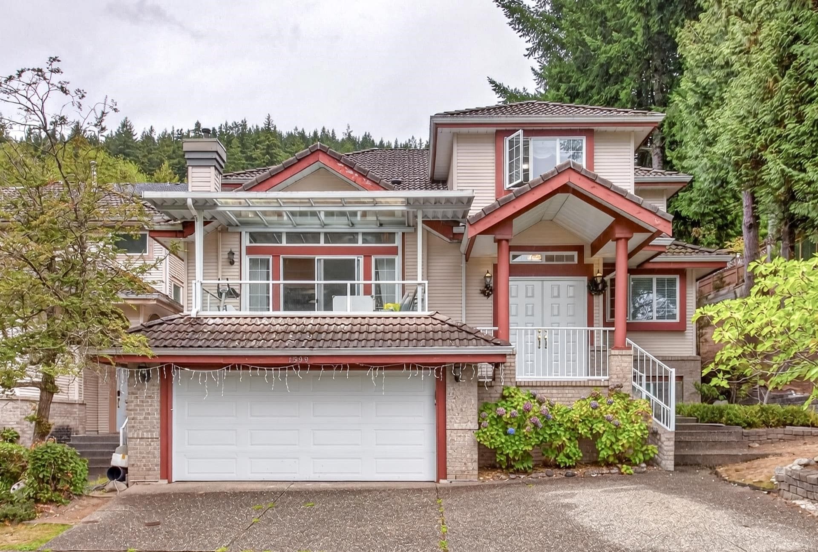
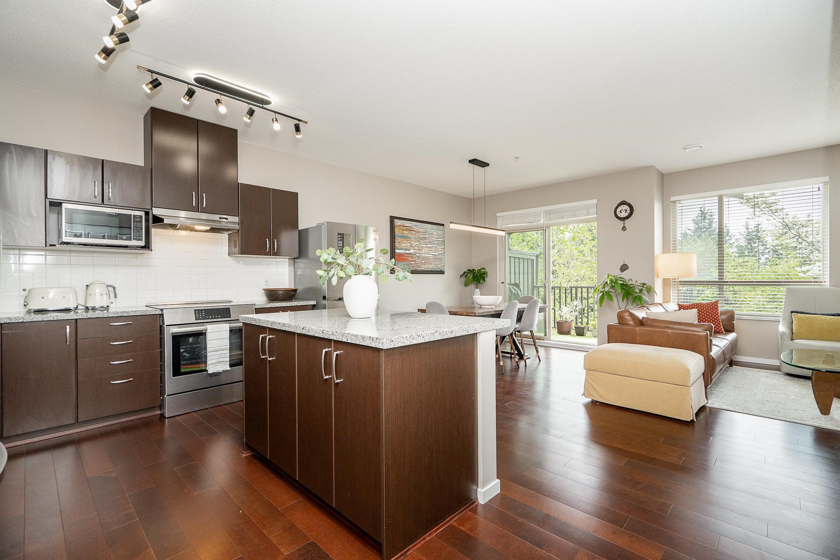
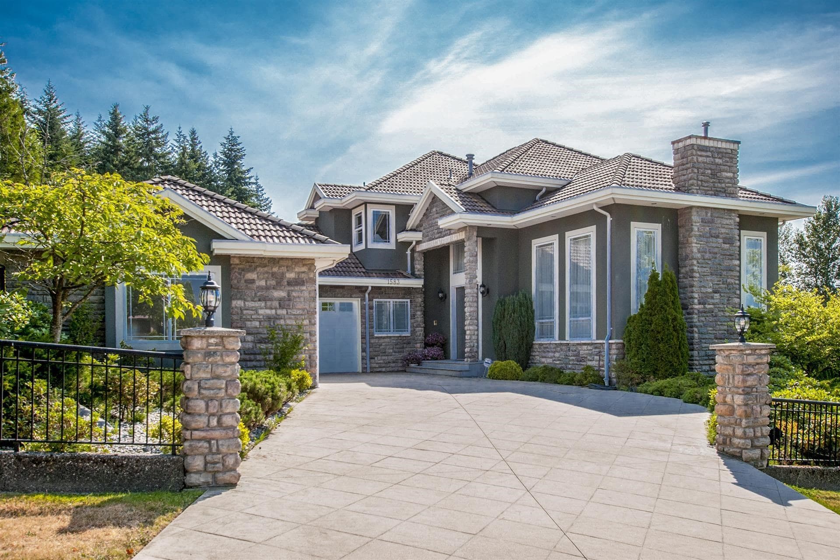
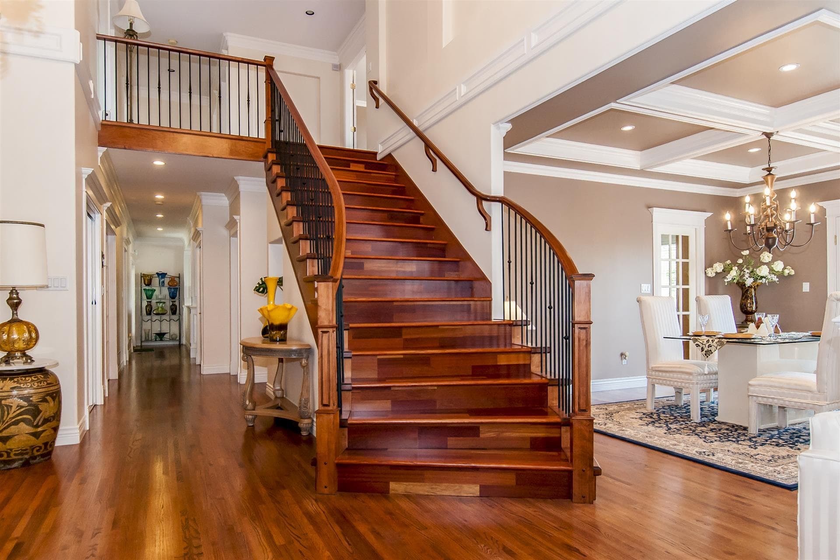
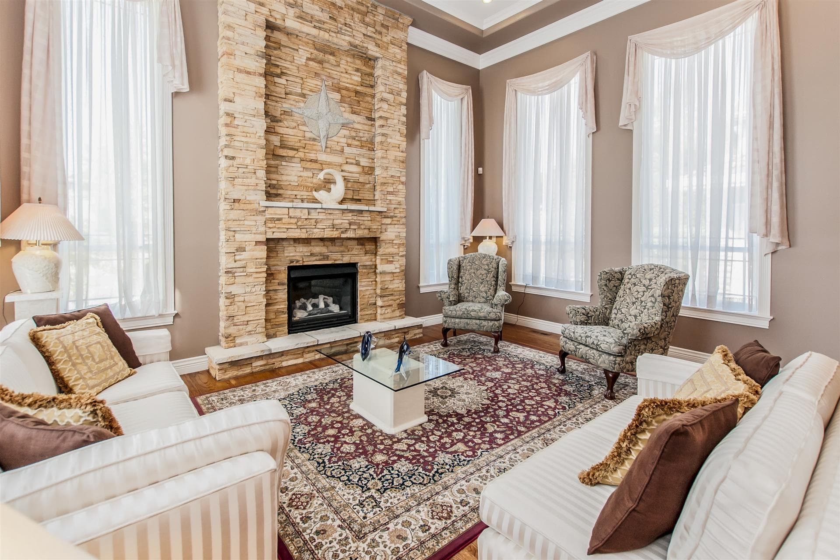
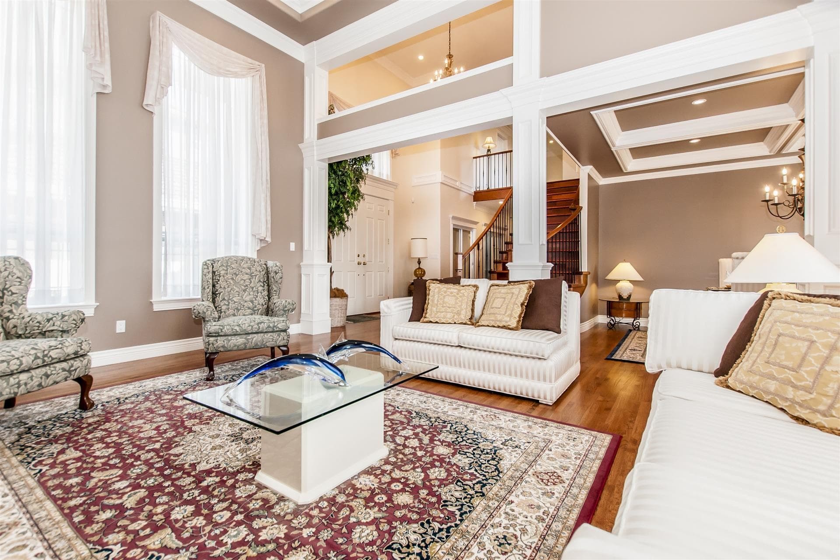
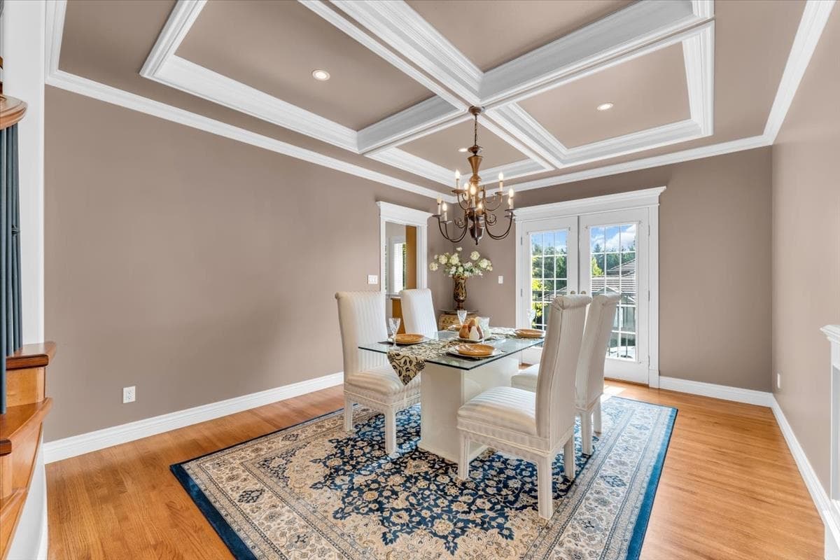
LUXURIOUS custom-built 6 BDRM + 5.5 BATH home w/SOUTH-FACING VIEWS, steps from Westwood Plateau Golf Course. Situated on a 10,667 sq ft CORNER lot, this move-in ready home offers 5,300+ sq ft of show-home quality renovations & exceptional craftsmanship. Grand double-height foyer, floor-to-ceiling custom stone fireplace, oversized windows, double-wide crown moldings, coffered ceilings & solid oak floors. Entertainer’s kitchen w/high-end stainless steel appliances, Sub-Zero fridge, 6-burner gas range, double ovens & 2 dishwashers. 4 spacious BDRMS up includes HUGE primary w/SOUTH VIEWS & spa-inspired ensuite featuring 2 rain showers. Above-ground basement with a large rec room, wet bar & full bath + separate, private condo style 2-BDRM in-law suite. A rare blend of luxury, space & privacy!
MLS® #
R3166660
Status
Active
Type
Residential
Sub-type
Single Family Residence
Ownership
Freehold NonStrata
Bedrooms
6
Full Baths
5
Half Baths
1
Fireplaces
4
Living Area
5,324 sqft
Main Floor
1,852 sqft
Basement
Yes
Lot Size
10,667 sqft
Lot Dimensions
110 x
Frontage
110
Year Built
2002
Age
24 years
Structure
Residential Detached
Parking Stalls
7
Garage Spaces
3
Parking Type
Garage Triple, Front Access, Concrete, Garage Door Opener
Taxes
$10,164.53/yr
MLS® Area
Westwood Plateau
City
Coquitlam
Postal Code
V3E 3M6
Subdivision
Westwood Plateau
Heating
Baseboard · Electric · Forced Air
Appliances
Washer/Dryer · Dishwasher · Refrigerator · Stove · Microwave
Fireplace
Gas
Security
Security System
Windows
Window Coverings
Interior Features
Wet Bar
Exterior Features
Balcony · Private Yard
View
MOUNTAINS & VALLEY
Lot Features
Near Golf Course, Recreation Nearby
Community
Shopping Nearby
Coordinates: 49.303365, -122.806181 · Map data © Google
Building permit history is currently available for City of Vancouver properties only.