

+35 more
$2,588,000
Listed by: RE/MAX Crest Realty · MLS®
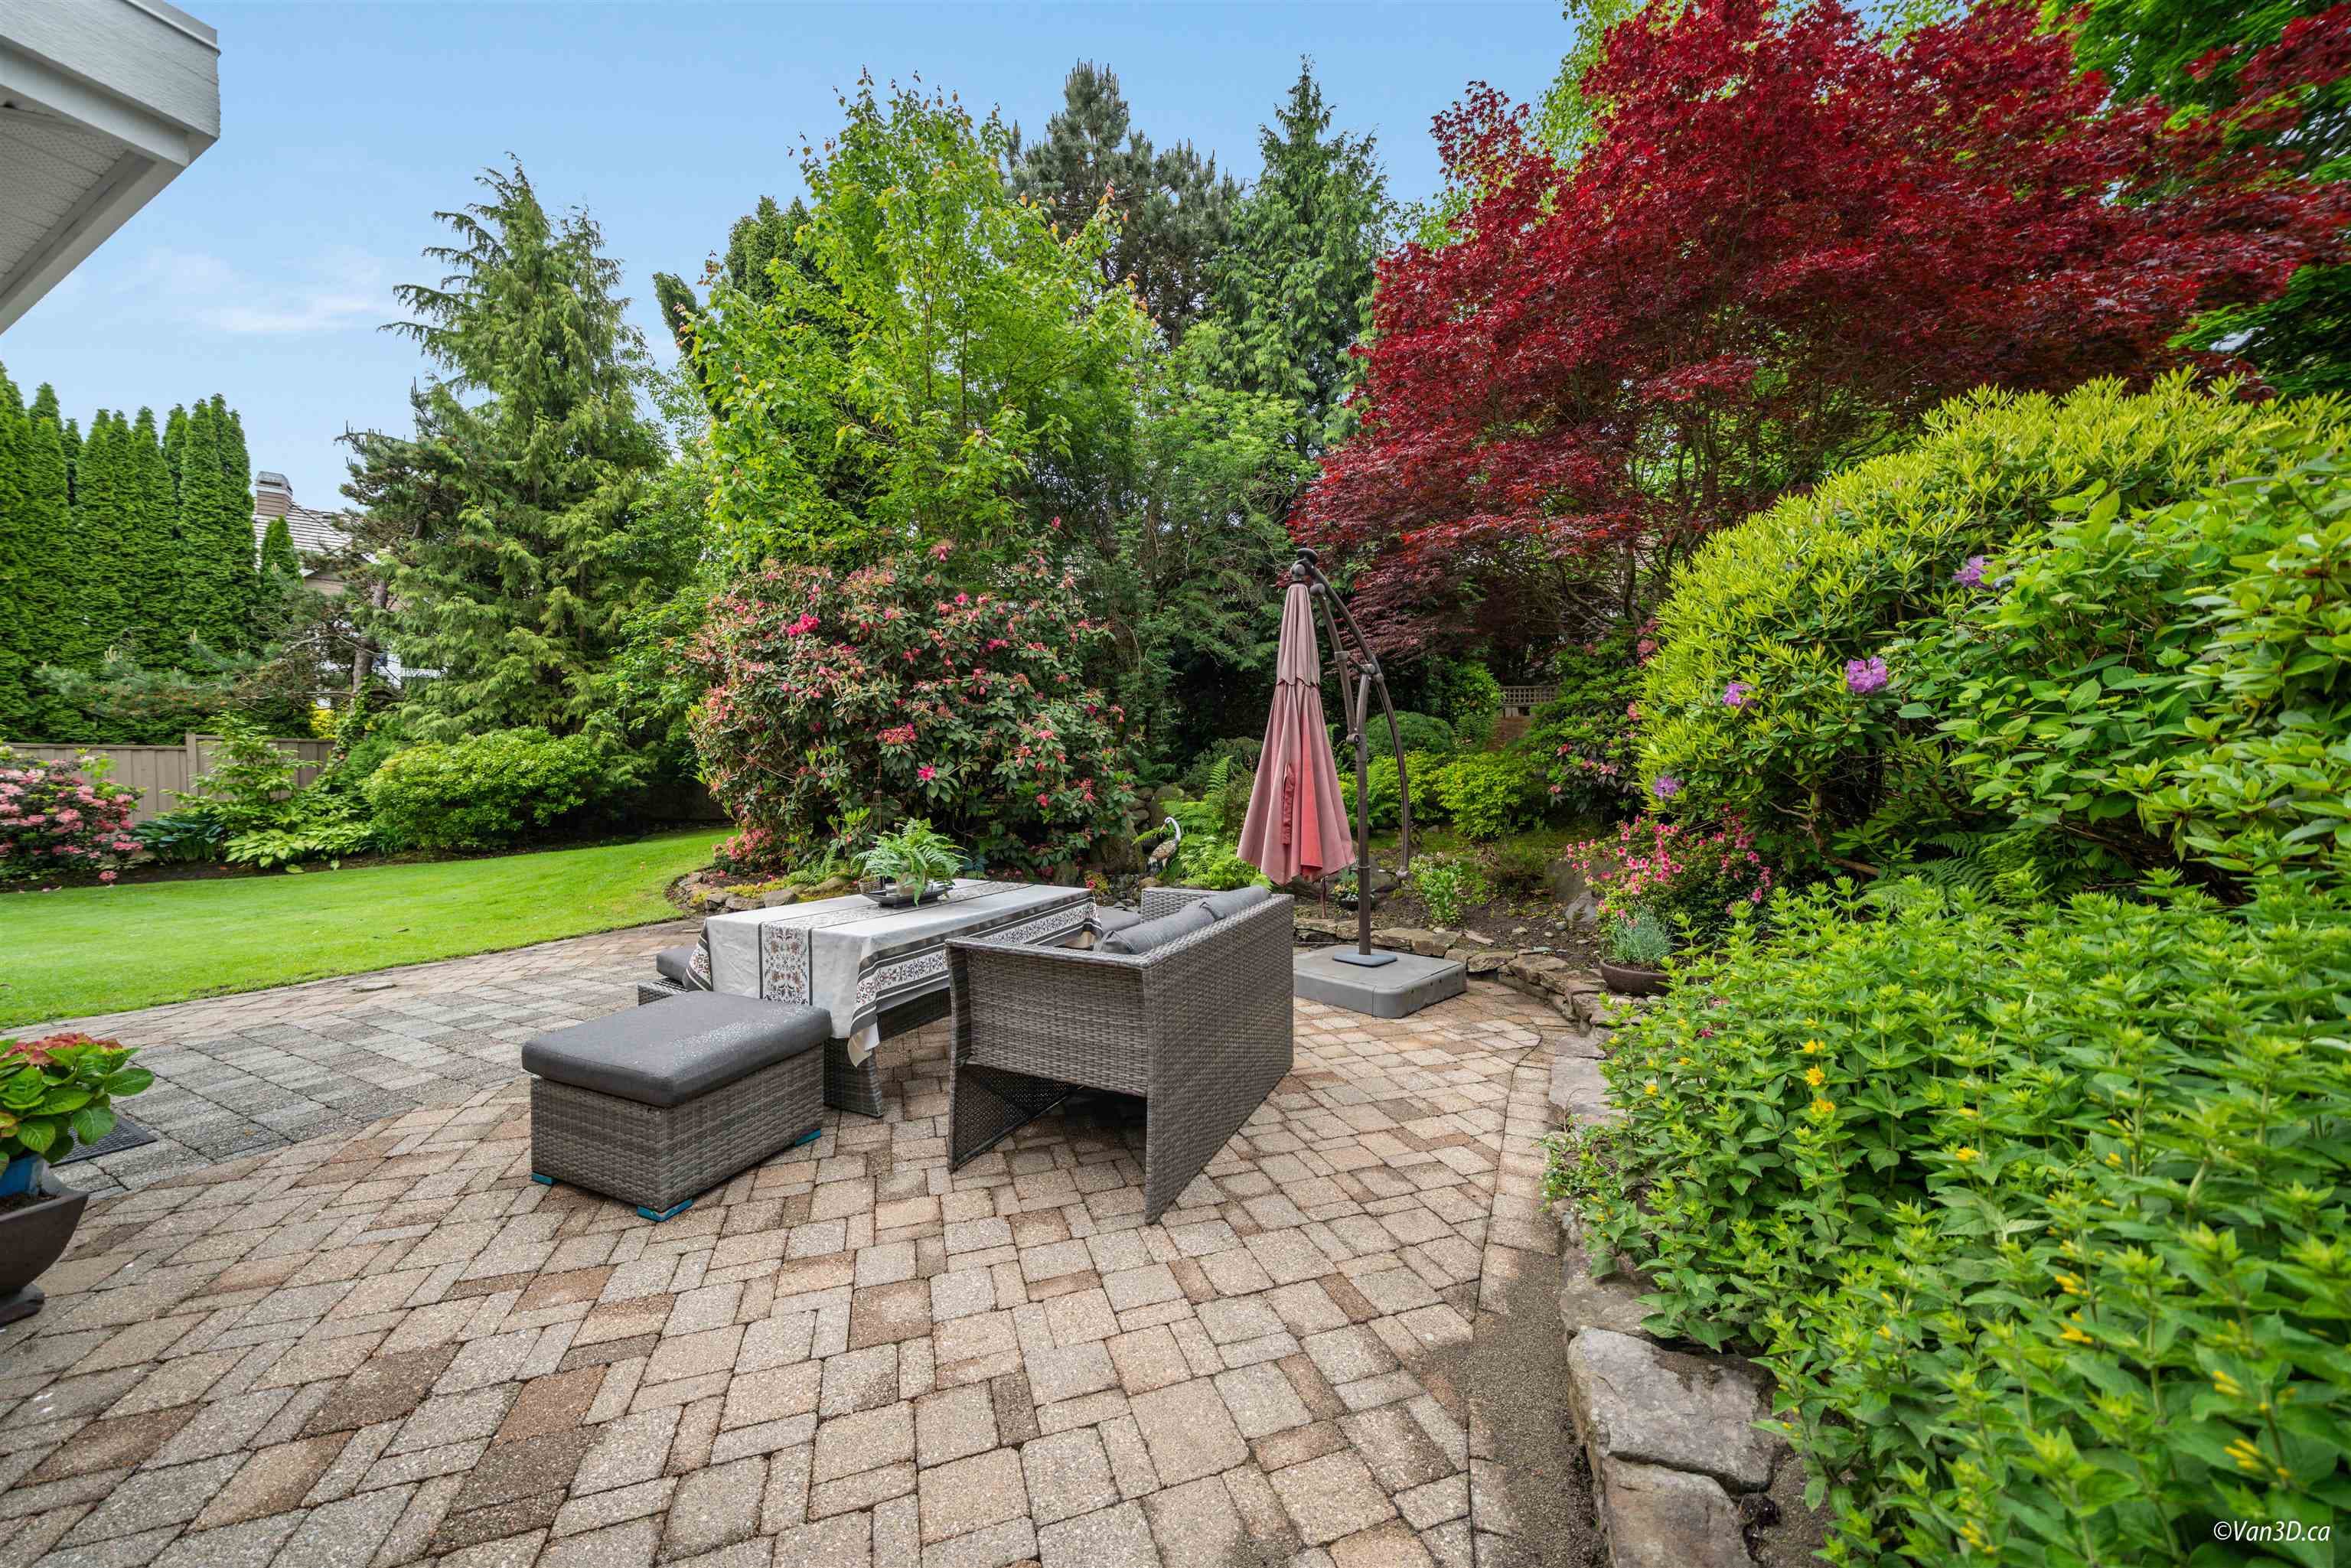
Welcome to this stunning Morgan Creek home, set on a 13,548 sqft lot with south-facing backyard and waterfall feature, ensuring complete privacy in a prime cul-de-sac location. This 4,860 sqft custom-built residence spans 3 fully finished levels. The main floor features soaring ceilings, a formal living and dining room, an office, a large laundry/mud room, and a chef's kitchen with stainless steel appliances and granite countertops overlooking the family room and backyard. Three bedrooms upstairs, with the master suite offering a spa-like ensuite and WICLO. The expansive basement is perfect for entertaining, with a rec room, games area, media room, gym, and wine cellar. Updated new paint, carpet, and hardwood flooring. Conveniently located near golf course, shopping & School.
MLS® #
R3076404
Status
Active
Type
Residential
Sub-type
Single Family Residence
Ownership
Freehold NonStrata
Bedrooms
4
Full Baths
3
Half Baths
1
Fireplaces
3
Living Area
4,860 sqft
Main Floor
1,842 sqft
Basement
Yes
Lot Size
13,583.73 sqft
Lot Dimensions
31.73 x
Frontage
31.73
Year Built
2000
Age
26 years
Structure
Residential Detached
Parking Stalls
6
Garage Spaces
3
Parking Type
Garage Triple, Front Access, Concrete
Taxes
$7,829.65/yr
MLS® Area
Morgan Creek
City
Surrey
Postal Code
V3Z 0H9
Heating
Forced Air · Natural Gas
Appliances
Washer/Dryer · Dishwasher · Refrigerator · Stove
Laundry
In Unit
Fireplace
Gas
Windows
Window Coverings
Exterior Features
Private Yard
Lot Features
Cul-De-Sac, Near Golf Course, Private, Recreation Nearby
Community
Golf
Coordinates: 49.068819, -122.784296 · Map data © Google
Building permit history is currently available for City of Vancouver properties only.