$735,000
Listed by: Team 3000 Realty Ltd. · MLS®
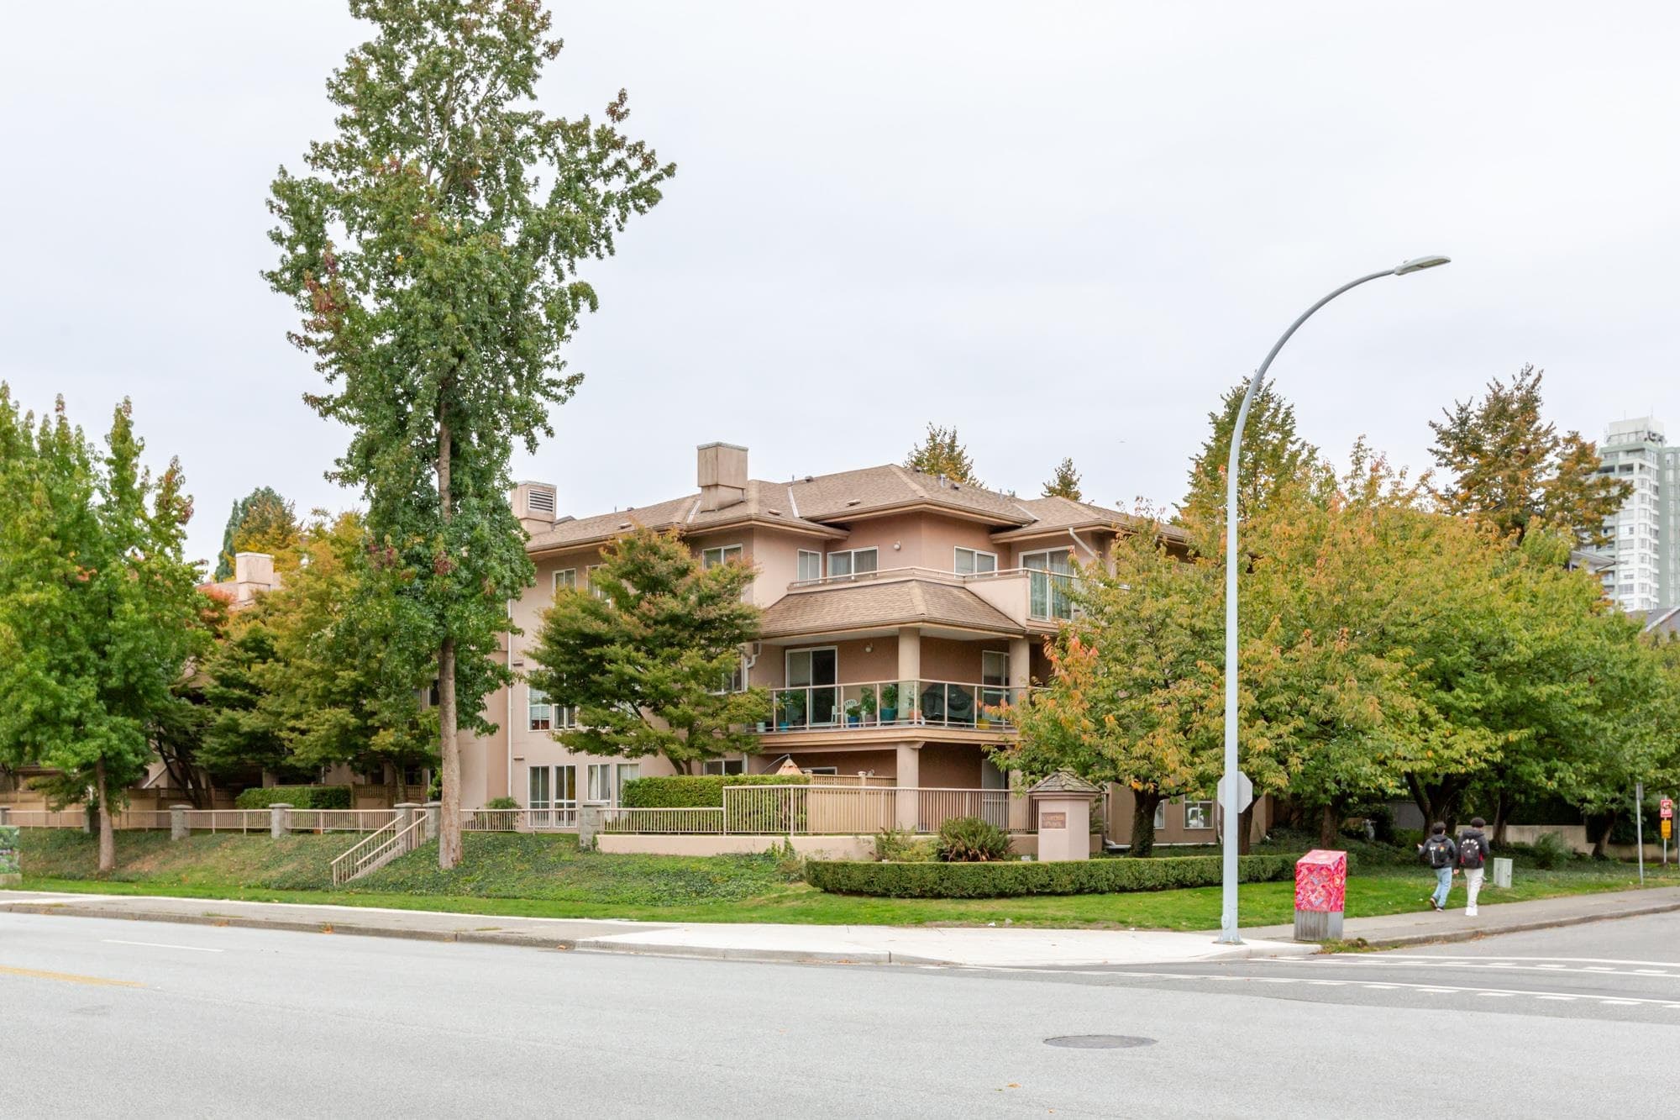
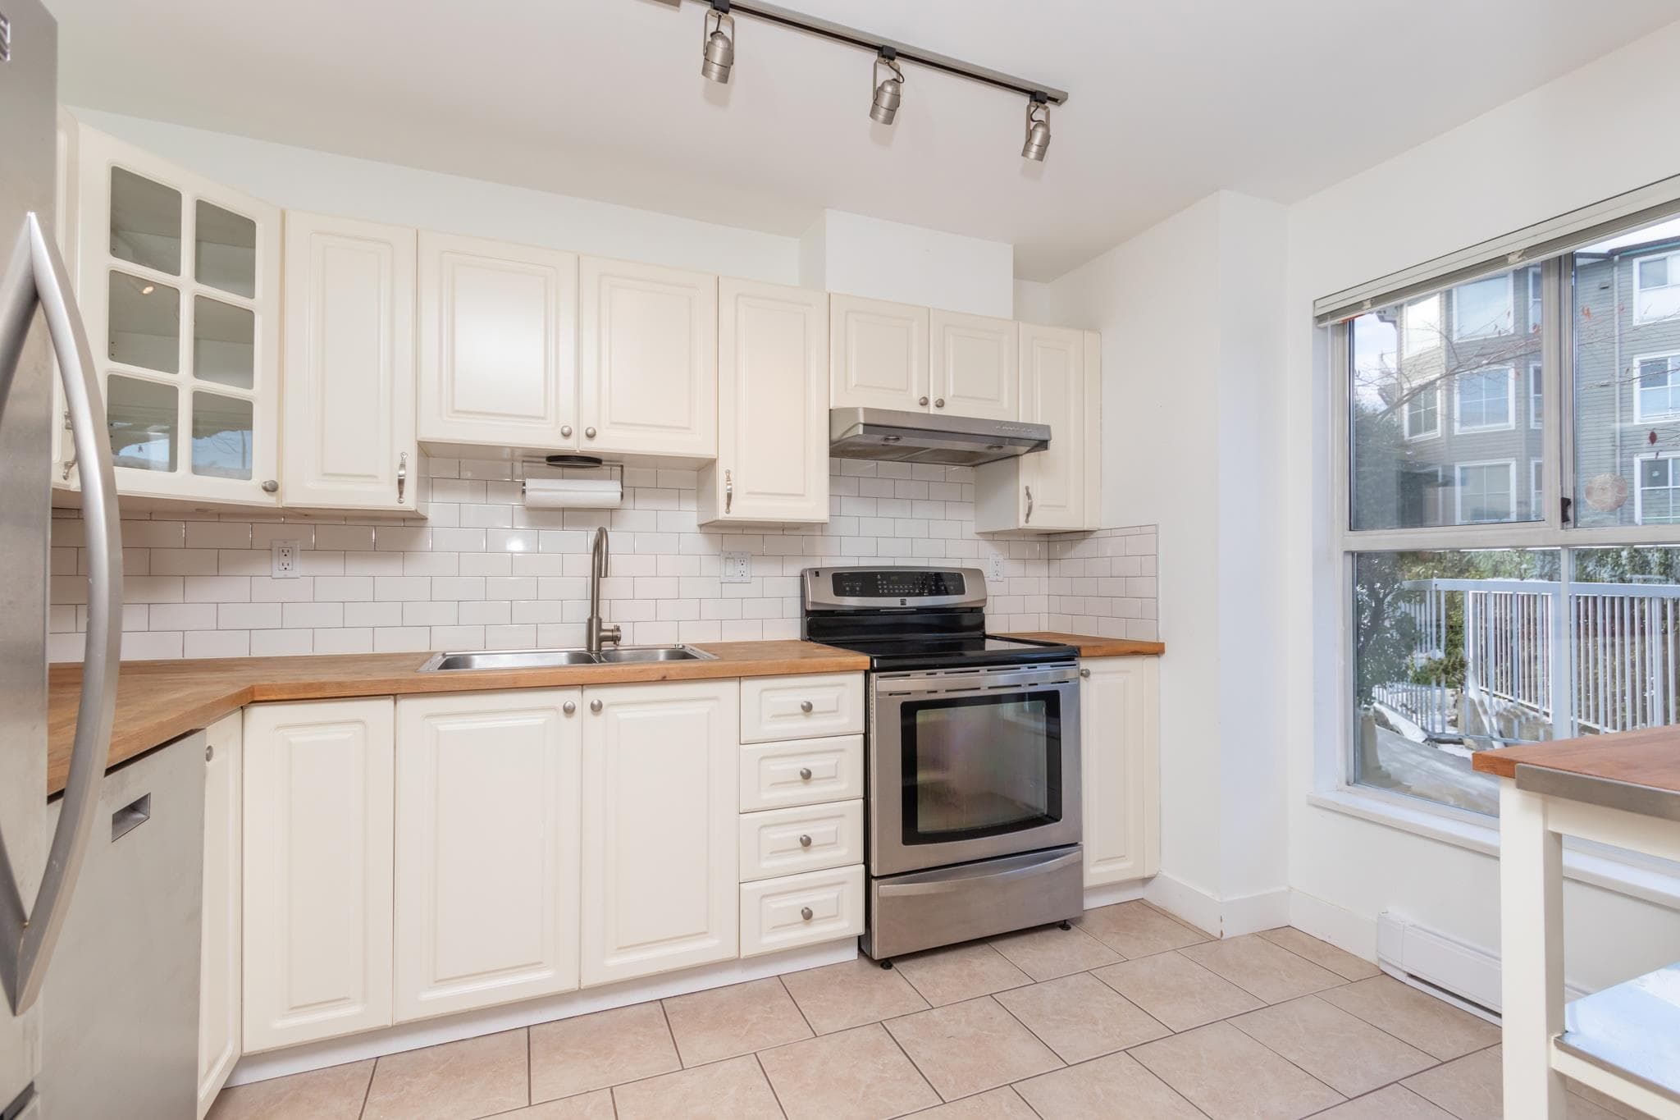
Welcome to this SPACIOUS & BEAUTIFULLY UPDATED Guildford townhome offering comfort, space, and convenience! Featuring 3 bedrooms plus a flexible lower level with 4TH BEDROOM, HOME OFFICE, or REC ROOM POTENTIAL — perfect for growing families. Bright interior with fresh white paint, abundant natural light, and NO CARPET THROUGHOUT. RENOVATED KITCHEN with high-gloss cabinetry, quartz counters, Liebherr fridge (2024), glass-top stove (2024), BRAND-NEW DISHWASHER, and new hood fan (2026). SPA-INSPIRED PRIMARY ENSUITE with walk-in shower & skylight. Enjoy a WETT-inspected wood-burning fireplace, TWO LARGE DECKS, spacious double garage, newer roof, hot water tank, and proactive strata. Great Guildford location close to schools, transit, shopping, parks, Guildford Mall, Hannam, T&T & Hwy 1.
MLS® #
R3141296
Status
Active
Type
Residential
Sub-type
Townhouse
Ownership
Freehold Strata
Bedrooms
3
Full Baths
2
Half Baths
1
Fireplaces
1
Living Area
1,575 sqft
Main Floor
726 sqft
Basement
Yes
Stories
2
Year Built
1989
Age
37 years
Structure
Residential Attached
Parking Stalls
2
Garage Spaces
2
Parking Type
Garage Double, Guest, Garage Door Opener
Strata Fee
$587.93/mo
Taxes
$3,180.92/yr
MLS® Area
Guildford
City
Surrey
Postal Code
V3R 4L6
Subdivision
Guildford Park Estates
Heating
Baseboard · Electric · Wood
Appliances
Washer/Dryer · Dishwasher · Refrigerator · Stove
Fireplace
Wood Burning
Security
Smoke Detector(s)
Exterior Features
Balcony
Pets
Cats OK, Dogs OK, Number Limit (One), Yes With Restrictions
Lot Features
Central Location, Near Golf Course, Recreation Nearby
Community
Shopping Nearby
Building Amenities
Clubhouse · Trash · Maintenance Grounds · Management · Snow Removal
Coordinates: 49.185218, -122.790064 · Map data © Google
Watch this home
Get an email when the price changes, it sells, or a new unit lists in this building. Sign in or create a free account.
Strata fee / sqft (median)
$0.36/mo
19% below area median
Year built
1989
Listings on record
4
4 active now
Rules
Pets: Cats OK, Dogs OK, Number Limit (One), Yes With Restrictions, Number Limit (Two)
Sale prices, sale-to-list ratio and time to sell for this building are available to registered users. Create a free account or sign in.
Based on MLS® listings at this address and active strata listings in the area. Keyword flags come from public listing remarks and aren’t a substitute for strata minutes, the depreciation report or a Form B.
Not in the Agricultural Land Reserve.
The listing’s flood plain disclosure is available to registered users. Create a free account or sign in.
ALR from the Agricultural Land Commission via DataBC (point check at the listing’s mapped location). Flood plain is the listing brokerage’s disclosure. Confirm both with the municipality and your lawyer.
Building permit history is currently available for City of Vancouver properties only.