

+35 more
$1,248,000
Listed by: RE/MAX Select Realty · MLS®
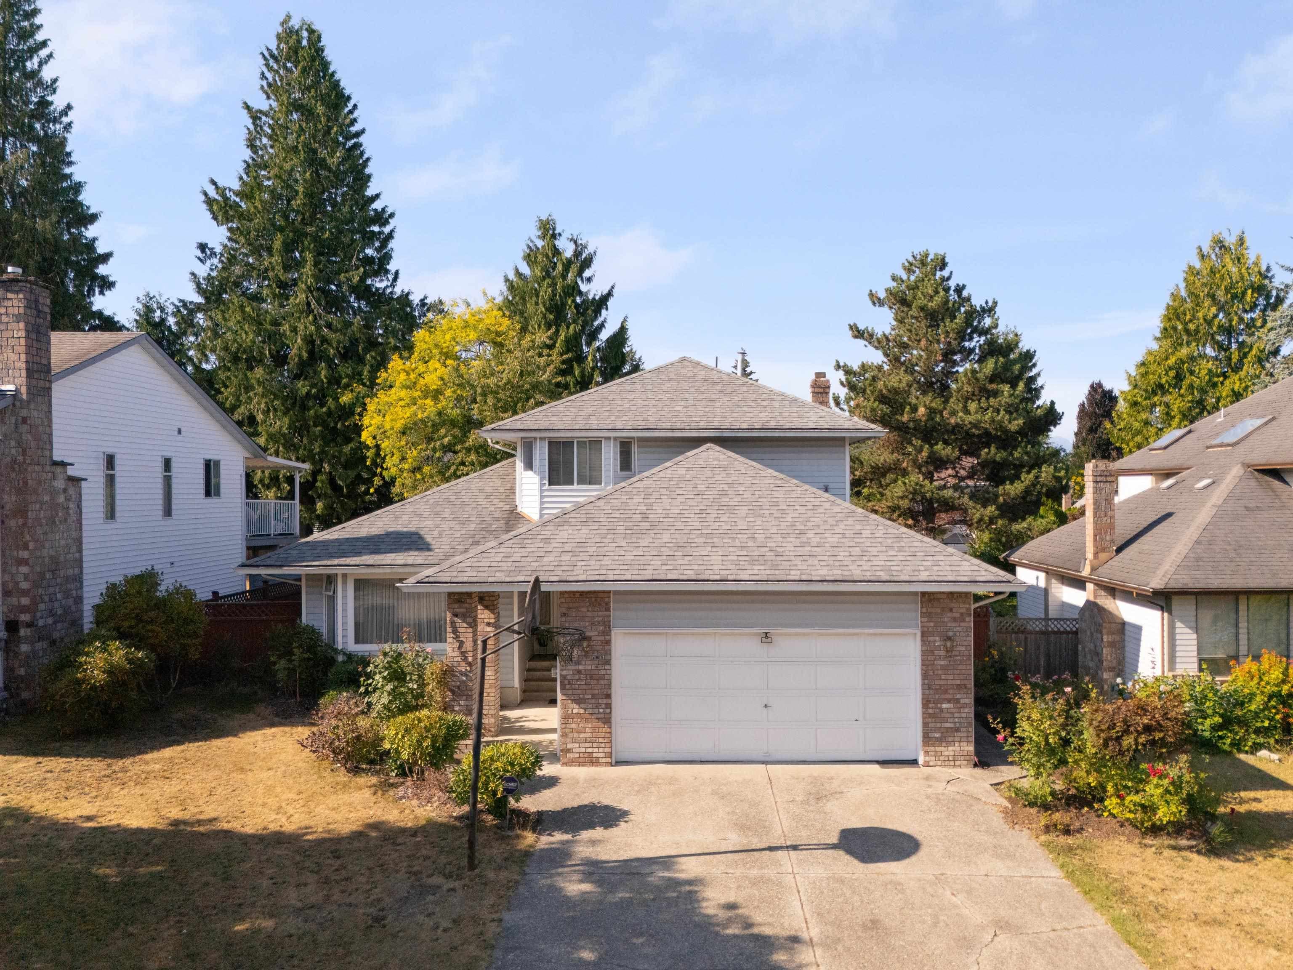
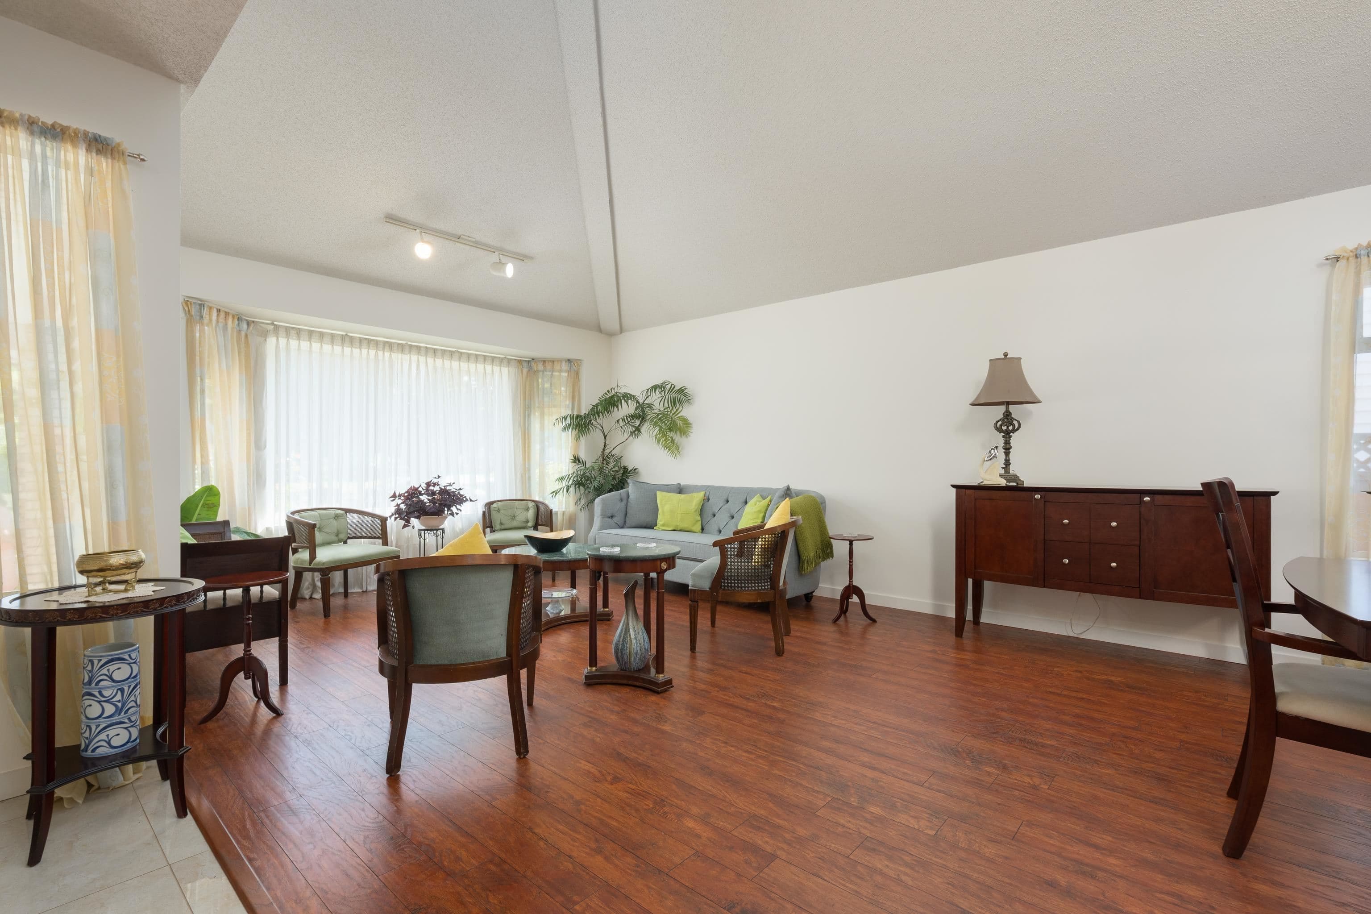
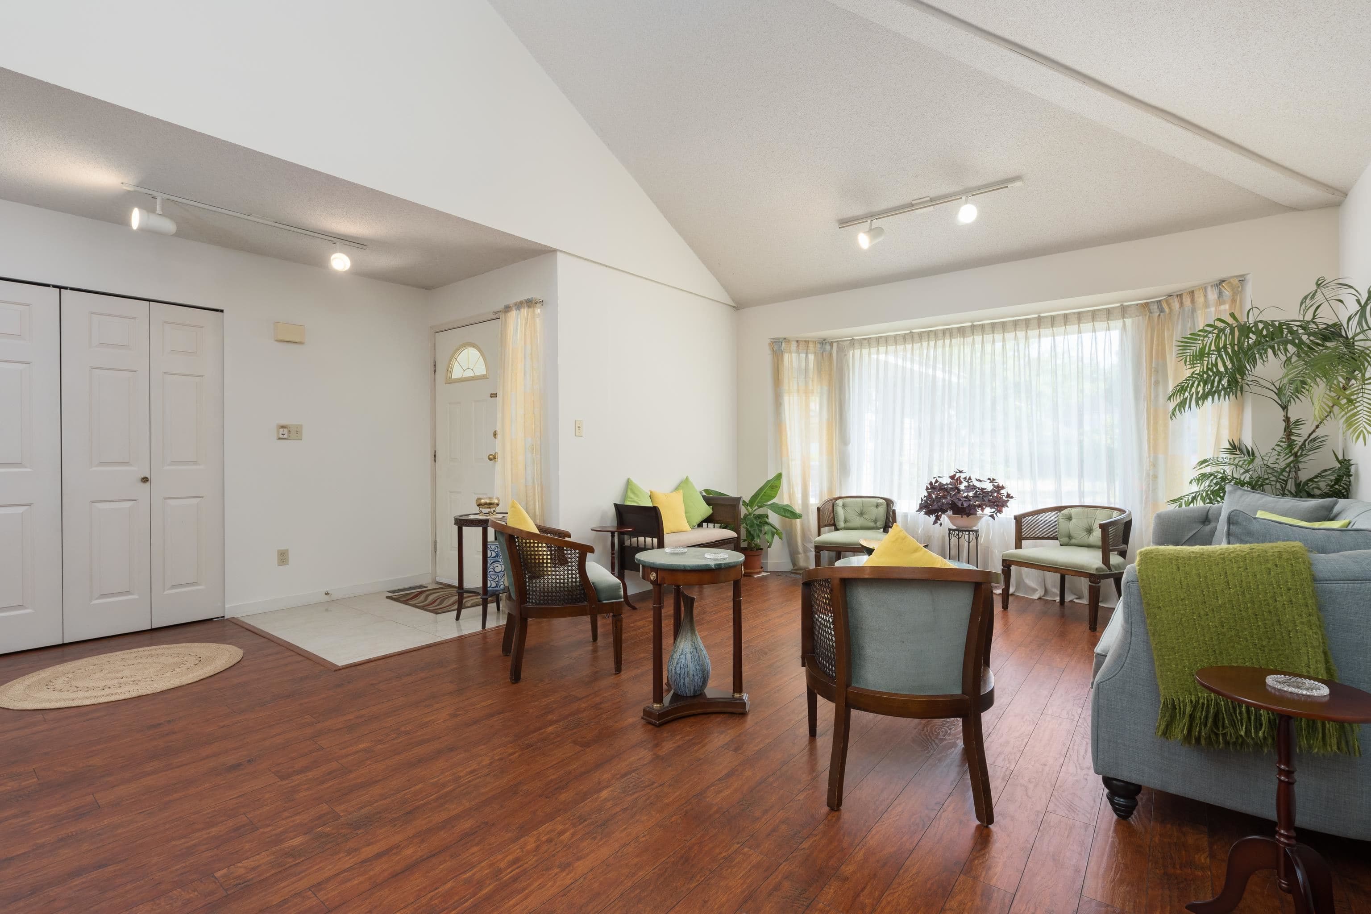
Well-maintained 2-level home on a spacious 59' x 123' lot! Freshly painted & filled with natural light, this home features a bright open-concept layout with soaring vaulted ceilings. The main floor offers a welcoming family room with a floor-to-ceiling brick fireplace, a fully equipped kitchen with new dishwasher, a cozy den, & a generous primary bedroom with ensuite. Featuring 4 bedrooms, 3.5 bathrooms, crawl space for extra storage, a double garage & additional parking. Enjoy the private sundeck, perfect for relaxing or entertaining. Ideally located just one block from schools & transit(walking distance to the new skytrain coming soon) & minutes to Guildford Town Centre, Highway 1, parks & everyday amenities. School catchments: William F. Davidson Elementary & North Surrey Secondary.
MLS® #
R3149012
Status
Active
Type
Residential
Sub-type
Single Family Residence
Ownership
Freehold NonStrata
Bedrooms
4
Full Baths
2
Half Baths
1
Fireplaces
1
Living Area
2,056 sqft
Main Floor
1,244 sqft
Basement
Yes
Lot Size
7,257 sqft
Lot Dimensions
59 x 123
Frontage
59
Year Built
1986
Age
40 years
Structure
Residential Detached
Parking Stalls
2
Garage Spaces
2
Parking Type
Garage Double, Other, Tandem, Front Access
Taxes
$5,306.08/yr
MLS® Area
Guildford
City
Surrey
Postal Code
V4N 2V5
Heating
Baseboard
Appliances
Washer/Dryer · Dishwasher · Refrigerator · Stove
Fireplace
Wood Burning
Exterior Features
Private Yard
Lot Features
Recreation Nearby
Community
Shopping Nearby
Coordinates: 49.180838, -122.785891 · Map data © Google
$1,900
Guildford
MLS® R3148409 · Listed by Magsen Realty Inc.
Building permit history is currently available for City of Vancouver properties only.