+35 more
$2,099,000
Listed by: RE/MAX Treeland Realty · MLS®
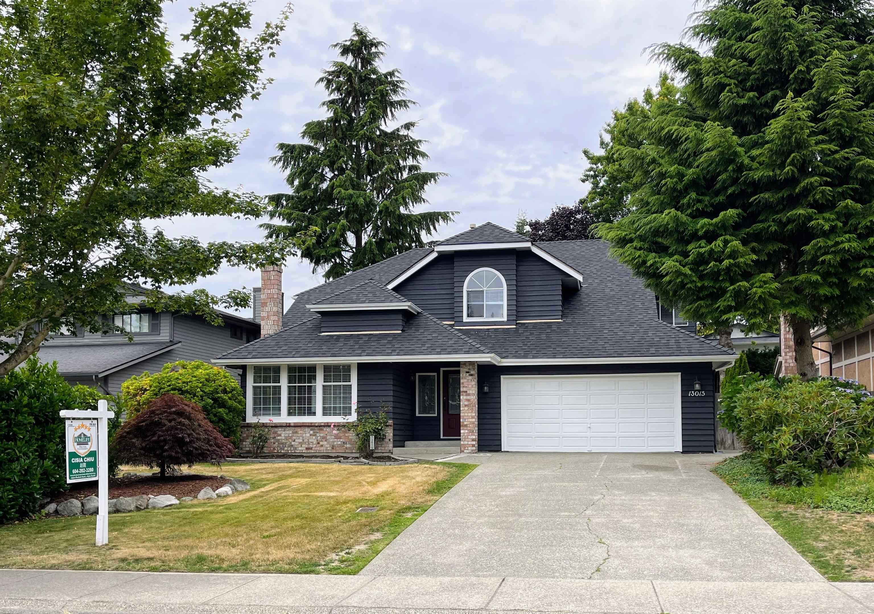
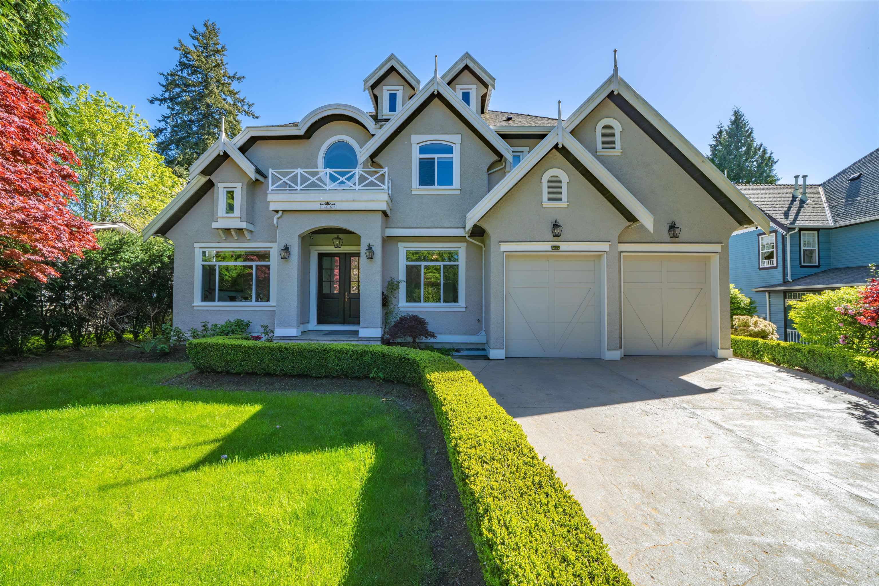
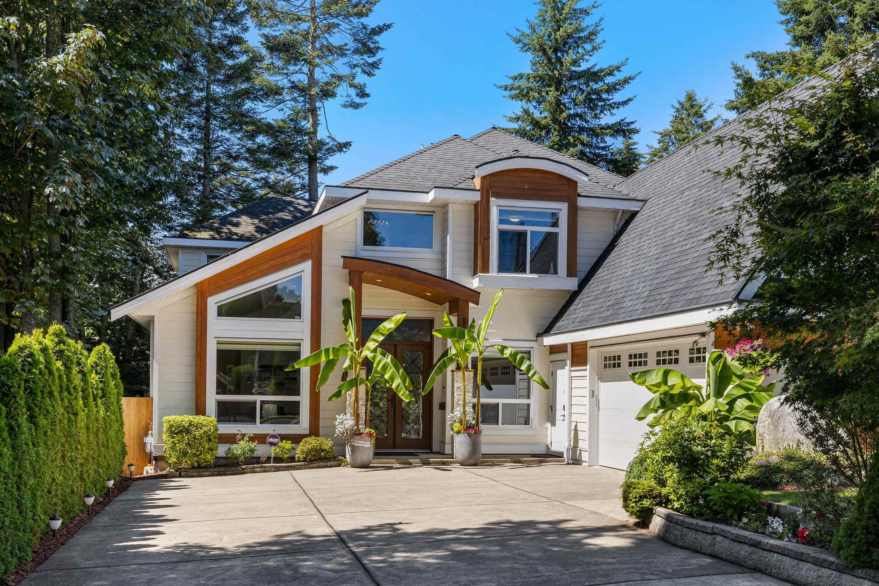
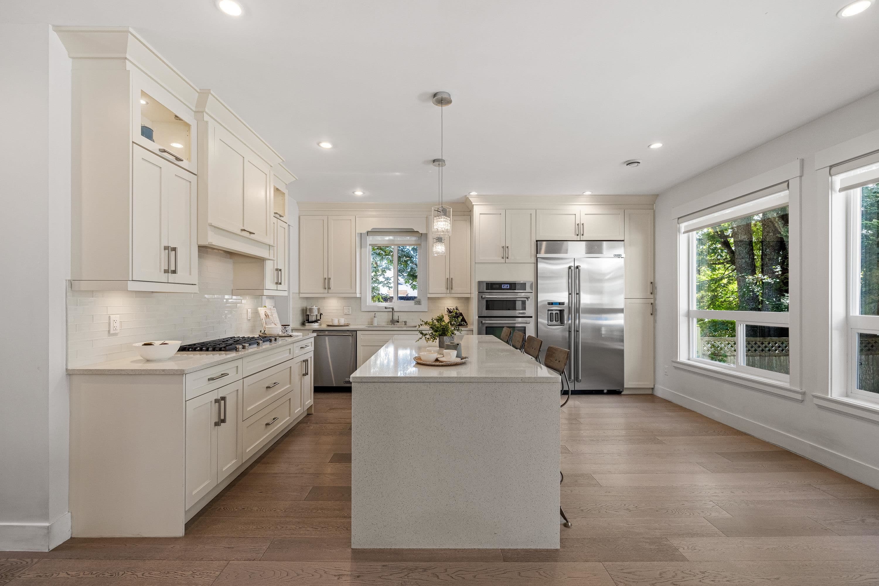
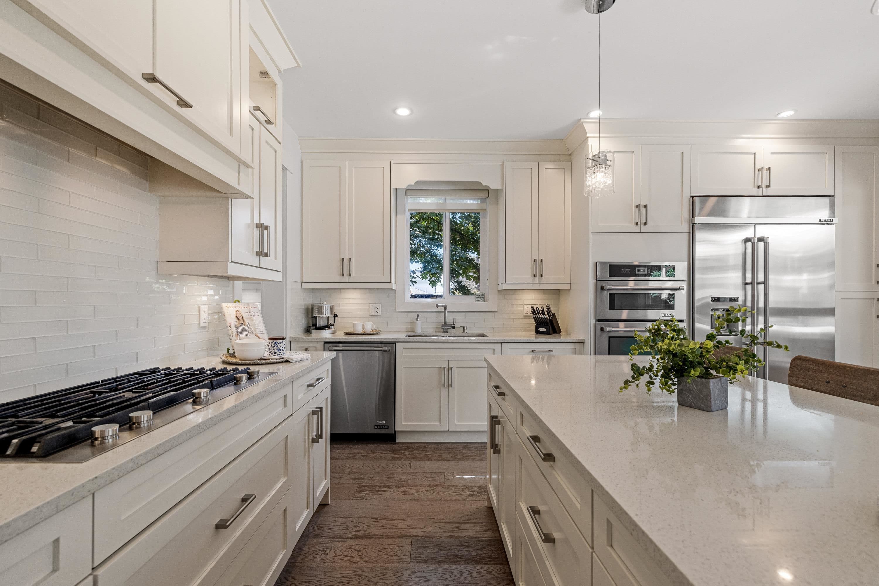
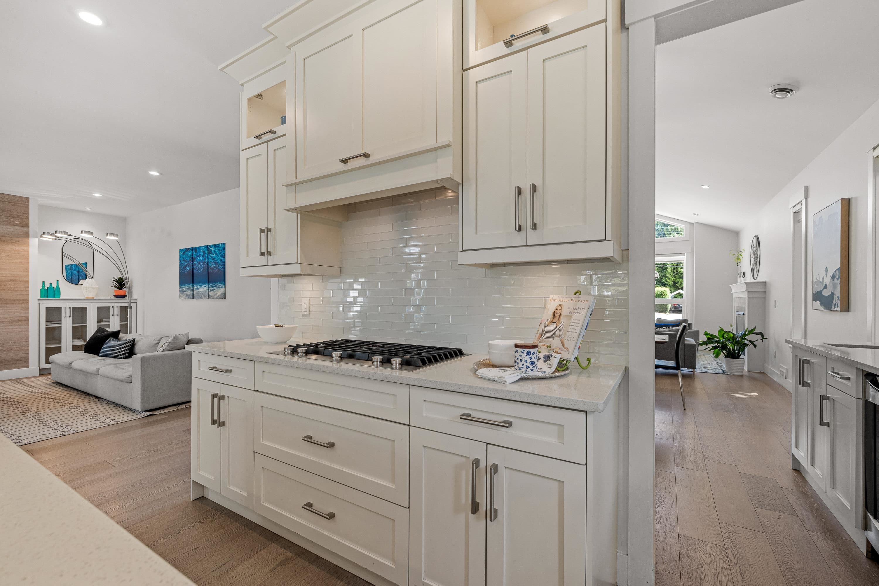
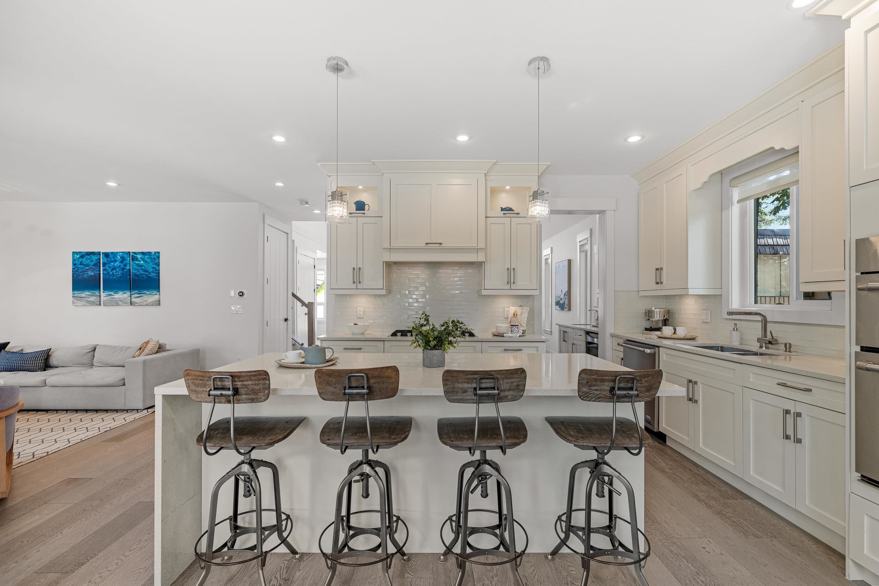
Custom-built and beautifully finished, this Ocean Park residence offers timeless design, quality craftsmanship, and a bright open-concept layout on an 8,907 sq.ft. lot. The main floor is designed for entertaining, featuring a chef’s kitchen with oversized island, JennAir appliances, and a separate wok kitchen, flowing into the family room and out to a west-facing backyard with covered patio and built-in hot tub. With 5 bedrooms + den & 6 bath, there’s space for the whole family. Upstairs, four generous bedrooms each feature their own ensuite, including a primary bedroom with peekaboo ocean views. The lower level includes a media room with full wet bar and a 1-bed suite with separate entry. Complete w/ air conditioning and just steps to Ray Shepherd Elementary and a short walk to the beach.
MLS® #
R3147406
Status
Active
Type
Residential
Sub-type
Single Family Residence
Ownership
Freehold NonStrata
Bedrooms
5
Full Baths
5
Half Baths
1
Fireplaces
2
Living Area
4,229 sqft
Main Floor
2,582 sqft
Basement
Yes
Lot Size
8,907 sqft
Lot Dimensions
62 x 144
Frontage
62
Year Built
2015
Age
11 years
Structure
Residential Detached
Parking Stalls
6
Garage Spaces
2
Parking Type
Garage Double, Front Access, Concrete
Taxes
$10,709.75/yr
MLS® Area
Crescent Bch Ocean Pk.
City
Surrey
Postal Code
V4A 5H3
Heating
Forced Air · Natural Gas
Cooling / A/C
Air Conditioning
Appliances
Washer/Dryer · Dishwasher · Refrigerator · Stove · Wine Cooler
Fireplace
Electric · Gas
Security
Prewired
Interior Features
Vaulted Ceiling(s) · Wet Bar
Exterior Features
Private Yard
Lot Features
Central Location, Private, Recreation Nearby
MLS® R3031102 · RE/MAX Treeland Realty
$2,599,000
Building permit history is currently available for City of Vancouver properties only.