$2,498,000
Listed by: Homelife Benchmark Realty Corp. · MLS®
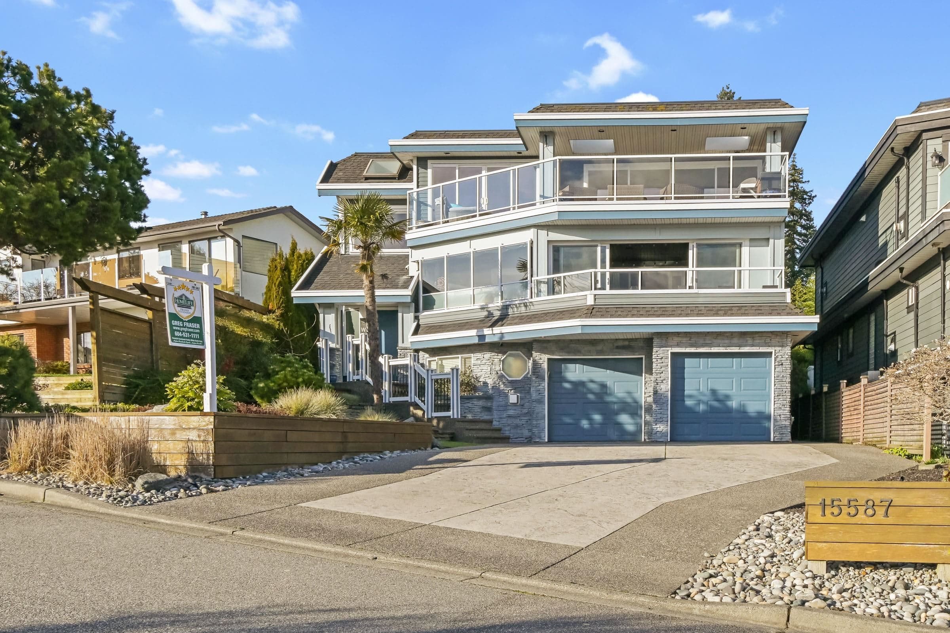
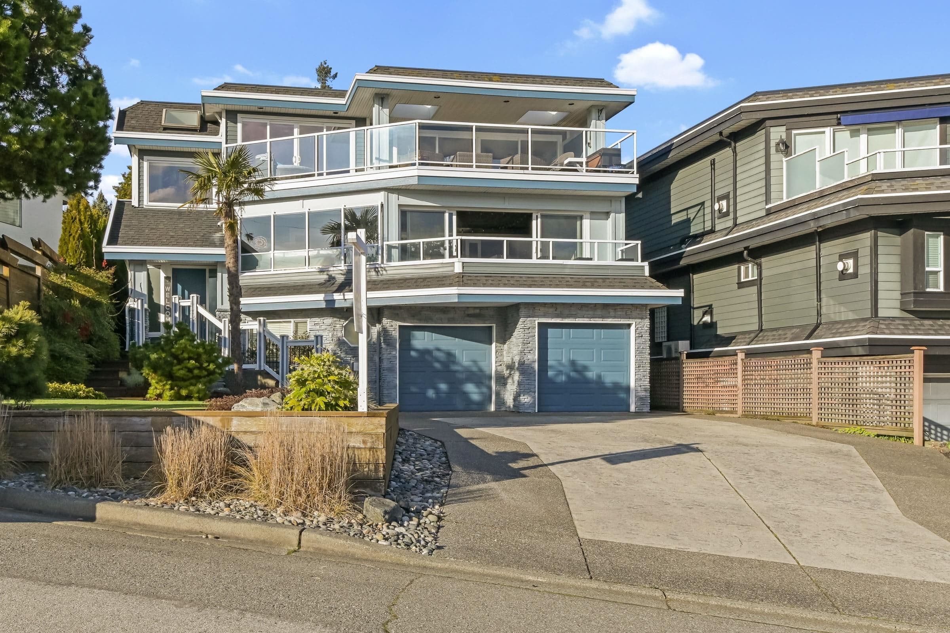
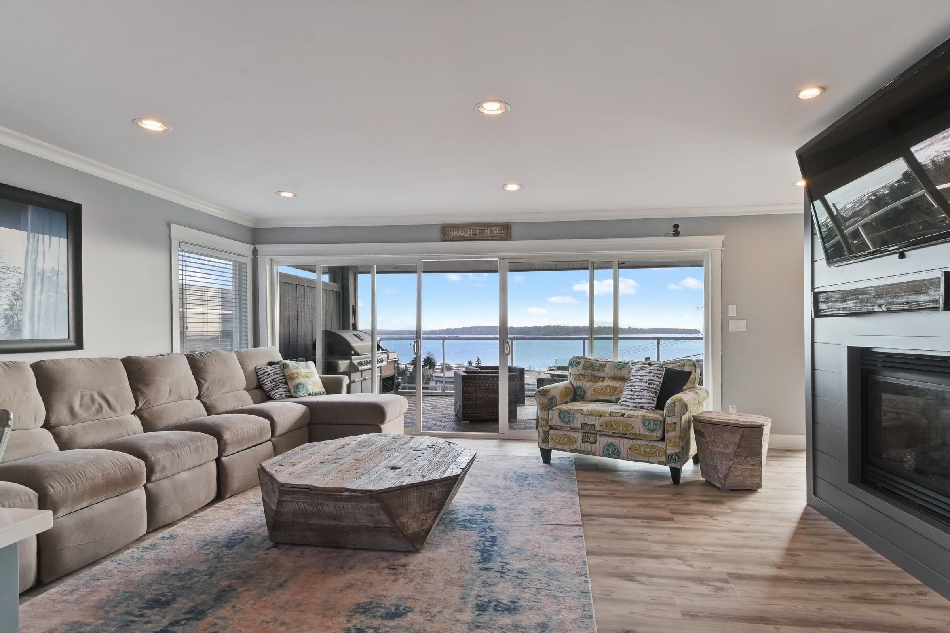
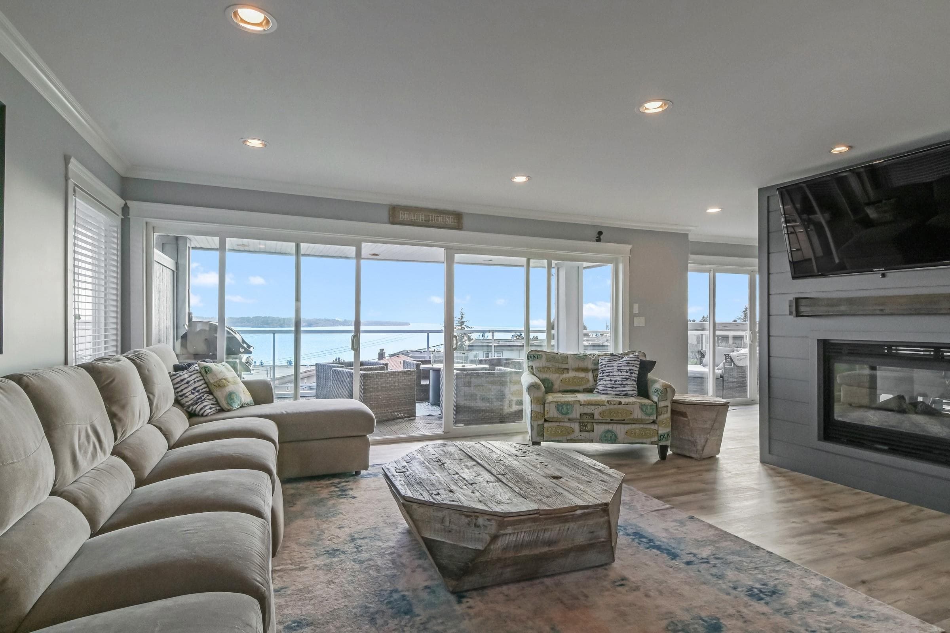
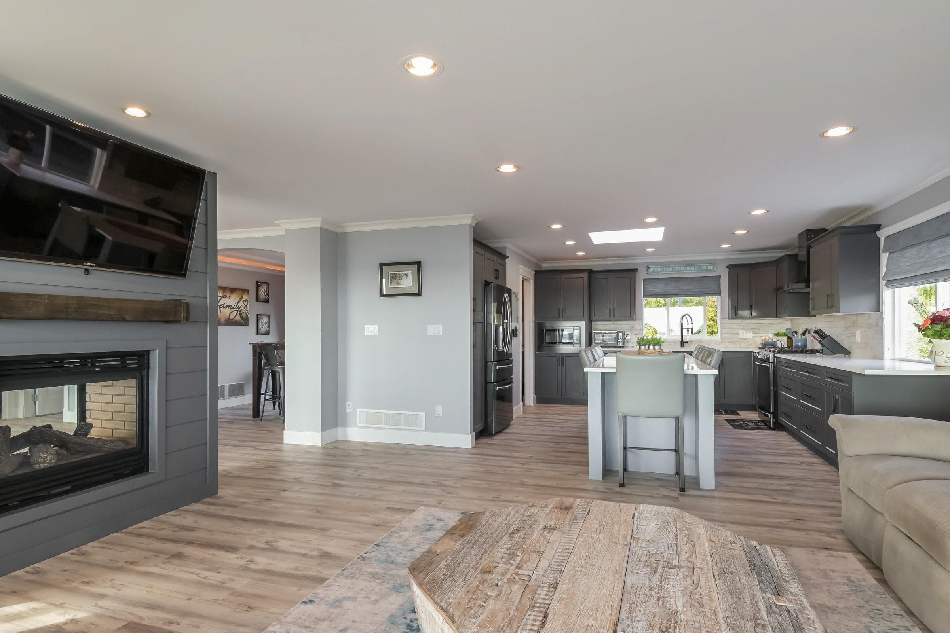
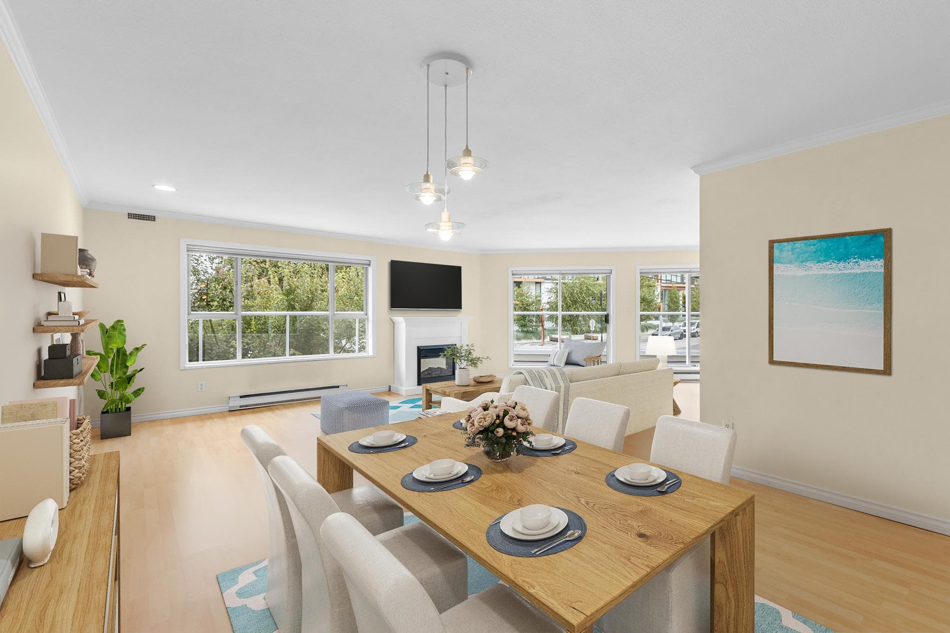
A stunning view property, special quiet neighborhood! 5000 Sq.Ft. lot, 5228 sq.ft, potential 7 beds, 6 baths, expansive secured views. Full reno to legal suite, vacant. Spectacular main level, newer custom kitchen, massive 6 seat island, opens to view great room and private covered view deck. View dining with extra dining/serving room. Huge pantry/storage room. This level has all you need! Below has 4 bedrooms, 3 with ensuites, master ensuite with newer luxurious reno. Master w/enclosed view deck and custom retreat setting with fireplace, TV, big hot tub. Many other quality updates! Basement contains gym, media, living area, plumbing, storage. Top 2 levels new flooring 2025. A/C, Hot water on demand, furnace 2021, new commercial sump pump, & loads of parking! Walk to beach and town.
MLS® #
R3158040
Status
Active
Type
Residential
Sub-type
Single Family Residence
Ownership
Freehold NonStrata
Bedrooms
6
Full Baths
4
Half Baths
2
Fireplaces
5
Living Area
5,228 sqft
Main Floor
1,261 sqft
Basement
Yes
Lot Size
5,005 sqft
Lot Dimensions
56 x 96
Frontage
56
Year Built
2003
Age
23 years
Structure
Residential Detached
Parking Stalls
6
Garage Spaces
2
Parking Type
Garage Double, Front Access, Aggregate, Garage Door Opener
Taxes
$11,853.83/yr
MLS® Area
White Rock
City
White Rock
Postal Code
V4B 1V3
Subdivision
Top Of East Beach
Heating
Electric · Forced Air · Natural Gas
Cooling / A/C
Central Air · Air Conditioning
Appliances
Washer/Dryer · Dishwasher · Refrigerator · Stove · Microwave
Laundry
In Unit
Fireplace
Gas
Windows
Window Coverings
Interior Features
Pantry
Exterior Features
Garden · Balcony · Private Yard
View
Spectacular Ocean & Islands
Lot Features
Near Golf Course, Recreation Nearby
Community
Shopping Nearby
Coordinates: 49.021747, -122.790536 · Map data © Google
Building permit history is currently available for City of Vancouver properties only.