No photos available
$1,798,000
15527 37a Avenue, Surrey, V3Z 0H6
Listed by: RE/MAX Crest Realty · MLS®
4 Bedrooms 4 Bathrooms 3,919 sqft Built 2003 ResidentialListed Today
About This Property
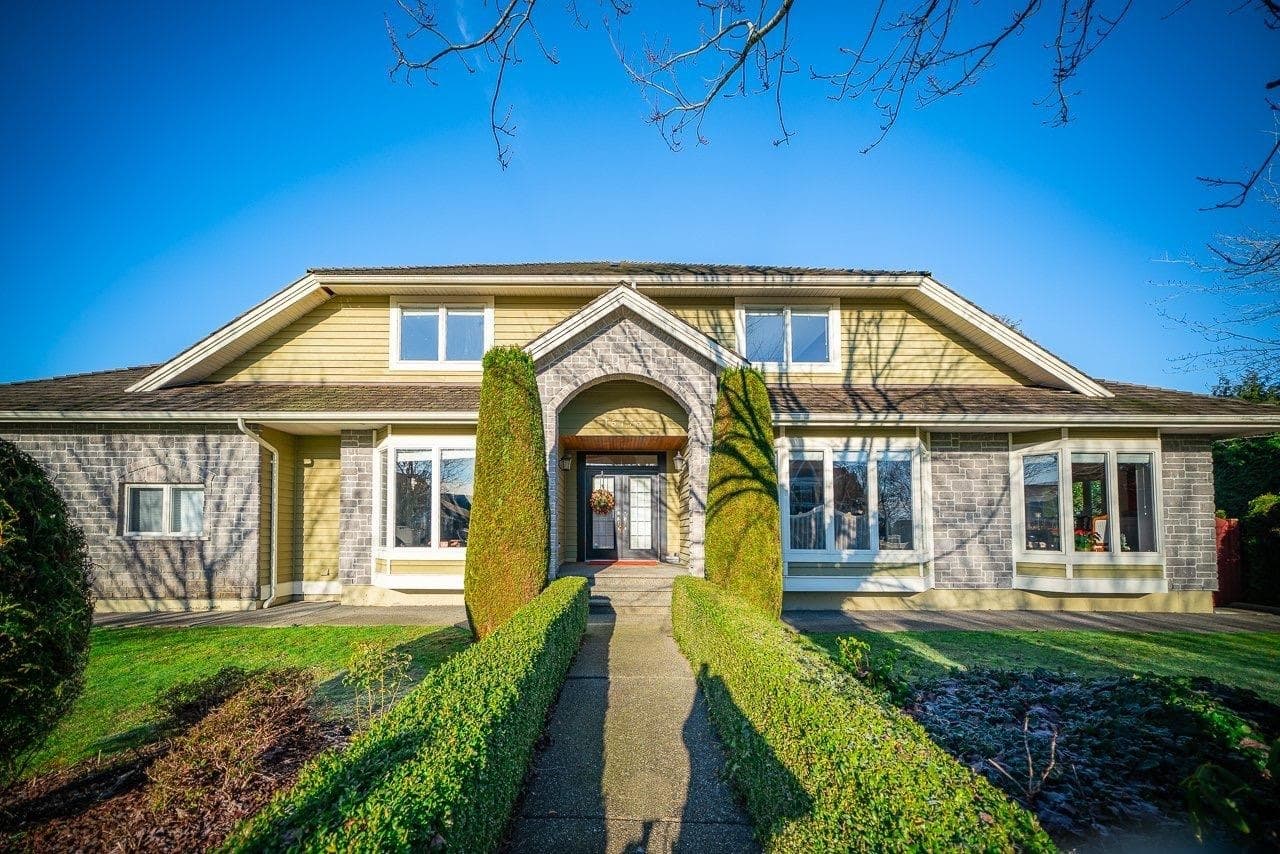
Masterfully envisioned and expertly built, 4 bedrooms/4 bathrooms, 3,919 square feet, European craftsmanship home, set on a 5,005 square foot lot. Impeccable build quality & inspired living spaces define this impressive home. Main floor invites you into the beautifully appointed interiors with office off foyer. Further in is the stunning kitchen with adjacent, bright & open dining & great room leading out to covered deck with Whistler-styled stone fireplace & private backyard retreat. Upstairs: 3 bedrooms+office(could be the 4th bedroom), including oversized primary bedroom with huge walk-in closet & spa-inspired ensuite. Downstairs: theatre, gym, wine cellar and wet bar! Heated floors in office and kitchen. Air conditioned, sprinkler system, California shutters & solar powered skylights.
Property Details
MLS® #
R3171504
Status
Active
Type
Residential
Sub-type
Single Family Residence
Ownership
Freehold NonStrata
Bedrooms
4
Full Baths
3
Half Baths
1
Living Area
3,919 sqft
Main Floor
1,350 sqft
Basement
Yes
Lot Size
5,005 sqft
Lot Dimensions
50 x 100.1
Frontage
50
Year Built
2003
Age
23 years
Features & Finishes
Heating
Forced Air · Natural Gas
Cooling / A/C
Central Air · Air Conditioning
Appliances
Washer/Dryer · Dishwasher · Refrigerator · Stove
Laundry
In Unit
Exterior Features
Garden · Balcony
Building & Community
Lot Features
Recreation Nearby
Community
Shopping Nearby
Location
Open in Google MapsCoordinates: 49.070333, -122.792083 · Map data © Google
Draft CPS Offer
Watch this home
Get an email when the price changes, it sells, or it goes off the market. Sign in or create a free account.
Redevelopment Potential
Multiplex potential: on a ~465 m² lot, BC’s small-scale housing law requires the municipality to allow at least 4 units (up to 6 near frequent transit), where it applies.
Screening estimate from provincial regulations (TOA station points, B.C. Reg. 263/2023 & 265/2023; small-scale multi-unit housing rules). Distances are straight-line; actual TOA maps are set by municipal bylaw and some parcels (heritage, ALR, exempt areas) are excluded. Confirm with the municipality before relying on it.