+35 more
$1,249,900
Listed by: Royal LePage West Real Estate Services · MLS®
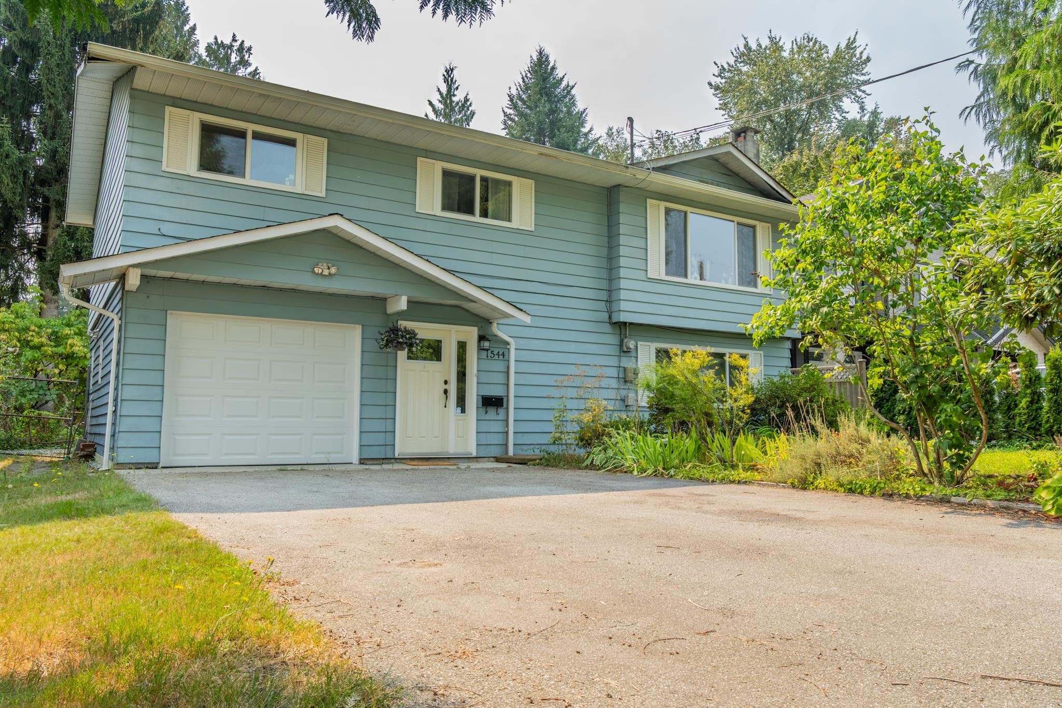
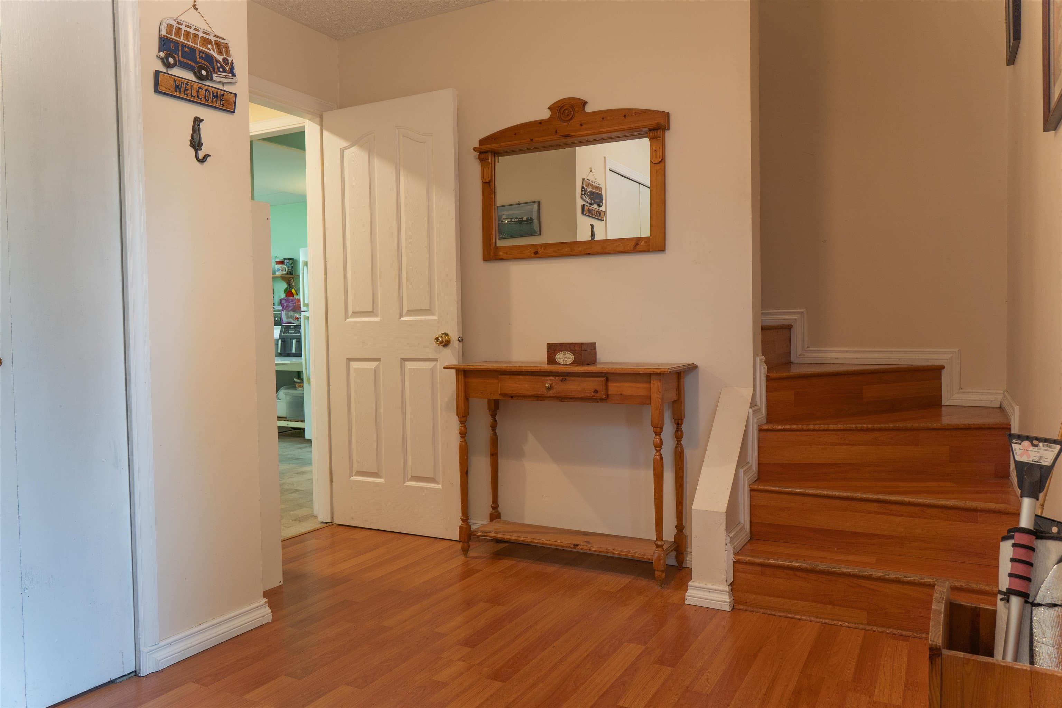
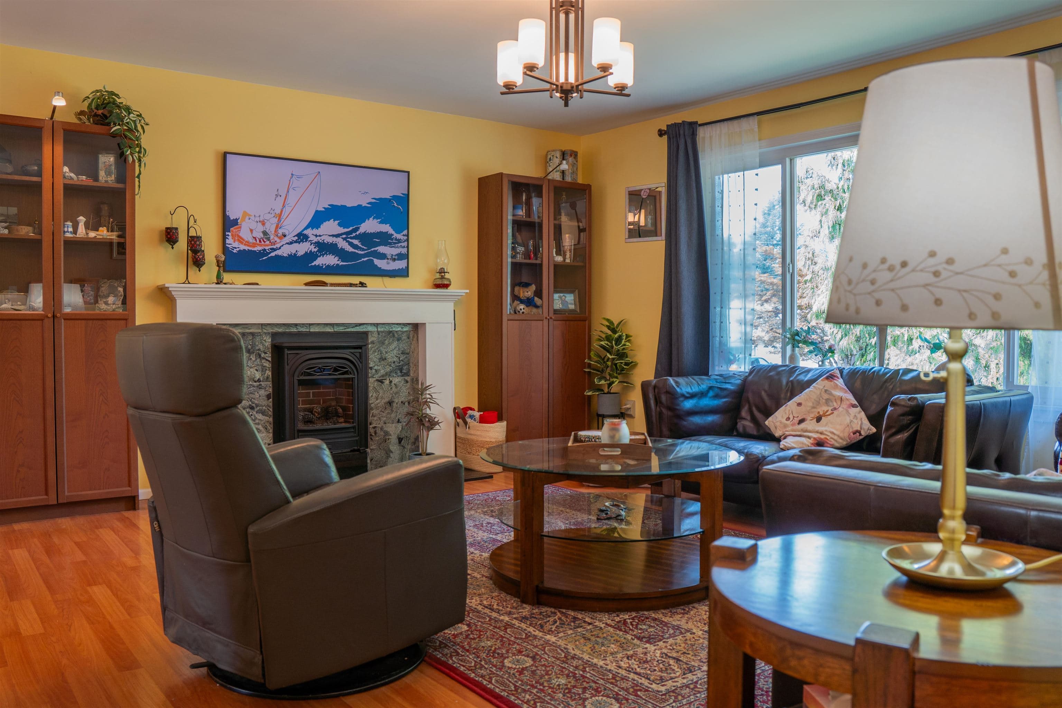
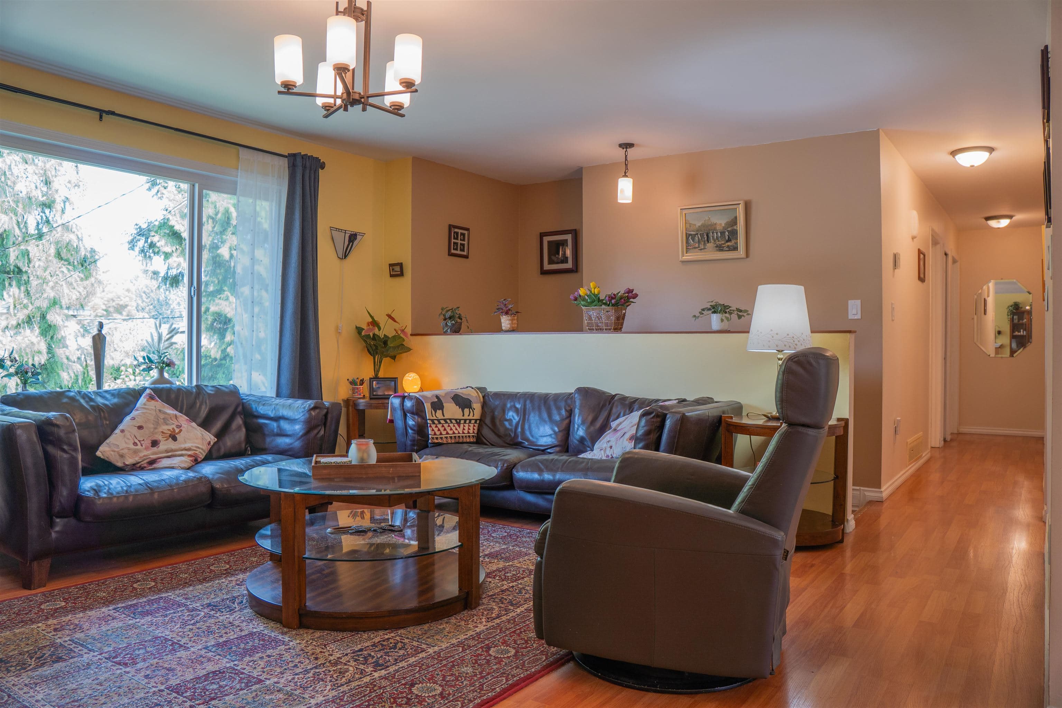
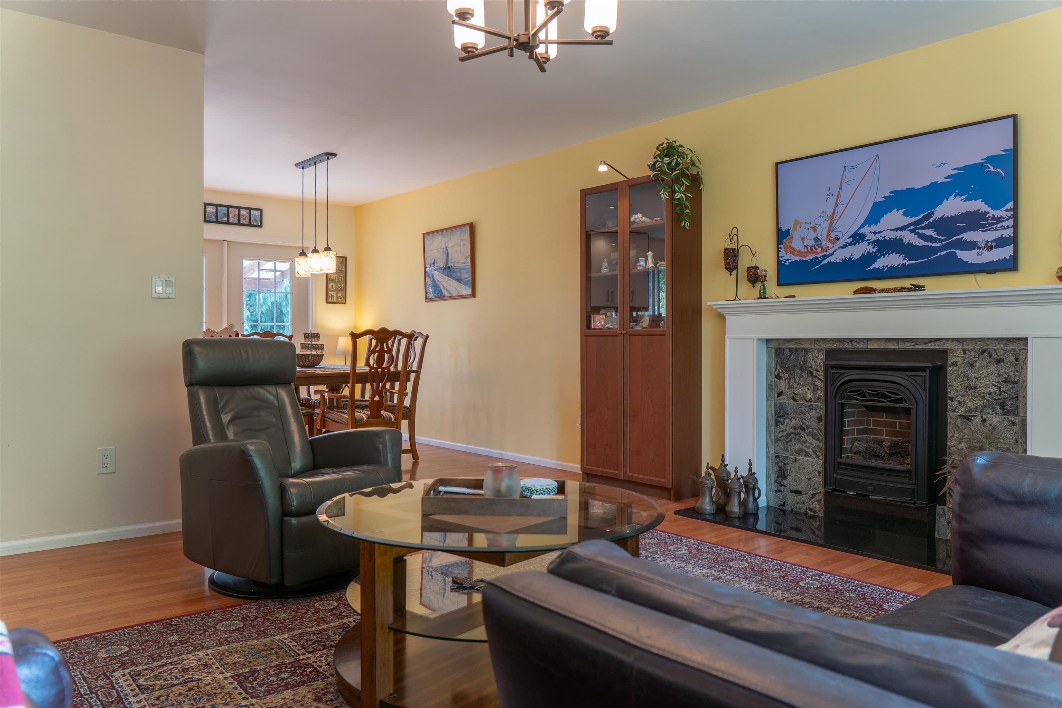
Welcome to this meticulously maintained home! Upon entering, you are greeted by a spacious foyer leading upstairs to a bright, renovated kitchen (2015), cozy living room centred by a new fireplace, updated full bath, and primary bedroom with a 2-piece ensuite. Step through patio doors from your dining area onto your covered upper deck overlooking a flat, fenced, expansive backyard! Downstairs offers a versatile updated suite & bath (2022) and bright recreation room. Bonus: single attached garage with a secret office space at the back! Packed with high-value upgrades: Centra windows (2014), roof insulation (2015), LG washer/dryer (2021), hot water tank (2022), gutters w/ leaf guard (2023) & new garage door (2025). Prime Glenwood location near top schools, parks, shopping & transit!
MLS® #
R3169456
Status
Active
Type
Residential
Sub-type
Single Family Residence
Style
Basement Entry
Ownership
Freehold NonStrata
Bedrooms
4
Full Baths
2
Half Baths
1
Fireplaces
1
Living Area
1,913 sqft
Main Floor
1,090 sqft
Basement
Yes
Lot Size
7,392 sqft
Lot Dimensions
0 x
Frontage
0
Year Built
1976
Age
50 years
Structure
Residential Detached
Parking Stalls
3
Garage Spaces
1
Parking Type
Garage Single
Taxes
$4,747.08/yr
MLS® Area
Glenwood PQ
City
Port Coquitlam
Postal Code
V3B 1E1
Subdivision
Glenwood Pq
Heating
Forced Air
Appliances
Washer · Dryer · Dishwasher · Refrigerator · Stove
Laundry
In Unit
Fireplace
Gas
Windows
Window Coverings
Exterior Features
Balcony · Private Yard
Lot Features
Central Location, Private, Wooded
Community
Shopping Nearby
Coordinates: 49.262518, -122.757410 · Map data © Google
Building permit history is currently available for City of Vancouver properties only.