$869,000
Listed by: Hugh & McKinnon Realty Ltd. · MLS®
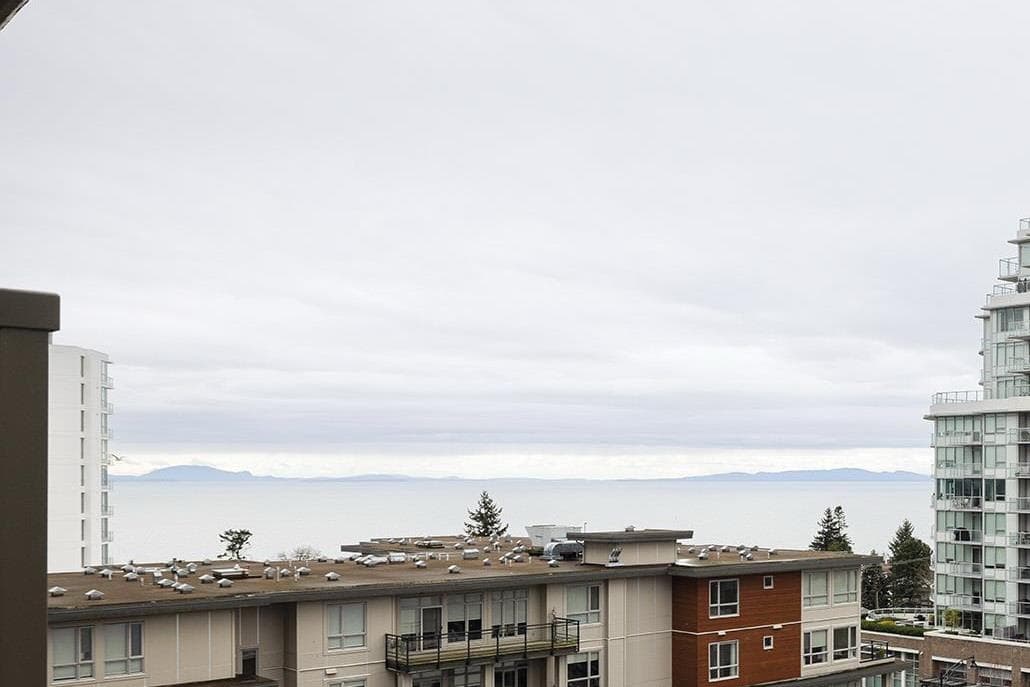
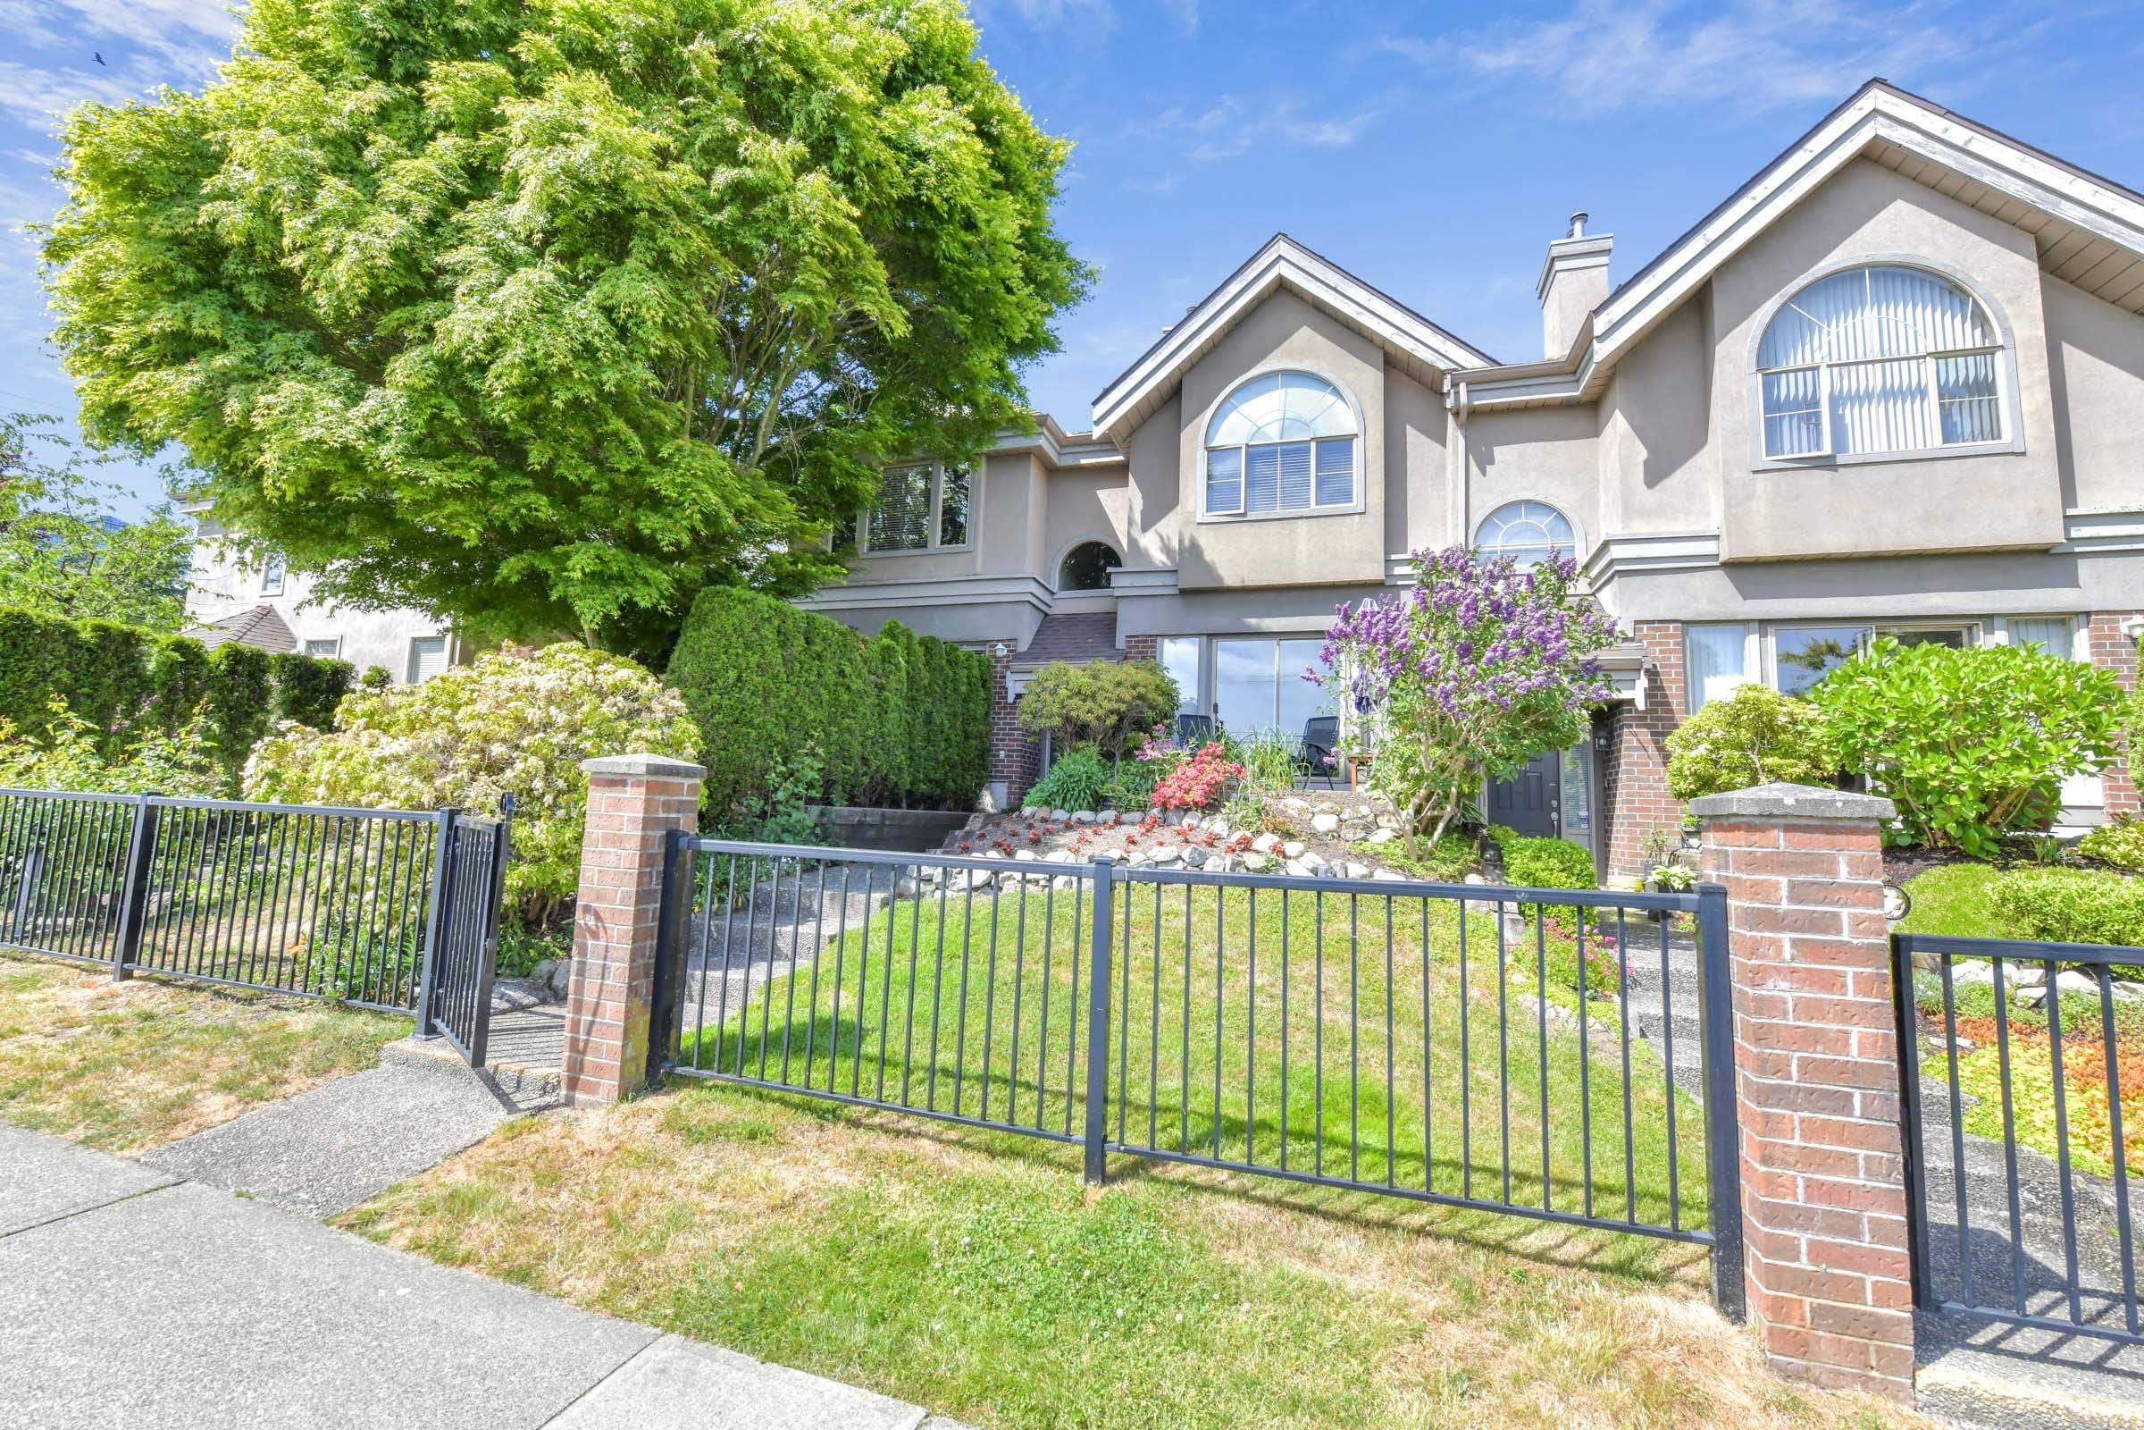
This thoughtfully renovated home features a bright, open concept main floor with hickory hardwood, updated kitchen with wood cabinetry, quartz countertops and a large island plus stainless appliances. Fresh paint and carefully removed walls fill the main living area with natural light. Living room with sliding glass doors opening to sunny south facing patio and gardens. Upstairs are three bedrooms, including a new ensuite with walk-in shower, double sinks and the main bathroom with a tub. Down stairs you will find an extra wide garage and a separate work out room with flexible options for home office or room for the family to relax. Updated with PEX plumbing throughout. NO POLY B. Pet friendly, move in ready & within walking distance to uptown White Rock, shopping, transit and schools.
MLS® #
R3167031
Status
Active
Type
Residential
Sub-type
Townhouse
Style
3 Storey
Ownership
Freehold Strata
Bedrooms
3
Full Baths
2
Half Baths
1
Fireplaces
1
Living Area
1,514 sqft
Main Floor
660 sqft
Basement
Yes
Stories
3
Year Built
1994
Age
32 years
Structure
Residential Attached
Parking Stalls
2
Garage Spaces
2
Parking Type
Garage Double, Rear Access, Garage Door Opener
Strata Fee
$451.18/mo
Taxes
$4,338.37/yr
MLS® Area
White Rock
City
White Rock
Postal Code
V4B 2R5
Subdivision
The Courtyards
Heating
Baseboard · Natural Gas
Appliances
Washer/Dryer · Dishwasher · Refrigerator · Stove · Microwave
Laundry
In Unit
Fireplace
Gas
Security
Smoke Detector(s)
Windows
Insulated Windows
Exterior Features
Garden · Balcony
Pets
Cats OK, Dogs OK, Number Limit (Two), Yes With Restrictions
Lot Features
Central Location
Community
Adult Oriented, Gated, Shopping Nearby
Building Amenities
Maintenance Grounds · Management · Snow Removal
Coordinates: 49.029690, -122.795079 · Map data © Google
$1,249,000
White Rock
MLS® R3167613 · Listed by Macdonald Realty (Surrey/152)
Building permit history is currently available for City of Vancouver properties only.