+35 more
$714,900
Listed by: Royal LePage West Real Estate Services · MLS®
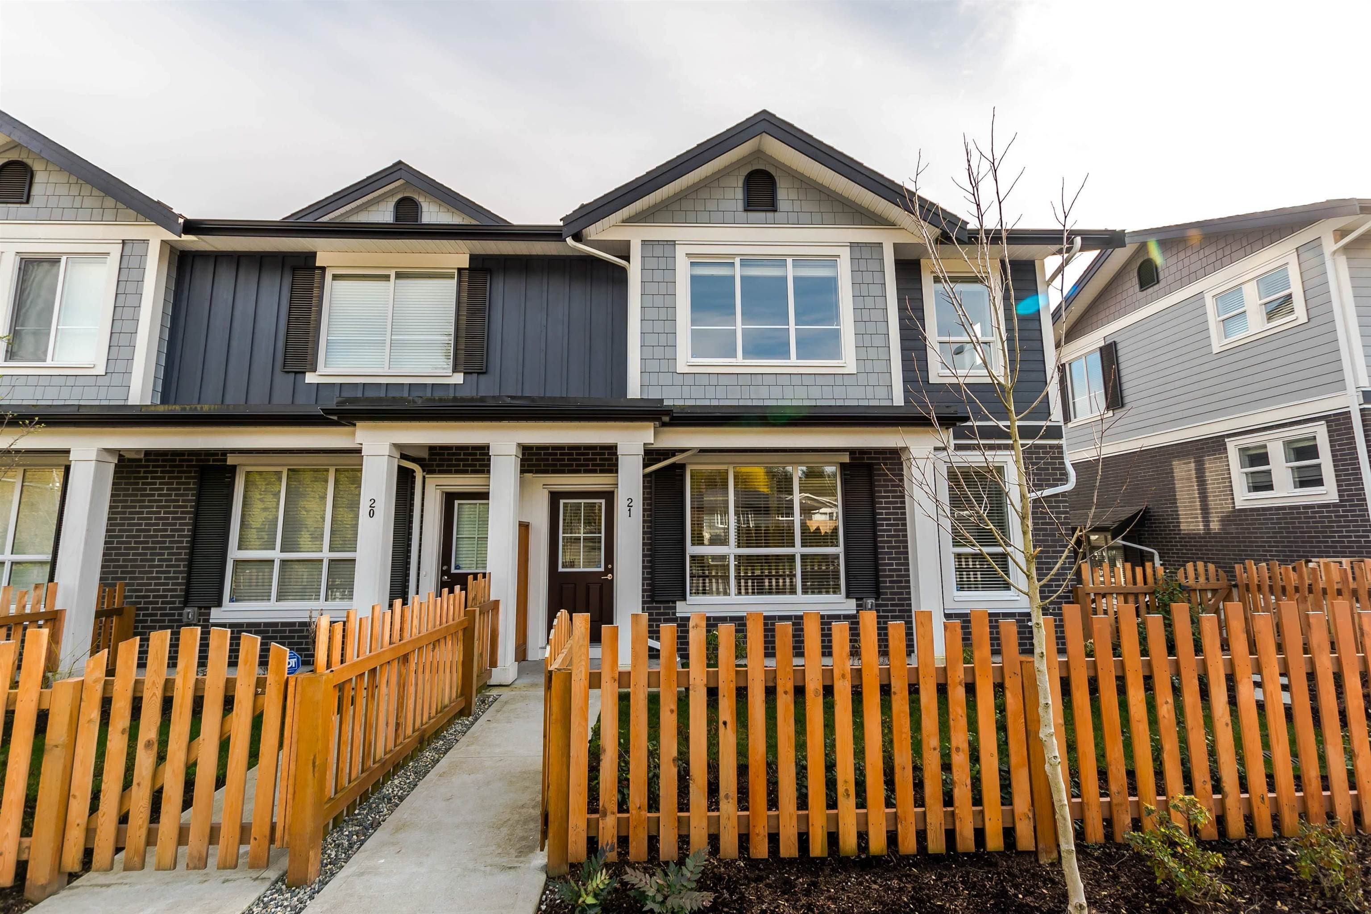
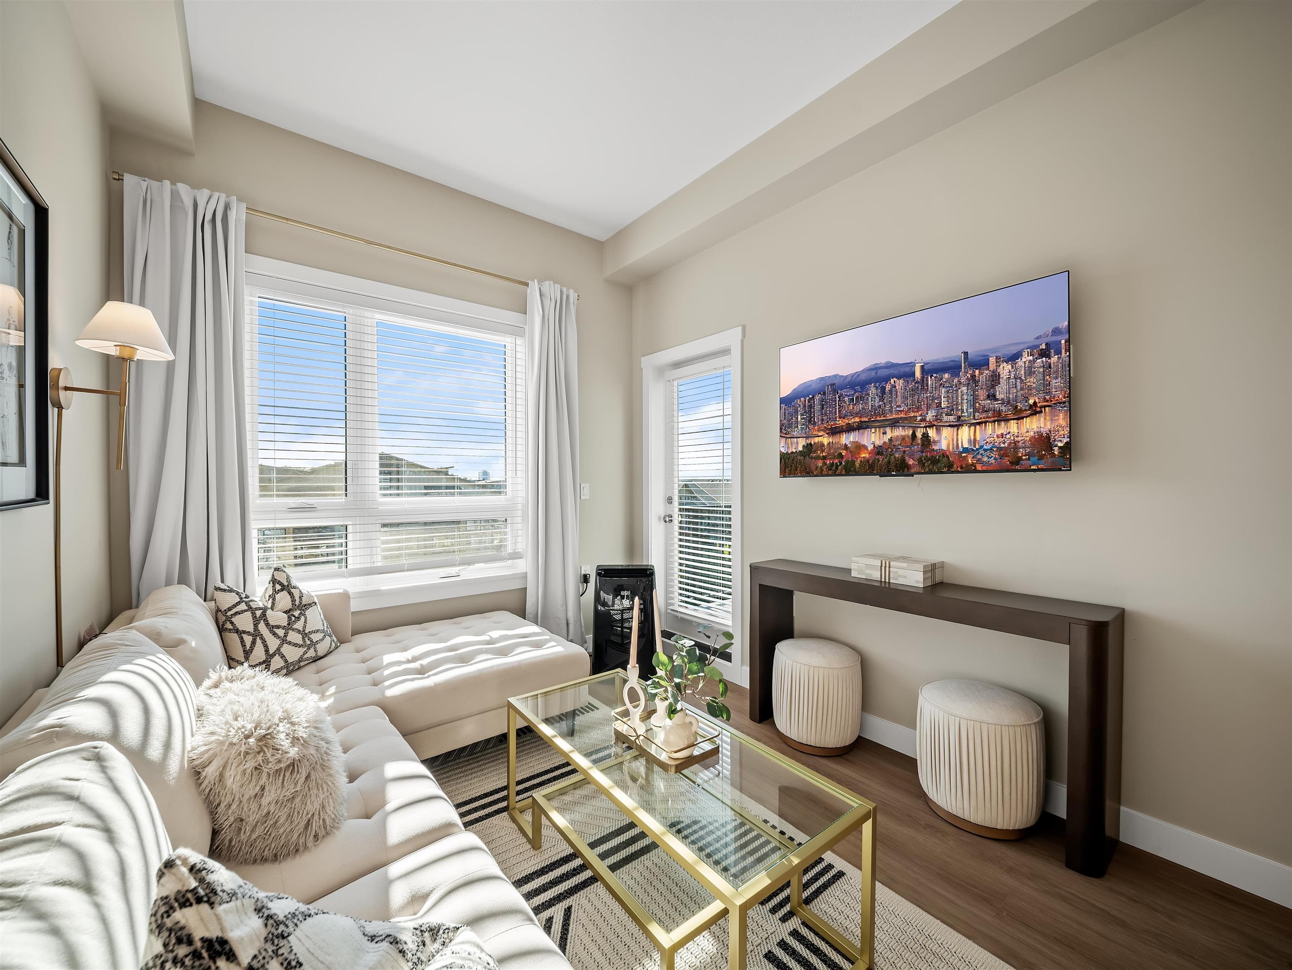
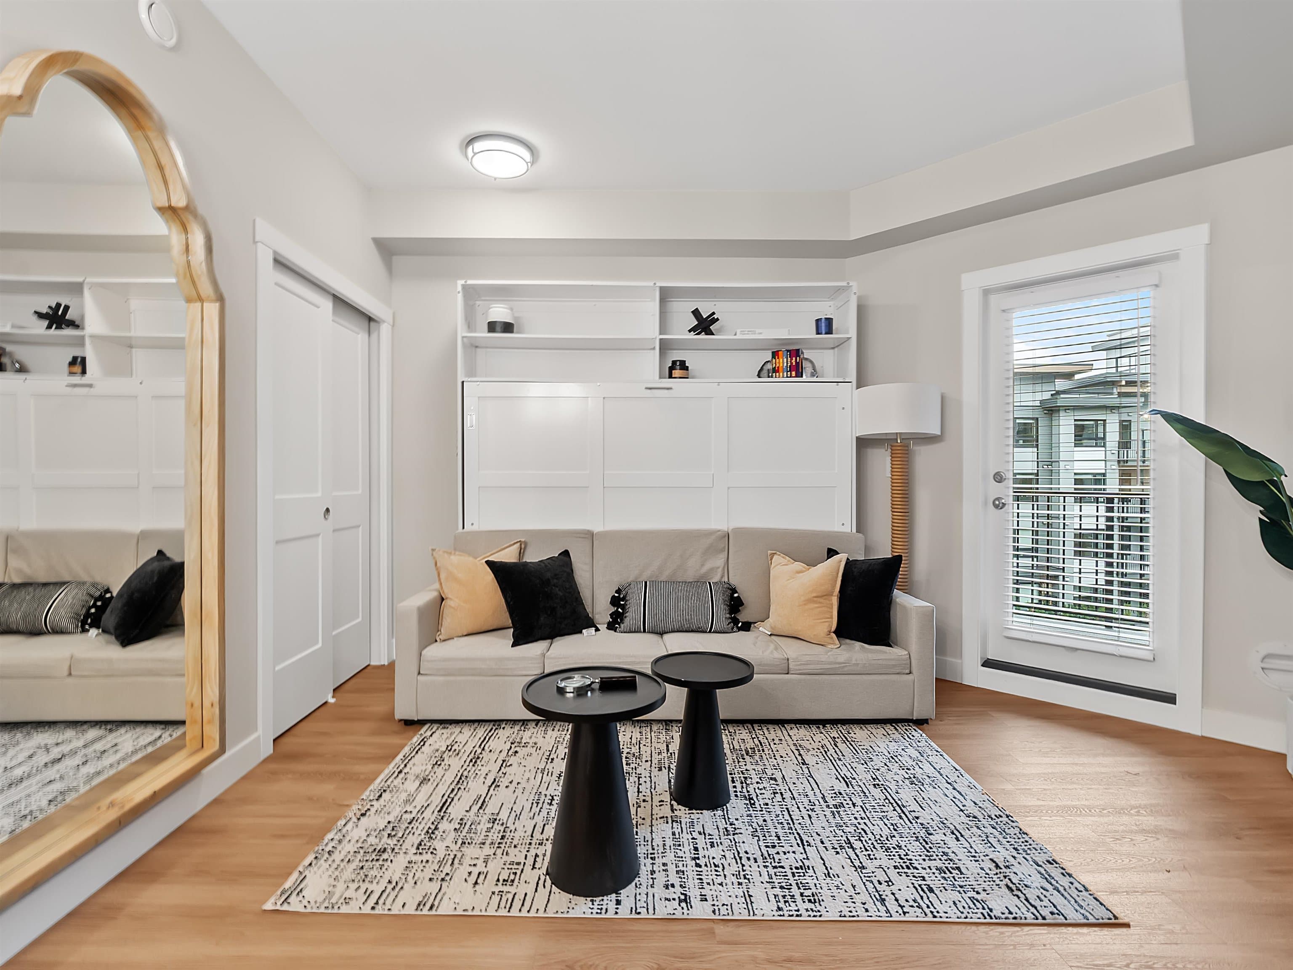
Welcome to Red Maple Park by Polygon—a sought-after community in the heart of Willoughby! This move-in-ready 2-bed, 2-bath townhome offers 1,276 sq ft of functional living. The bright, open main floor features 9" ceilings, a cozy fireplace in the living room, spacious dining area & a large kitchen w/ stainless steel appliances, quartz countertops & direct access to your private, fully fenced backyard—perfect for relaxing, entertaining & summer BBQs. Upstairs, both bedrooms are generously sized, w/ the primary suite offering a large walk-in shower & dual vanity. Includes a 2-car garage + driveway parking. Ideally located close to schools, shops, restaurants, parks & easy highway access. Enjoy 20,000 sq ft of resort style amenities including a pool, hot tub, theatre, kids playroom & more
MLS® #
R3162729
Status
Active
Type
Residential
Sub-type
Townhouse
Style
3 Storey
Ownership
Freehold Strata
Bedrooms
2
Full Baths
2
Half Baths
0
Fireplaces
1
Living Area
1,276 sqft
Main Floor
584 sqft
Year Built
2012
Age
14 years
Structure
Residential Attached
Parking Stalls
3
Garage Spaces
2
Parking Type
Tandem, Front Access, Concrete, Garage Door Opener
Strata Fee
$329.29/mo
Taxes
$2,648.98/yr
MLS® Area
Willoughby Heights
City
Langley
Postal Code
V2Y 0K1
Subdivision
Red Maple Park
Heating
Baseboard · Electric
Appliances
Washer/Dryer · Dishwasher · Refrigerator · Stove
Laundry
In Unit
Fireplace
Electric
Exterior Features
Playground · Private Yard
Pets
Cats OK, Dogs OK, Number Limit (Two), Yes With Restrictions
Lot Features
Central Location, Near Golf Course, Recreation Nearby
Pool
Outdoor Pool
Community
Shopping Nearby
Building Amenities
Clubhouse · Exercise Centre · Caretaker · Maintenance Grounds · Management · Recreation Facilities
Coordinates: 49.146462, -122.642096 · Map data © Google
Watch this home
Get an email when the price changes, it sells, or a new unit lists in this building. Sign in or create a free account.
Not in the Agricultural Land Reserve.
The listing’s flood plain disclosure is available to registered users. Create a free account or sign in.
ALR from the Agricultural Land Commission via DataBC (point check at the listing’s mapped location). Flood plain is the listing brokerage’s disclosure. Confirm both with the municipality and your lawyer.
Building permit history is currently available for City of Vancouver properties only.