+28 more
$1,388,000
Listed by: RE/MAX Crest Realty · MLS®
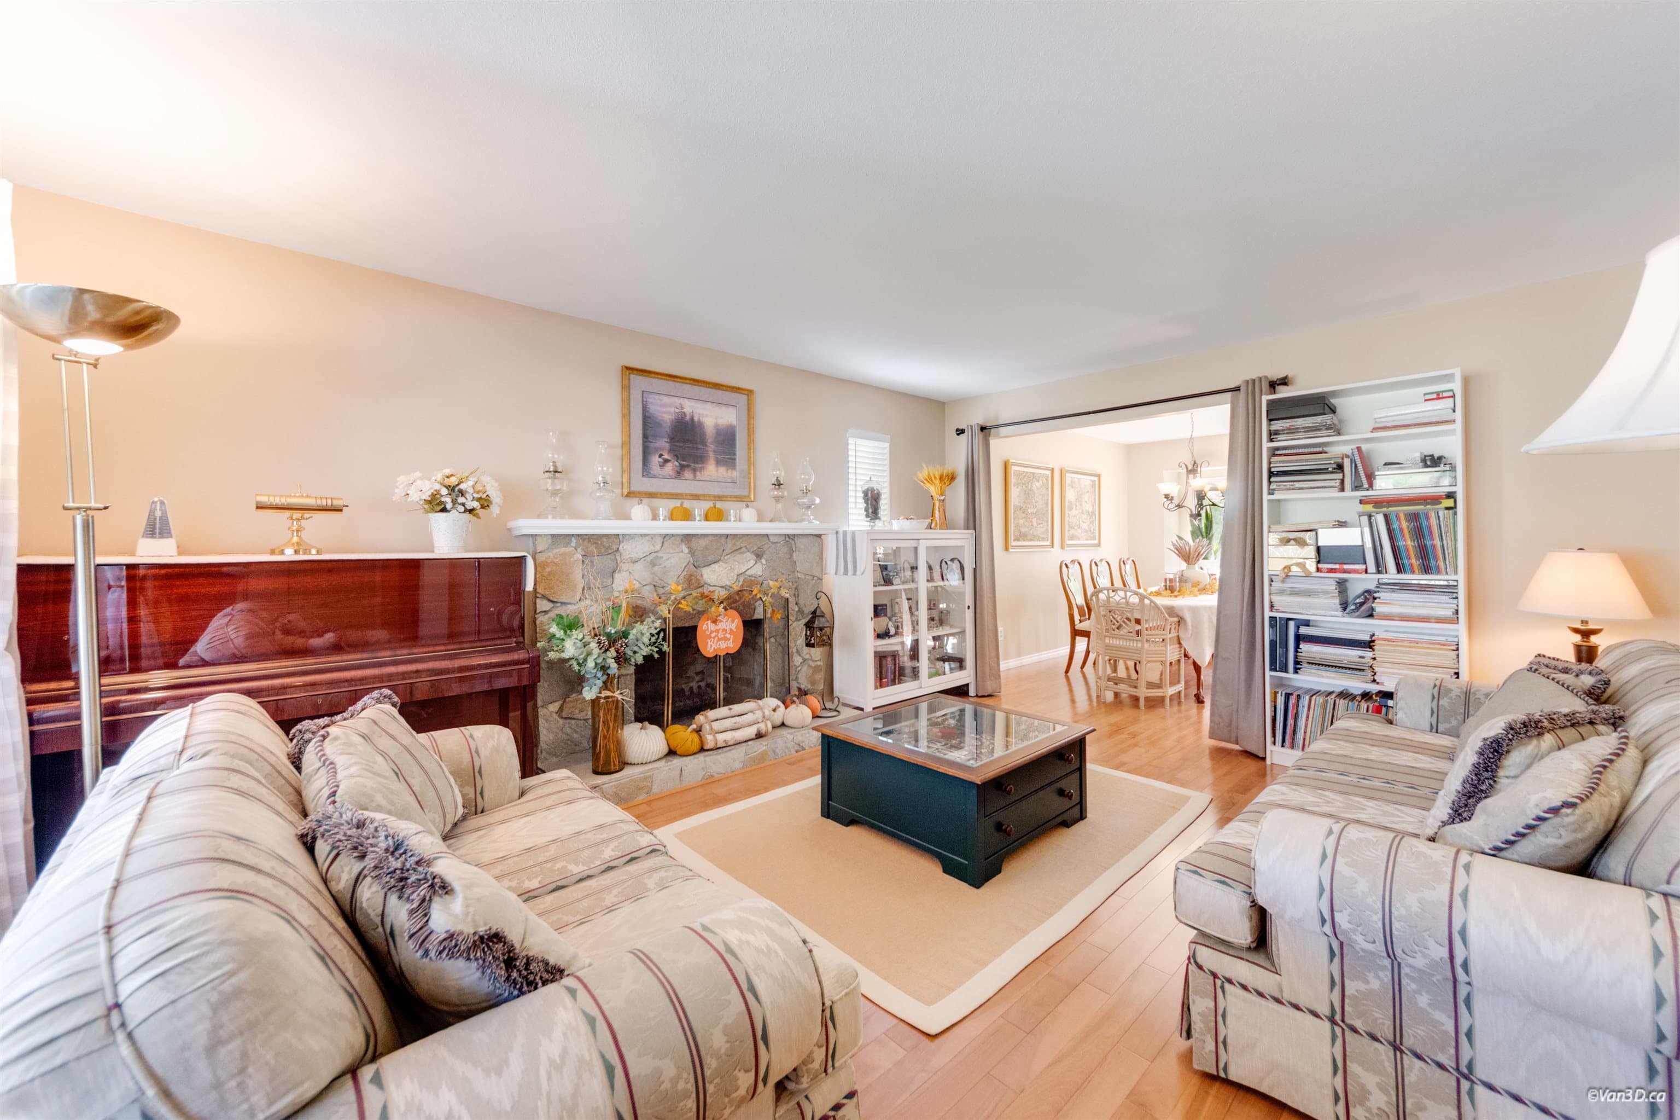
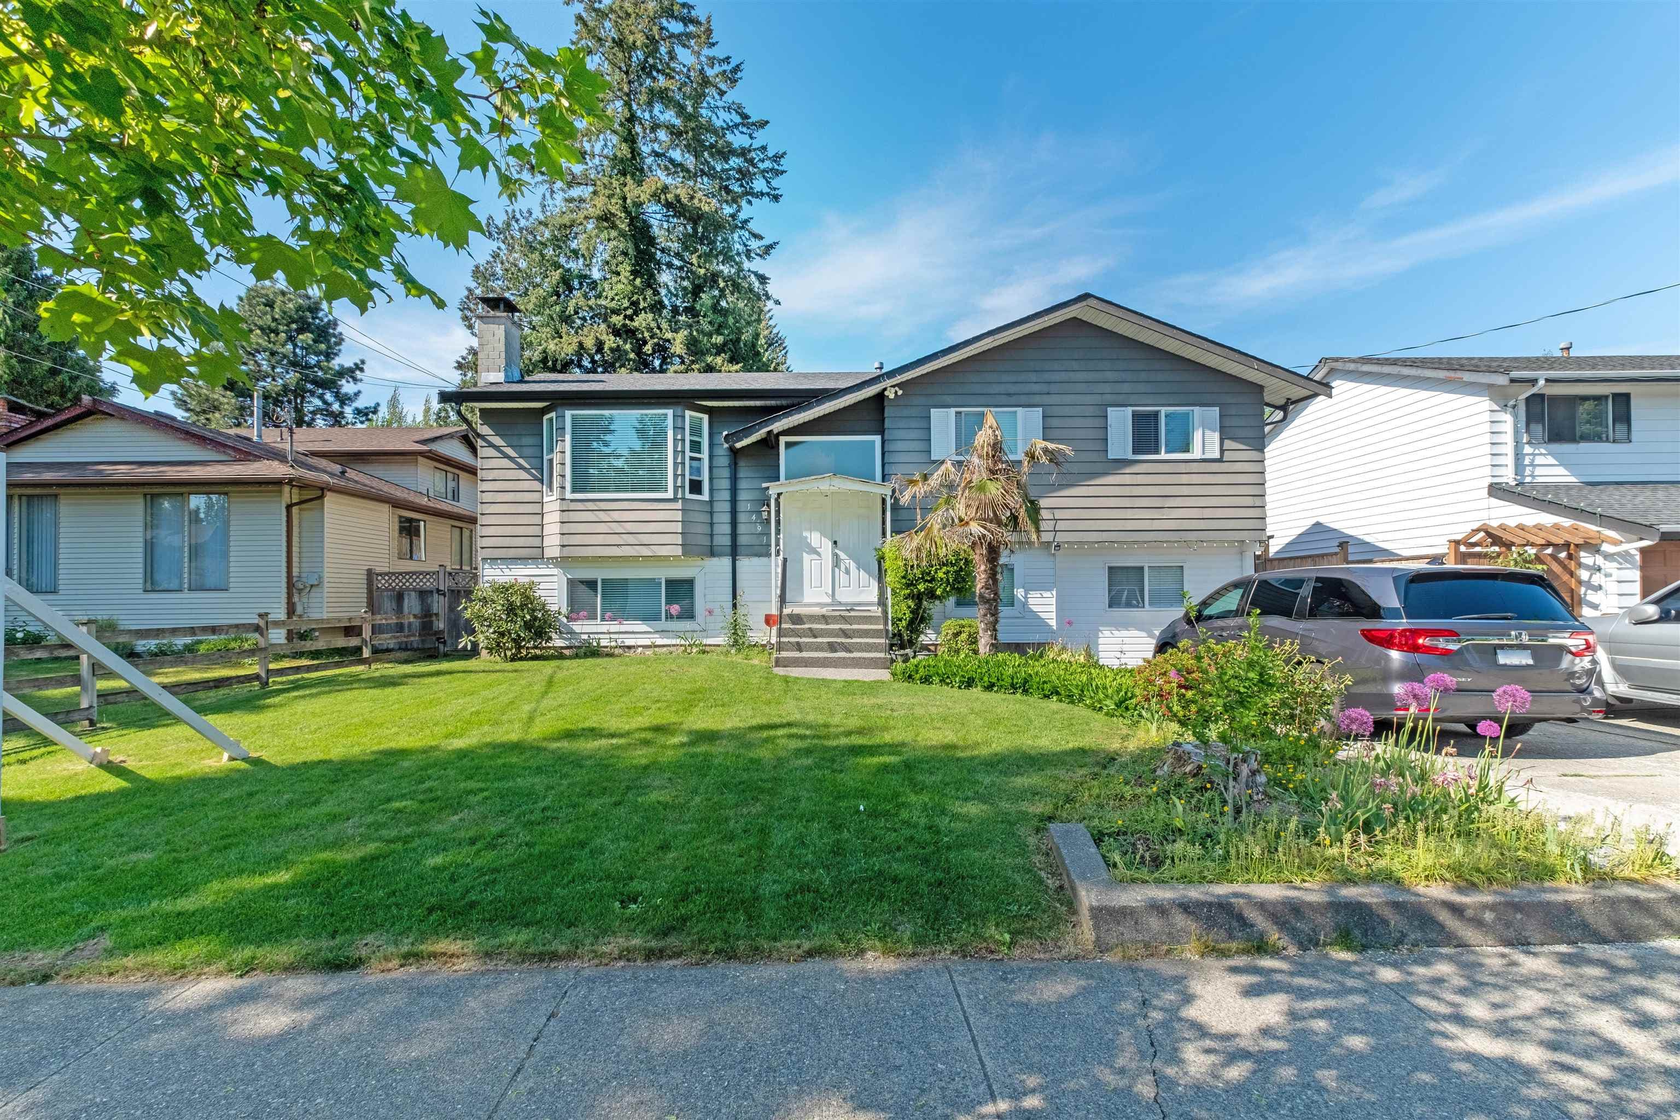
Beautifully south yard facing family home, 2 levels + half bsmt, 3 bdrms up, additional one bedroom can be arranged on main. 3.5 baths with large rec room down. Nothing has been overlooked! Central air conditioning and Hardwood floors. Open Kitchen with granite countertops with stainless steel appliances. Downstairs basement with large rec room. Note, 140 sf deck, huge 5 ft height 828 sf crawl space area and 441 sf garage space are bonus to the living space. Immaculate landscaped front and backyard. Located on a cul-de-sac close to schools, shopping, Fleetwood Park, Library & Rec center. The property has been strategically priced to attract immediate attention for a timely sale today. Don't miss this opportunity and book your viewing today.
MLS® #
R3159015
Status
Active
Type
Residential
Sub-type
Single Family Residence
Style
Basement Entry
Ownership
Freehold NonStrata
Bedrooms
3
Full Baths
3
Half Baths
1
Fireplaces
2
Living Area
3,161 sqft
Main Floor
1,509 sqft
Basement
Yes
Lot Size
7,134 sqft
Lot Dimensions
0 x
Frontage
0
Year Built
1993
Age
33 years
Structure
Residential Detached
Parking Stalls
4
Garage Spaces
2
Parking Type
Garage Double, Front Access, Garage Door Opener
Taxes
$6,179.7/yr
MLS® Area
Fleetwood Tynehead
City
Surrey
Postal Code
V3S 7X7
Heating
Forced Air · Natural Gas
Cooling / A/C
Central Air · Air Conditioning
Appliances
Washer/Dryer · Dishwasher · Refrigerator · Stove
Fireplace
Gas
Windows
Window Coverings
Exterior Features
Balcony
Coordinates: 49.148887, -122.795233 · Map data © Google
Watch this home
Get an email when the price changes, it sells, or it goes off the market. Sign in or create a free account.
Multiplex potential: on a ~663 m² lot, BC’s small-scale housing law requires the municipality to allow at least 4 units (up to 6 near frequent transit), where it applies.
Screening estimate from provincial regulations (TOA station points, B.C. Reg. 263/2023 & 265/2023; small-scale multi-unit housing rules). Distances are straight-line; actual TOA maps are set by municipal bylaw and some parcels (heritage, ALR, exempt areas) are excluded. Confirm with the municipality before relying on it.
Not in the Agricultural Land Reserve.
The listing’s flood plain disclosure is available to registered users. Create a free account or sign in.
ALR from the Agricultural Land Commission via DataBC (point check at the listing’s mapped location). Flood plain is the listing brokerage’s disclosure. Confirm both with the municipality and your lawyer.
$948,000
Fleetwood Tynehead
MLS® R3174119 · Listed by RE/MAX 2000 Realty
Building permit history is currently available for City of Vancouver properties only.