+35 more
$2,599,900
Listed by: Oakwyn Realty Ltd. · MLS®
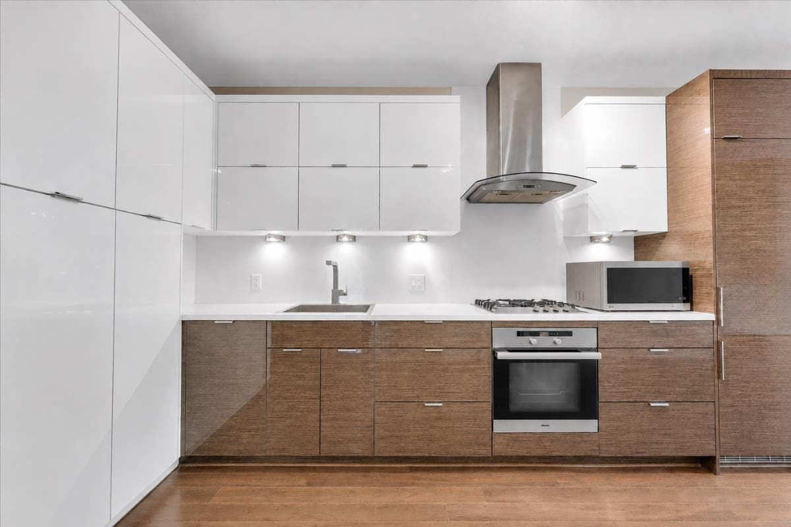
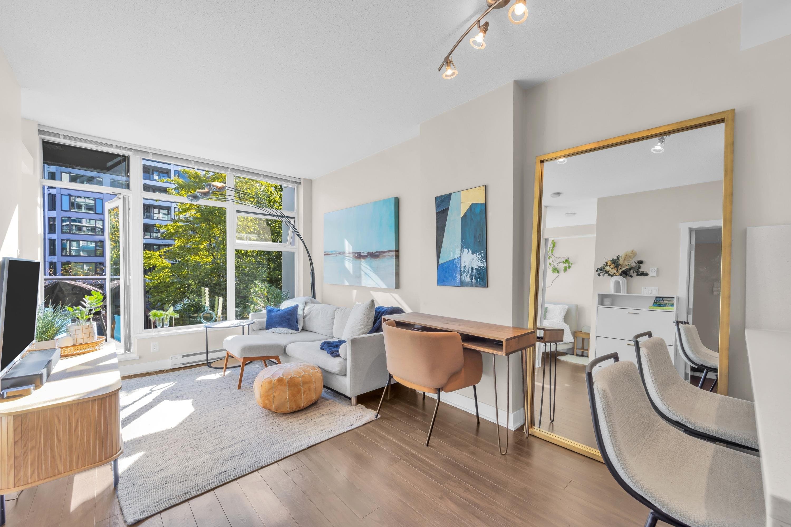
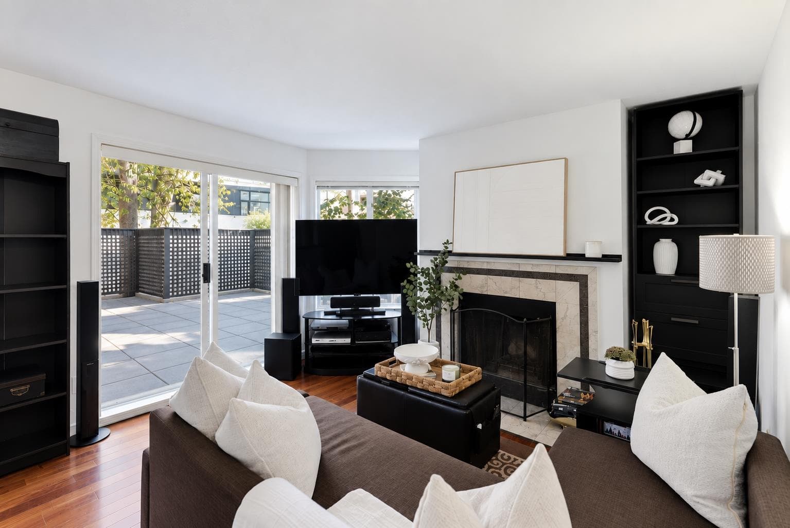
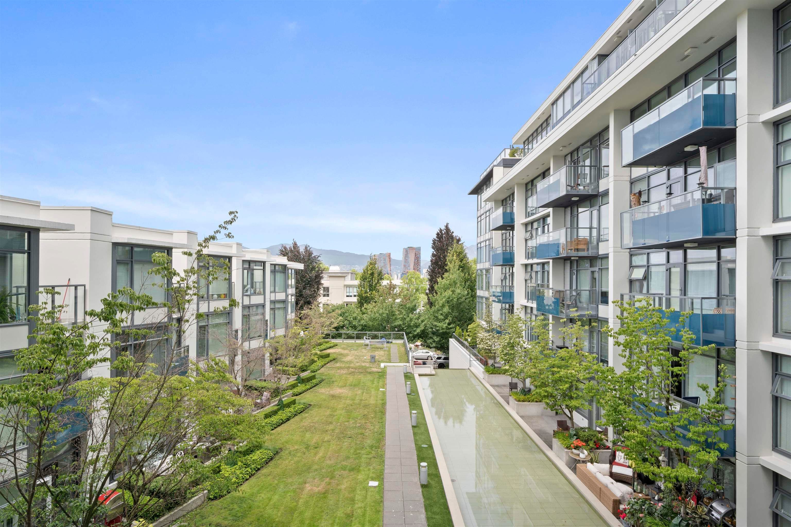
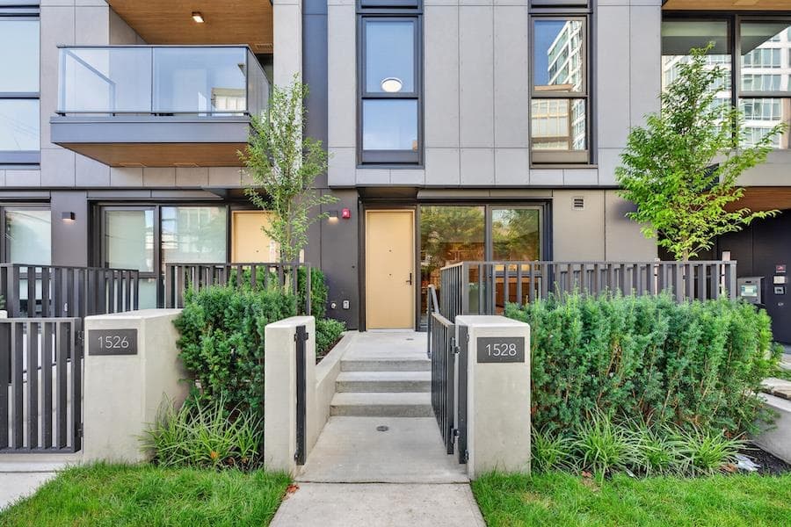
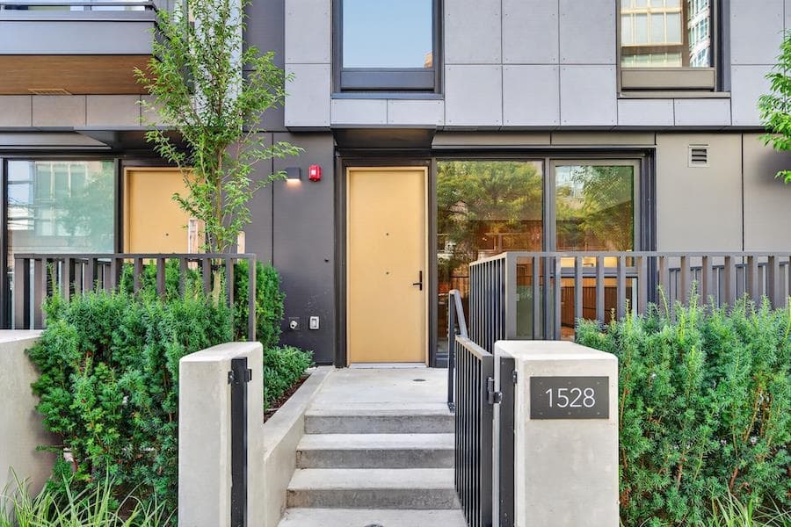
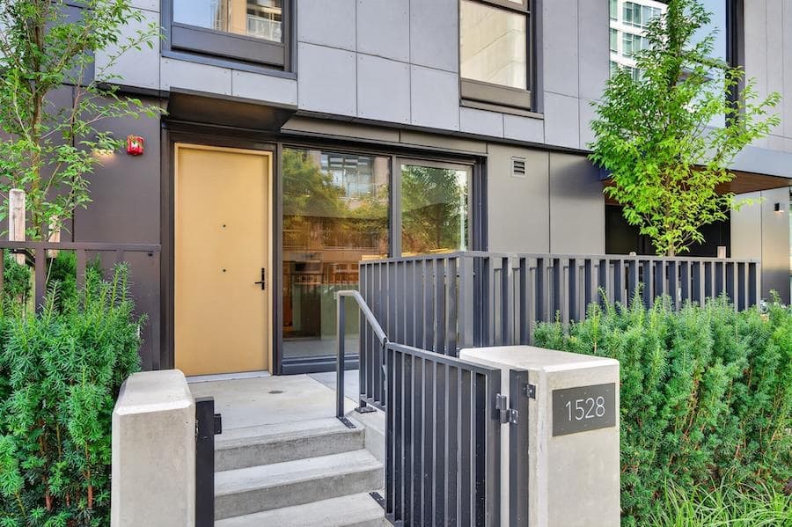
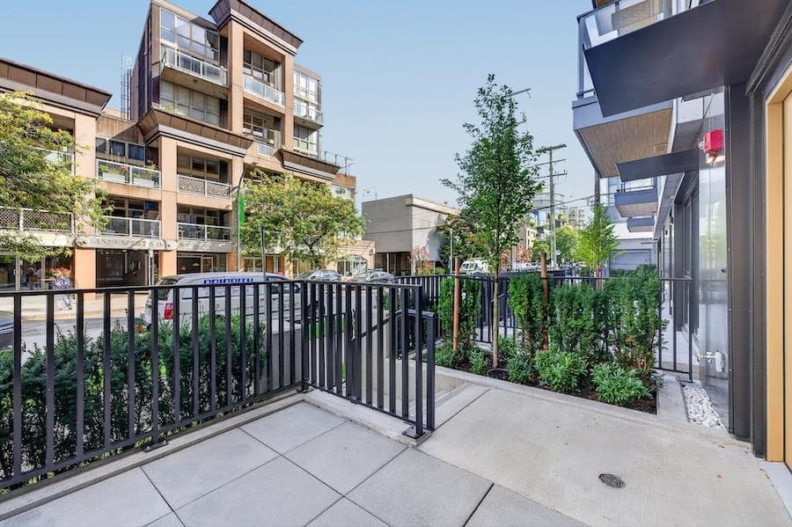
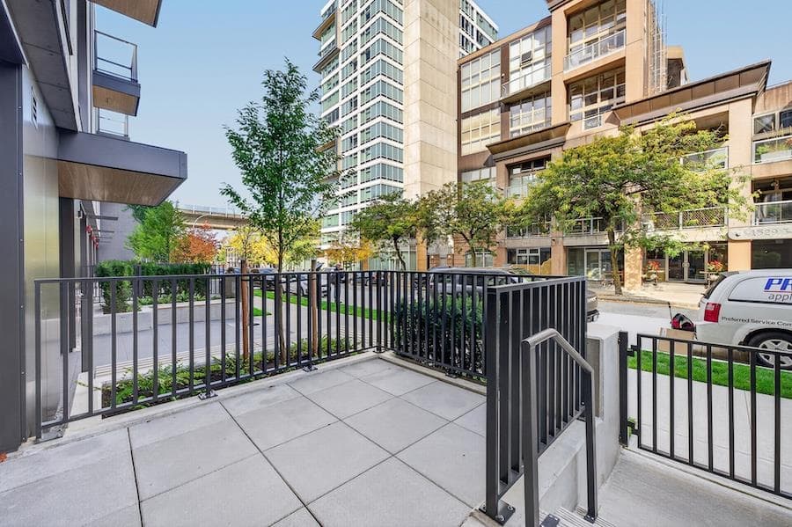
FORM BY ANTHEM. This concrete townhome features 3 BRs, DEN + Insuite STORAGE is extra wide (20 ft+) and faces North. Located in S. Granville, steps to the best shopping & dining in the city. This 11 storey boutique building features sophisticated architecture and interiors by OMB Architects and include stunning design elements. FRONT entry breezeway connecting to an elegant lobby & landscaped courtyard. Modern interiors: Italian Cabinetry w/ quartz countertops & Bertazzoni appliances, wide plank Eng. Hardwood floors, 9’ ceilings, heating & cooling. Dramatic Terrazzo & Stone wall tiles & flooring in Bathrms complimented w/ Baril chrome fixtures. AMENITIES: indoor lounge, fitness studio, outdoor patio w/ BBQ. 2 EV PKG & 1 STRG. MOVE IN NOW!
MLS® #
R3168876
Status
Active
Type
Residential
Sub-type
Townhouse
Ownership
Freehold Strata
Bedrooms
3
Full Baths
3
Half Baths
0
Living Area
1,647 sqft
Main Floor
1,647 sqft
Stories
11
Year Built
2026
Structure
Residential Attached
Parking Stalls
2
Parking Type
Underground, Lane Access
Strata Fee
$989.83/mo
MLS® Area
Fairview VW
City
Vancouver
Postal Code
V6J 0J9
Subdivision
Form By Anthem
Heating
Electric · Forced Air
Cooling / A/C
Central Air · Air Conditioning
Appliances
Washer/Dryer · Dishwasher · Refrigerator · Microwave · Oven · Range Top
Laundry
In Unit
Security
Prewired
Windows
Window Coverings
Interior Features
Elevator · Storage
Exterior Features
Garden · Playground · Balcony
Pets
Cats OK, Dogs OK, Number Limit (Two), Yes With Restrictions
Lot Features
Central Location, Recreation Nearby
Community
Shopping Nearby
Building Amenities
Bike Room · Clubhouse · Exercise Centre · Trash · Maintenance Grounds · Hot Water · Management · Recreation Facilities · Snow Removal
Coordinates: 49.265812, -123.139416 · Map data © Google
Source: City of Vancouver Open Data
No permits found for this address in the open data registry.