$6,880,000
Listed by: Sutton Group-West Coast Realty · MLS®
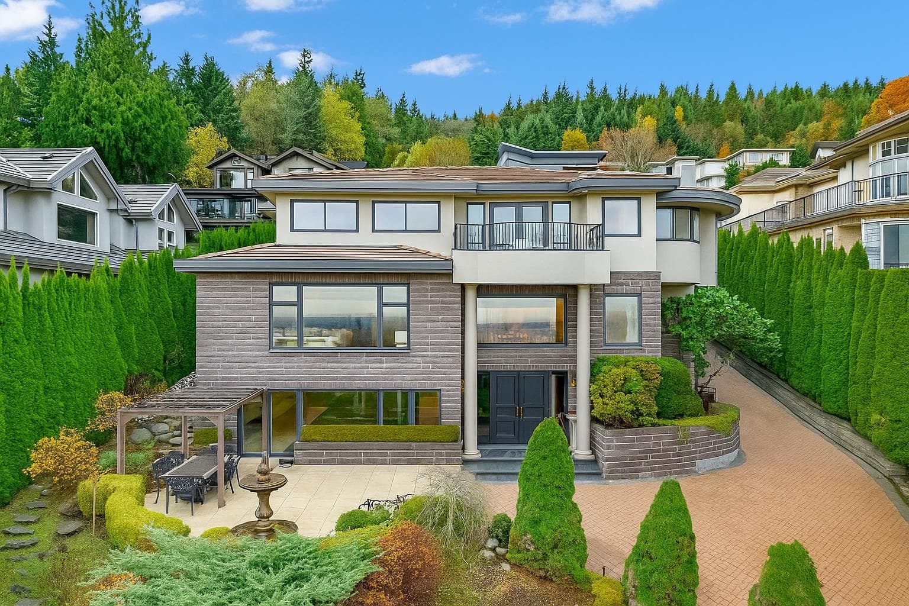
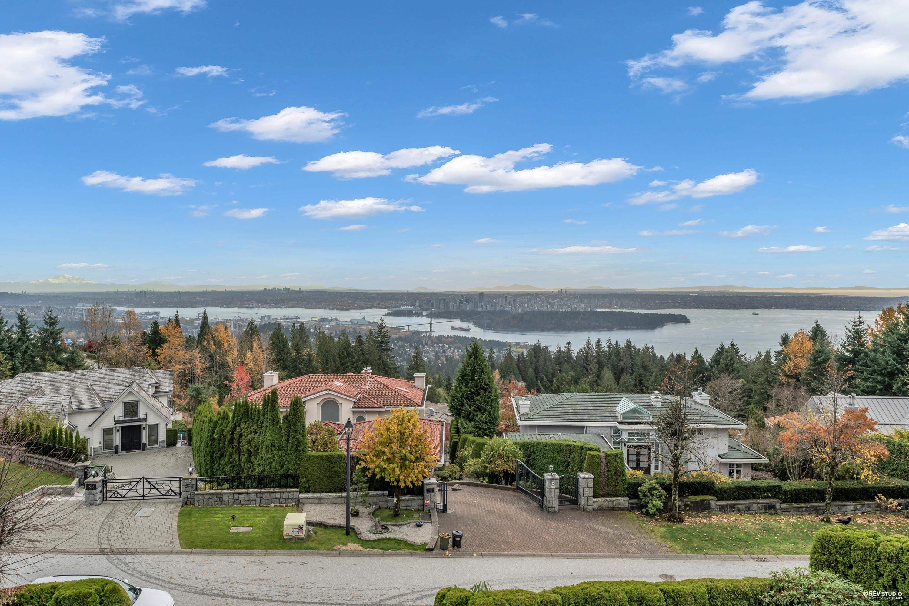
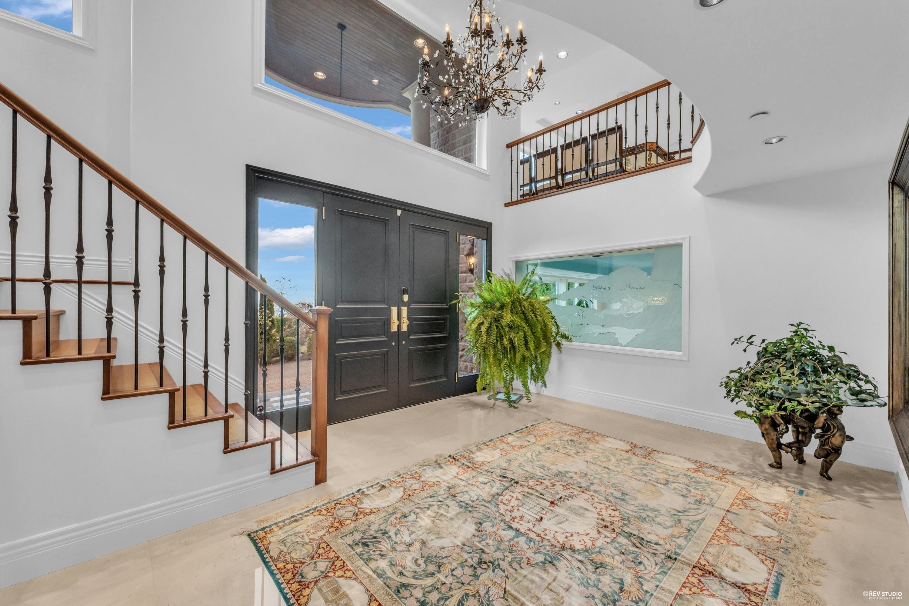
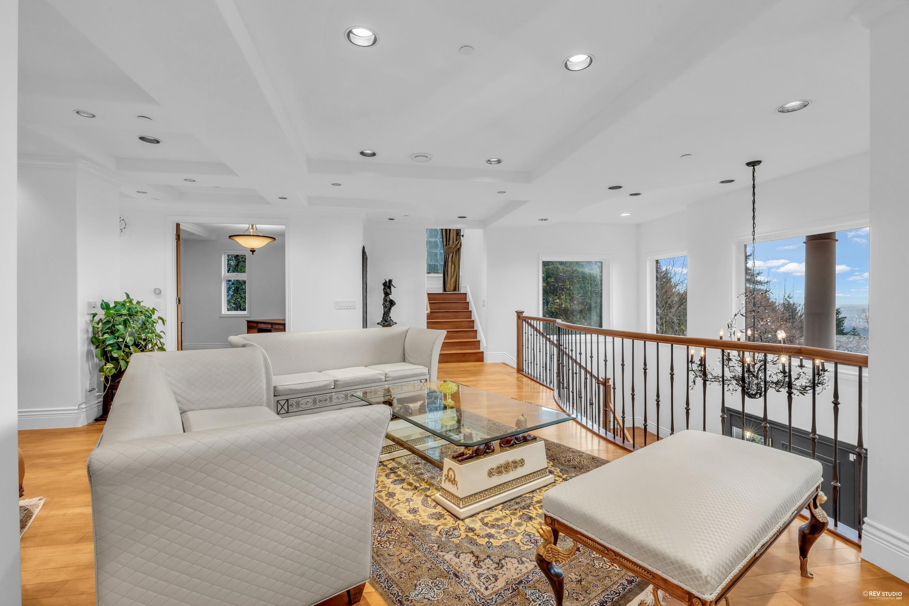
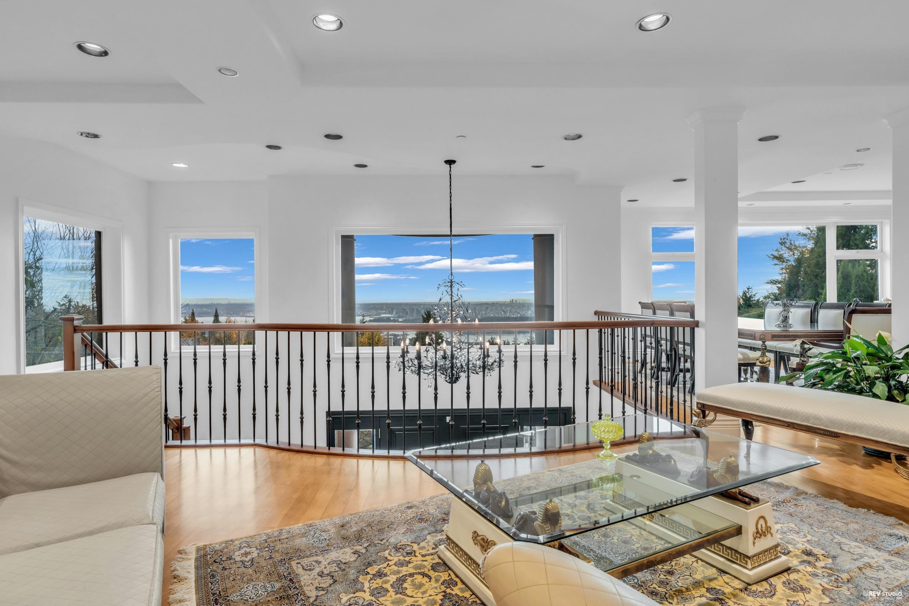
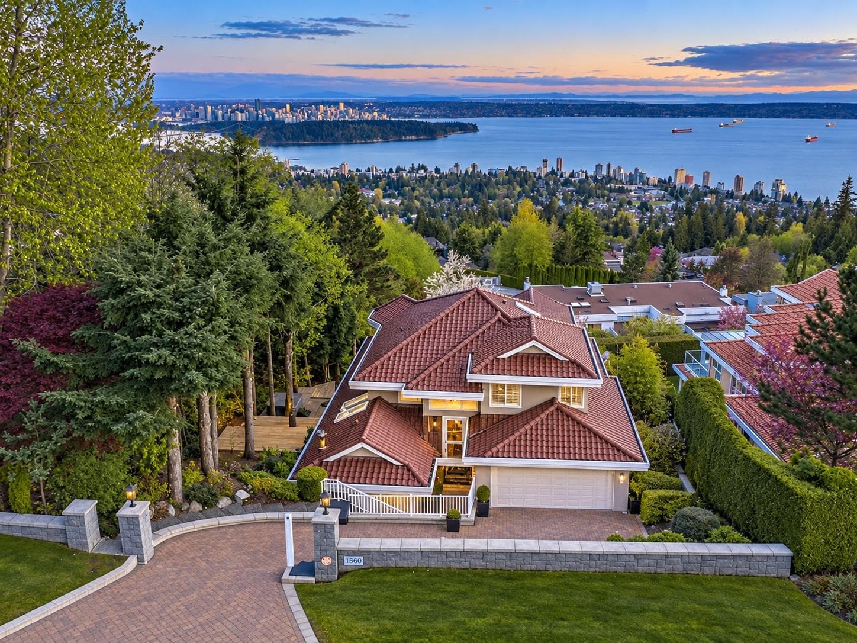
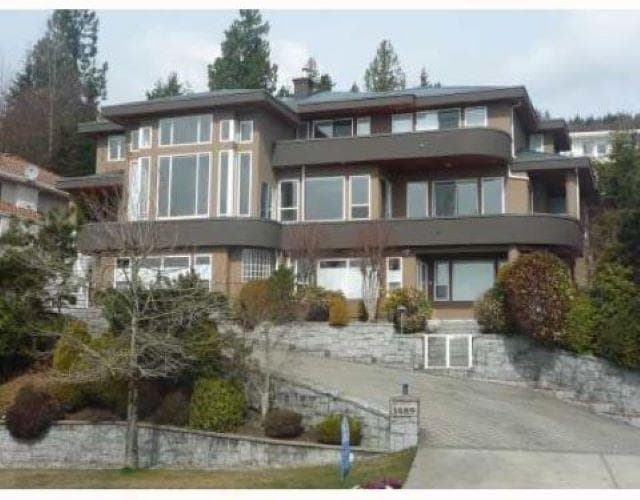
Set on a quiet, elevated street, this newly renovated distinguished 3-level residence captures sweeping ocean & Vancouver skyline views, w/ all levels positioned above ground. A dramatic double-height foyer introduces grand proportions, abundant natural light & elegant architectural detailing throughout. Main level features expansive living & entertaining spaces, a gourmet kitchen opening to a covered terrace, private office & guest suite. Upstairs offers 5 spacious bedrms, including a luxurious primary retreat w/ panoramic views, sitting area, walk-in closet & spa-inspired ensuite. The garden level is dedicated to leisure, featuring a 15-metre indr pool, steam rm, home theatre & direct outdr access. Notable features: radiant in-flr heating, A/C, 3 car garage, heated driveway, HRV & More!
MLS® #
R3154968
Status
Active
Type
Residential
Sub-type
Single Family Residence
Ownership
Freehold NonStrata
Bedrooms
6
Full Baths
6
Half Baths
1
Fireplaces
1
Living Area
7,304 sqft
Main Floor
2,405 sqft
Basement
Yes
Lot Size
13,595 sqft
Lot Dimensions
85 x 168
Frontage
85
Year Built
1997
Age
29 years
Structure
Residential Detached
Parking Stalls
6
Garage Spaces
3
Parking Type
Garage Triple, Front Access, Garage Door Opener
Taxes
$32,879.14/yr
MLS® Area
Canterbury WV
City
West Vancouver
Postal Code
V7S 3H1
Heating
Hot Water · Radiant
Cooling / A/C
Air Conditioning
Appliances
Washer/Dryer · Dishwasher · Refrigerator · Stove
Fireplace
Insert · Gas
Security
Security System
Windows
Window Coverings
Interior Features
Central Vacuum · Wet Bar
Exterior Features
Balcony · Private Yard
View
Spectacular City Ocean Views
Lot Features
Central Location, Cul-De-Sac, Near Golf Course, Recreation Nearby, Ski Hill Nearby
Coordinates: 49.350973, -123.162092 · Map data © Google
Building permit history is currently available for City of Vancouver properties only.