$4,480,000
Listed by: Luxmore Realty · MLS®
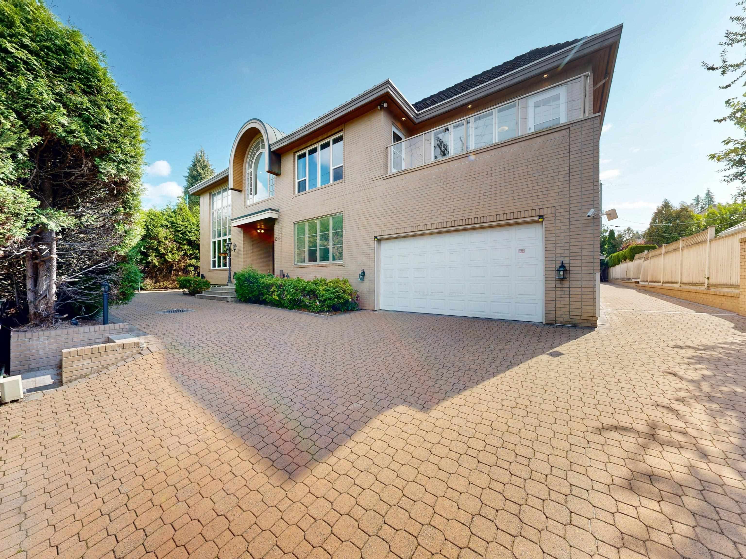
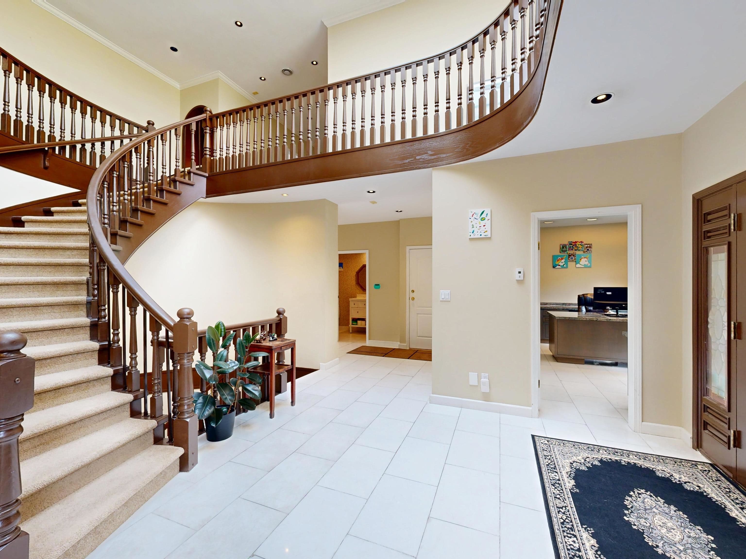
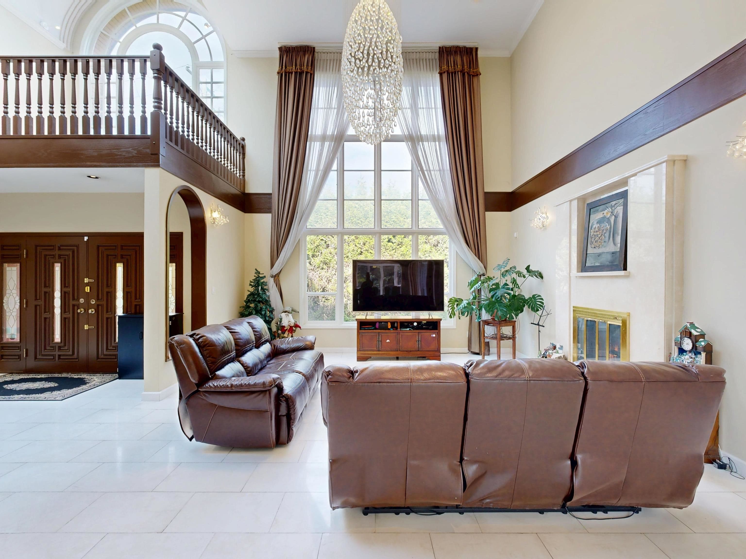
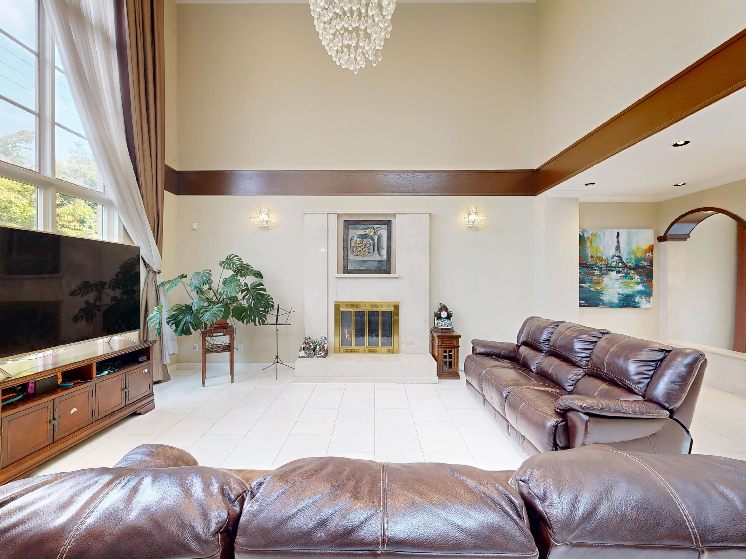
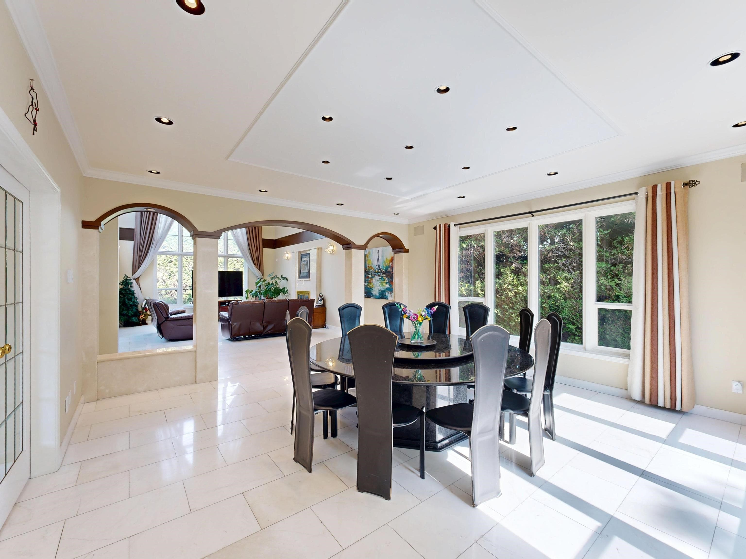
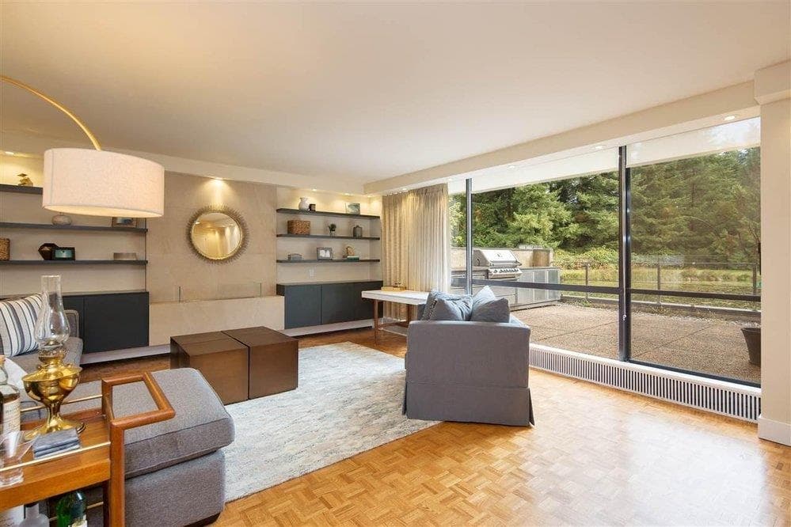
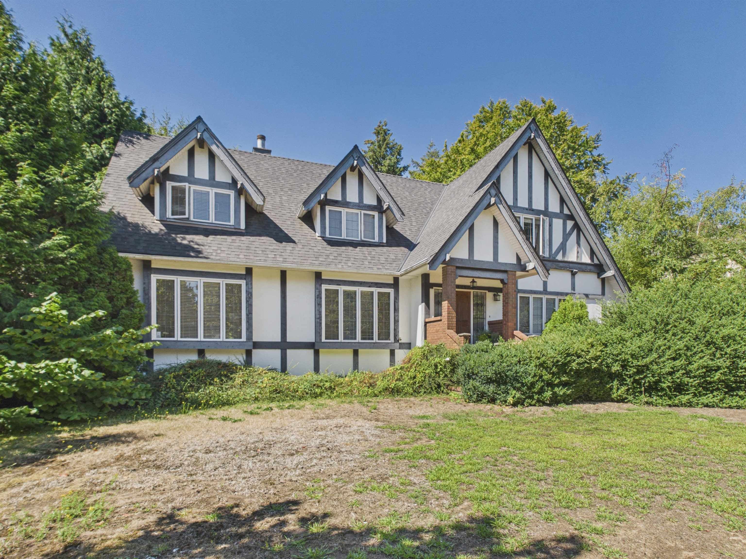
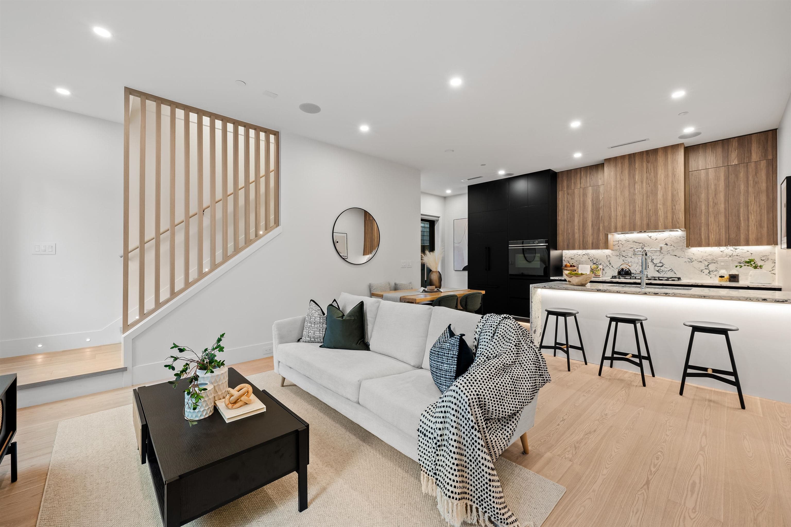
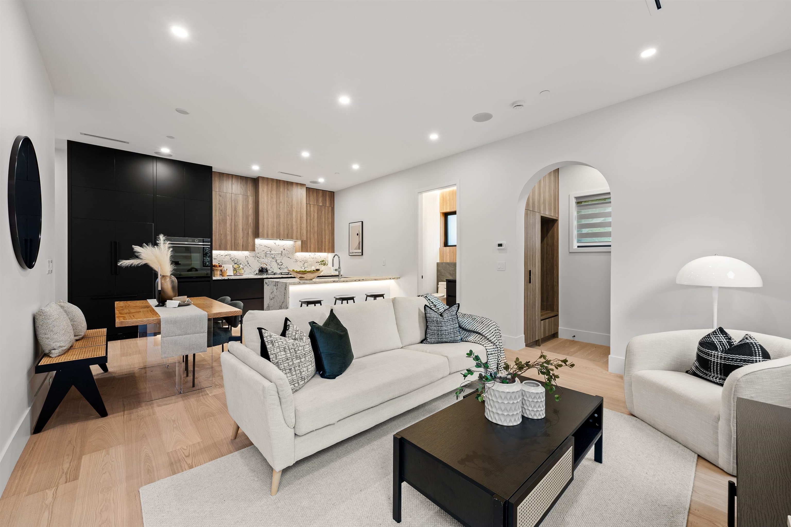
Shaughnessy 7,748sf impeccable mansion on a beautiful 95' x 141' lot. Privately gated with a nice wrap-around circular paved driveway. 20'-high ceiling foyer & living room adorned with an elegant chandelier. Mountain-top & tree-top views can be seen from many rooms. 6 bedrooms of which 5 are ensuited. Central air-conditioning, radiant heat. Mini pool/spa, sauna room, steam room, wet bar, recreation room & games room. Great layout design. New skylights, lighting system & radiant heat system in 2017. New triple-glazed, double-glazed, 1+1 single glazed windows in 2021. Backyard patio upgraded in 2017&2021. Uniquely 2 separate garages:2-car attached+3-car detached. Schools: Quilchena Elementary;Point Grey Secondary;Sir Winston Churchill French Immersion. Open house 1pm-2:30pm Sunday Aug 30.
MLS® #
R3100007
Status
Active
Type
Residential
Sub-type
Single Family Residence
Ownership
Freehold NonStrata
Bedrooms
6
Full Baths
8
Half Baths
2
Fireplaces
2
Living Area
7,748 sqft
Main Floor
2,651 sqft
Basement
Yes
Lot Size
13,440 sqft
Lot Dimensions
94.98 x 141.5
Frontage
94.98
Year Built
1990
Age
36 years
Structure
Residential Detached
Parking Stalls
5
Garage Spaces
5
Parking Type
Garage Double, Garage Triple, Garage Door Opener
Taxes
$23,822.2/yr
MLS® Area
Shaughnessy
City
Vancouver
Postal Code
V6M 1A7
Heating
Natural Gas · Radiant
Cooling / A/C
Air Conditioning
Appliances
Washer/Dryer · Dishwasher · Refrigerator · Stove
Fireplace
Gas
Security
Security System
Windows
Window Coverings
Interior Features
Pantry
Exterior Features
Balcony
View
Beautiful mountains/tree-tops.
Coordinates: 49.241636, -123.139753 · Map data © Google
Source: City of Vancouver Open Data
No permits found for this address in the open data registry.