$2,888,000
Listed by: Sotheby's International Realty Canada · MLS®
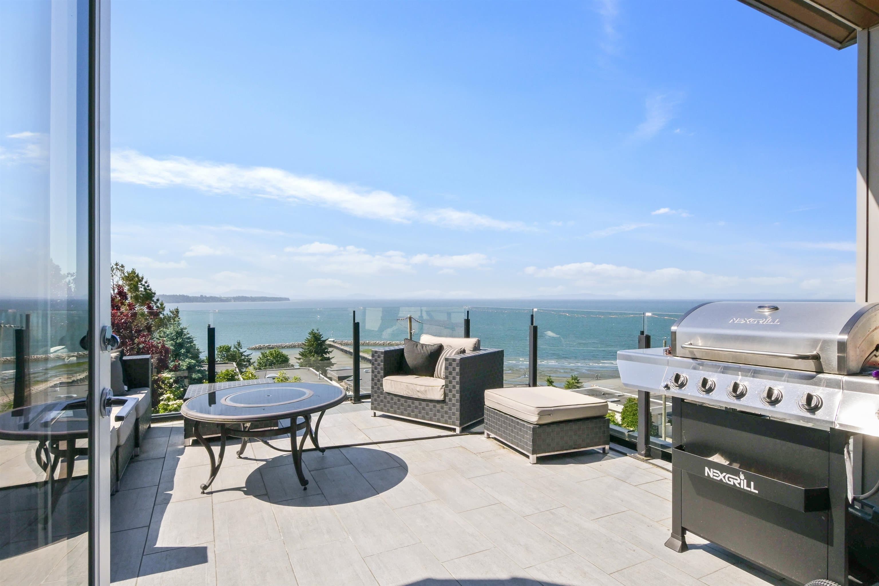
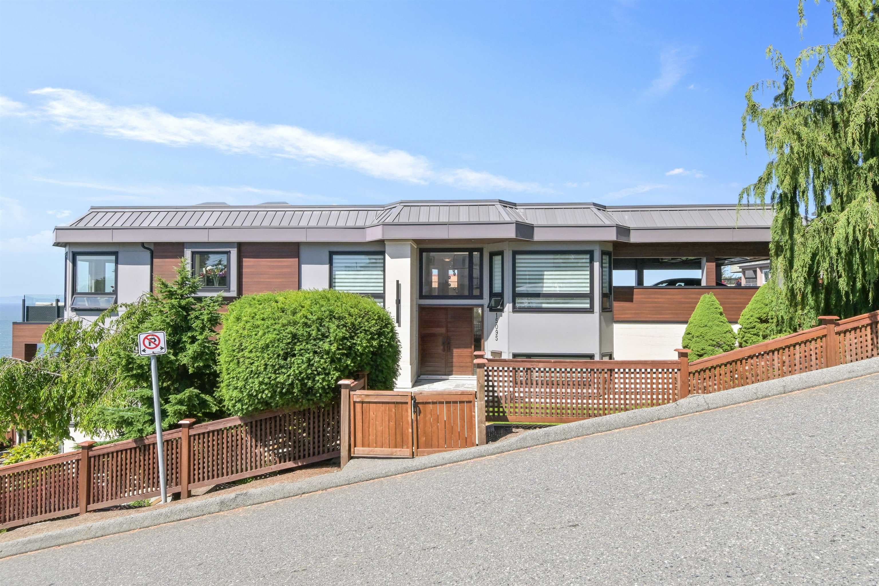
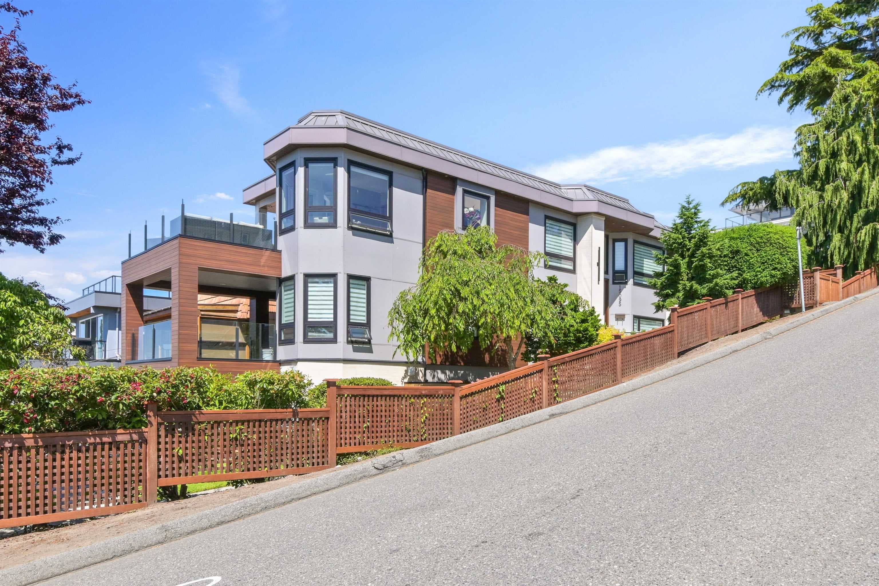
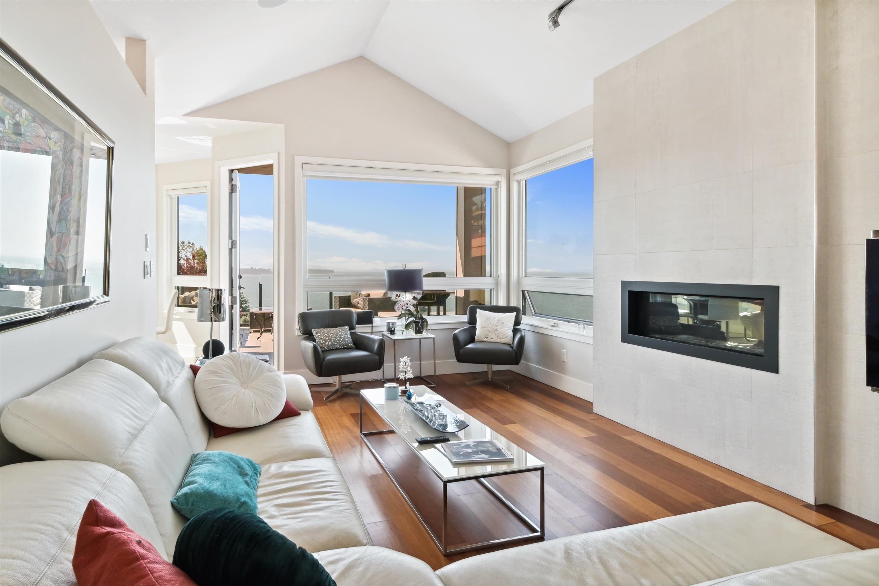
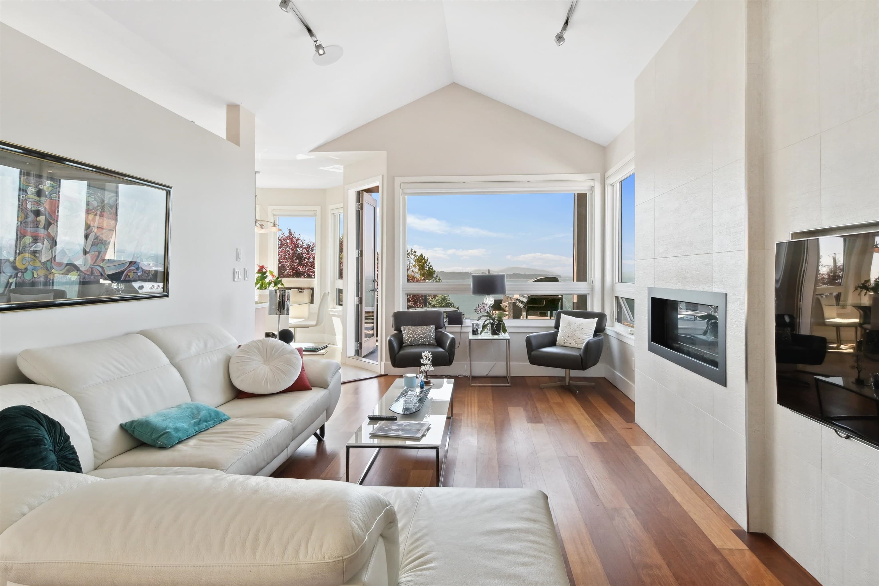
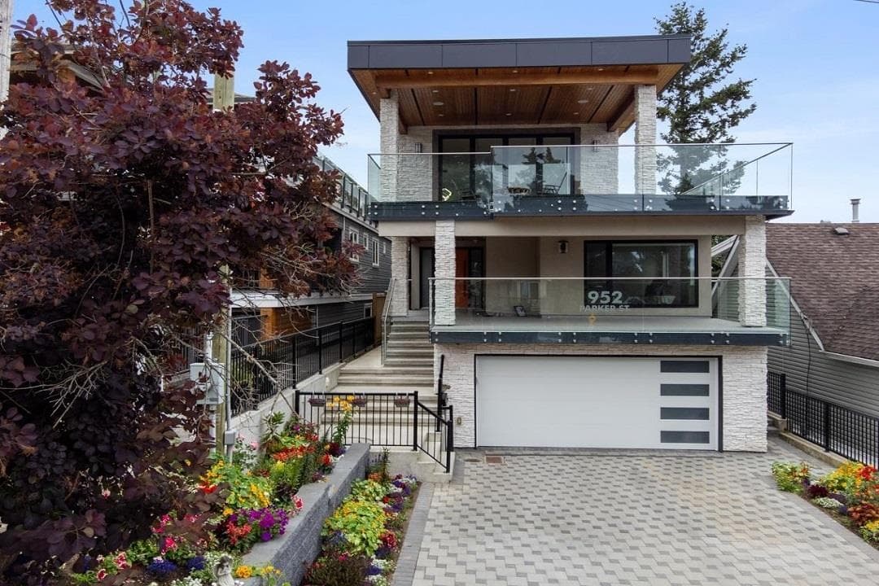
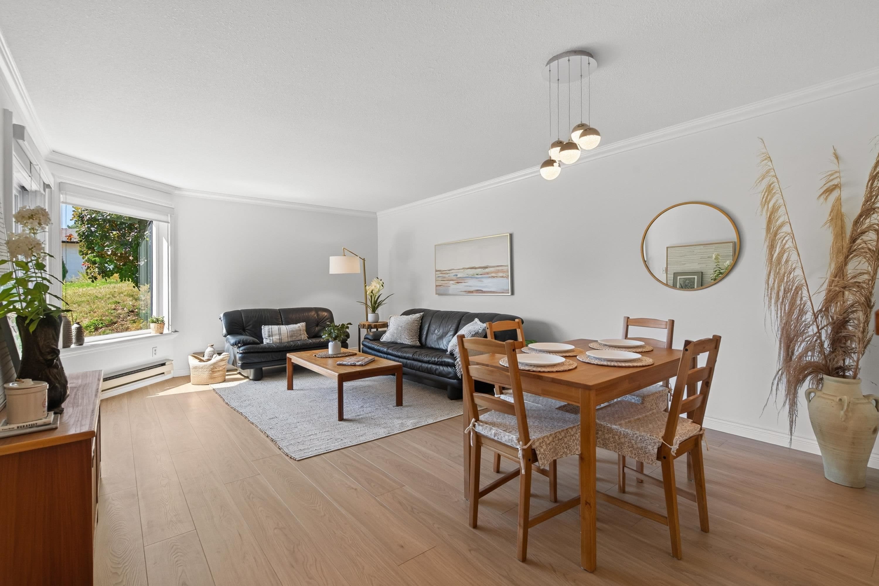
Watch the sun set while lounging on any level, and enjoy the lifestyle that living near the beach provides. This home is a reverse plan with your living spaces on the top floor to take advantage of the sunlight, spectacular scenery, and easy access from the garage. This area has a light bright airy feeling with the 9' vaulted ceiling, large windows, glass stair railings, rich cherry wood flooring, and a modern fireplace facade. Onto the middle floor also w/9' ceiling, spa inspired en-suite for the primary bedroom with ocean views, lg windows, and private covered balcony. The lower floor offers a multitude of possibilities depending on your needs, and has a lovely patio area w/views. Mature landscaping frames this home like a stunning portrait. Close to Five Corners in White Rock.
MLS® #
R3099935
Status
Active
Type
Residential
Sub-type
Single Family Residence
Style
Reverse 2 Storey w/Bsmt
Ownership
Freehold NonStrata
Bedrooms
4
Full Baths
2
Half Baths
2
Fireplaces
1
Living Area
3,663 sqft
Main Floor
1,142 sqft
Basement
Yes
Lot Size
3,510 sqft
Lot Dimensions
31.38 x 117.65
Frontage
31.38
Year Built
1990
Age
36 years
Structure
Residential Detached
Parking Stalls
6
Garage Spaces
2
Parking Type
Garage Double, Open, Front Access, Lane Access, Concrete
Taxes
$8,964.19/yr
MLS® Area
White Rock
City
White Rock
Postal Code
V4B 1M1
Subdivision
Central Hillside White Rock
Heating
Forced Air · Natural Gas
Appliances
Washer/Dryer · Dishwasher · Refrigerator · Stove
Fireplace
Gas
Windows
Window Coverings
Interior Features
Pantry
Exterior Features
Balcony
View
Pier, water, islands
Lot Features
Central Location, Lane Access
Building permit history is currently available for City of Vancouver properties only.