+1 more
$515,000
1508 - 200 Nelson's Crescent, New Westminster, V3L 0H4
Listed by: Royal LePage Sussex · MLS®
1 Bedrooms Bathrooms
$515,000
Listed by: Royal LePage Sussex · MLS®
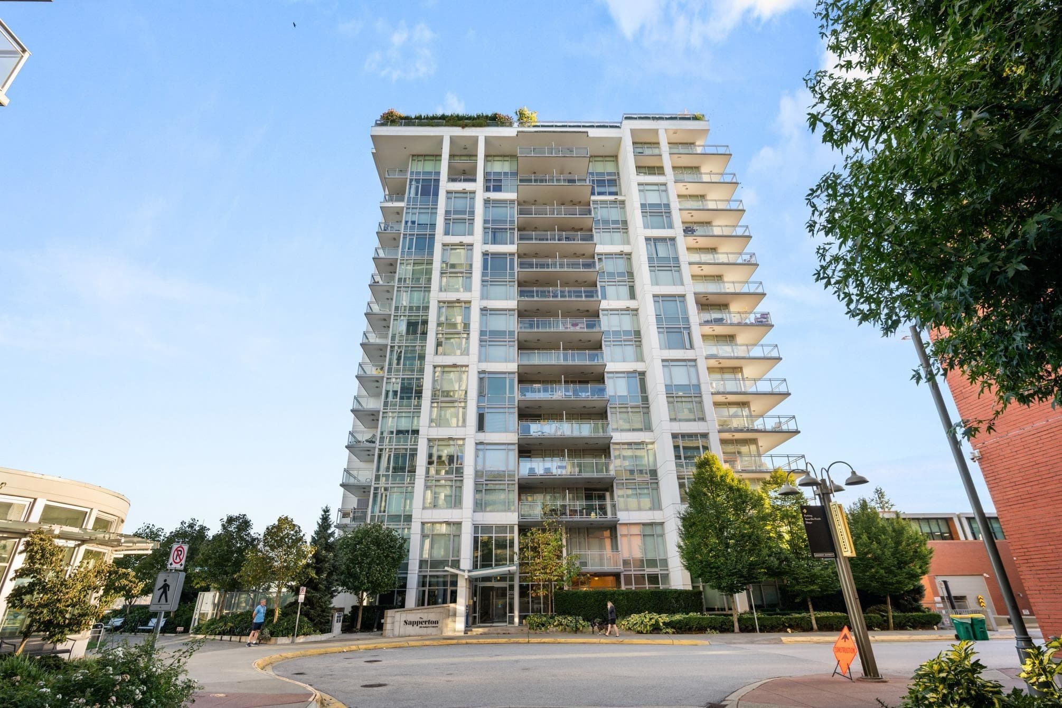
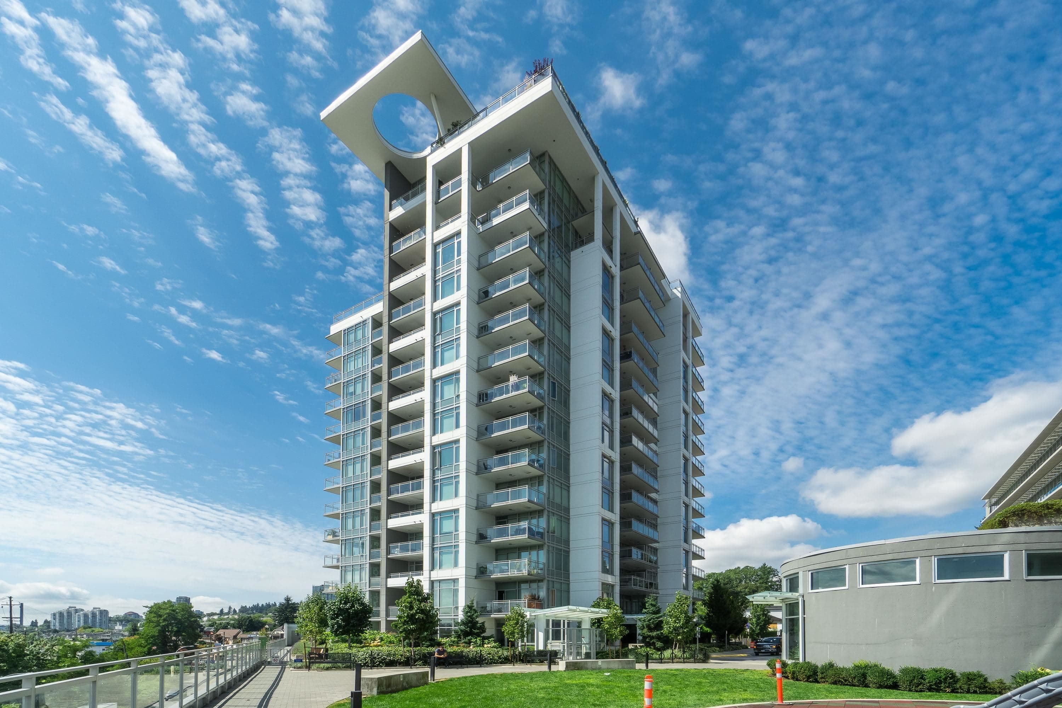
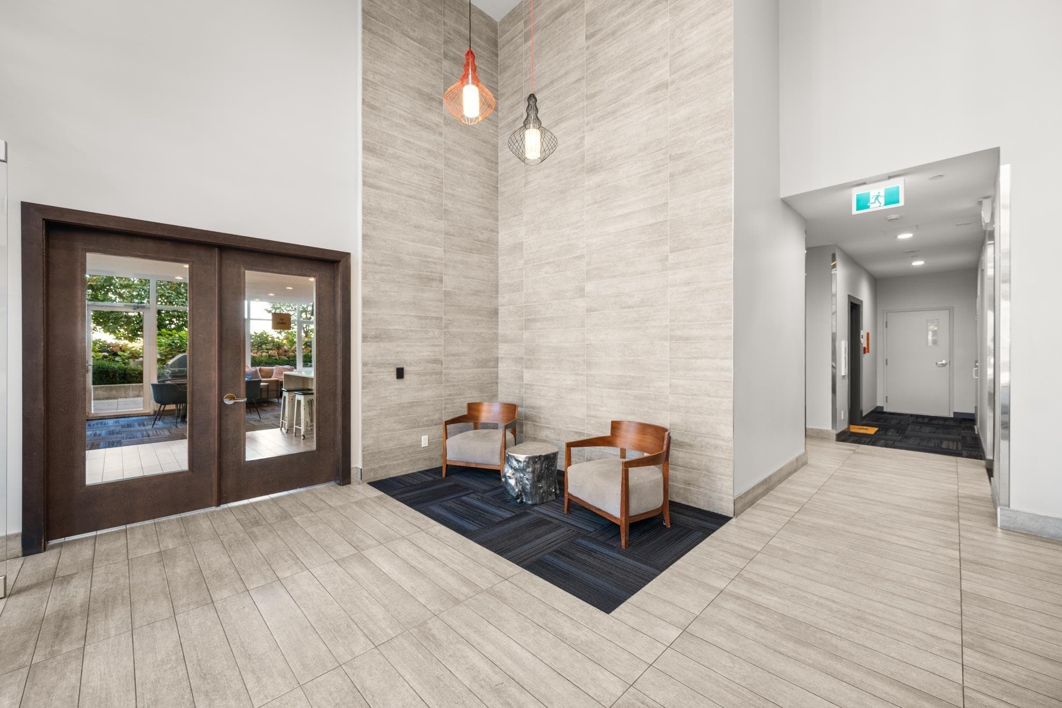
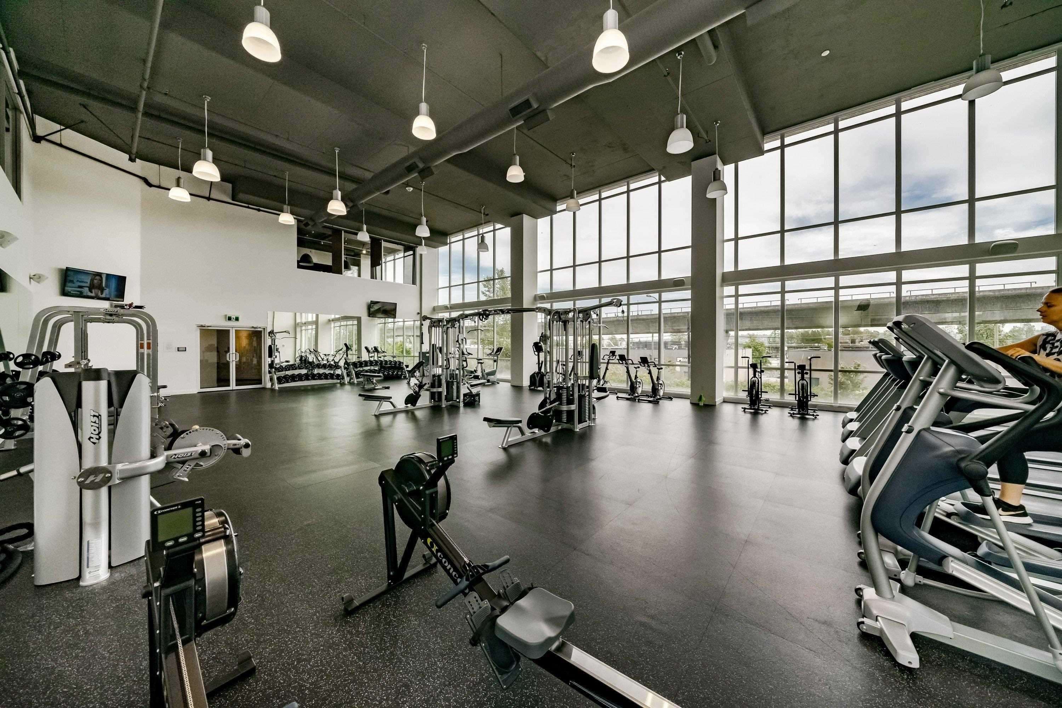
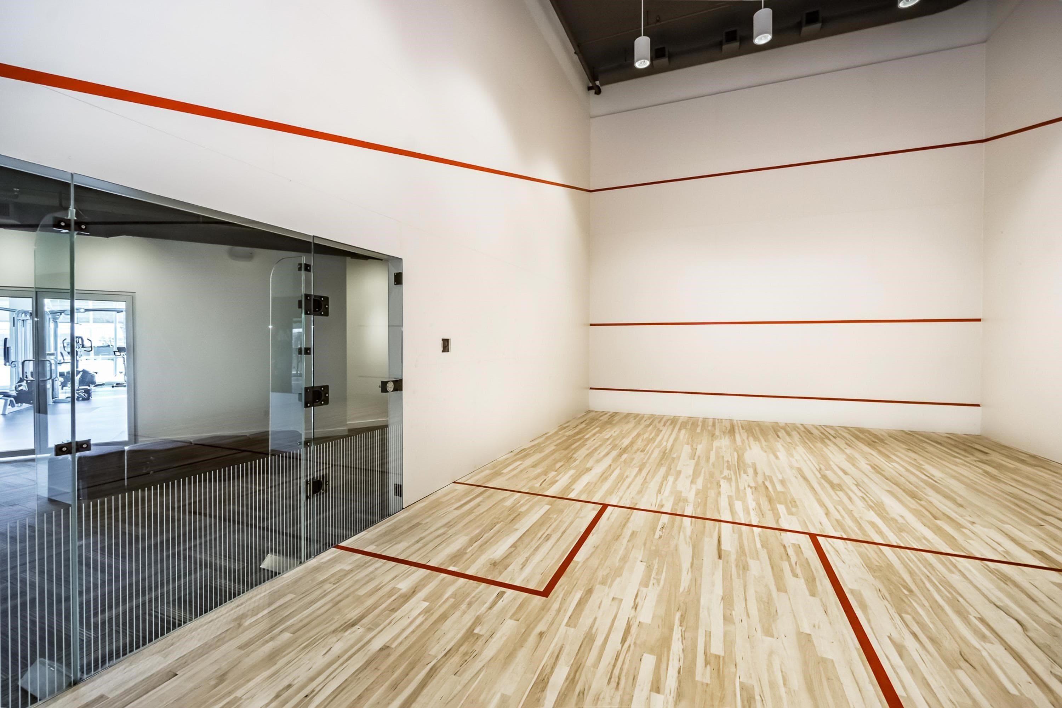
Highly desired 1 BED+DEN with VIEWS at The Sapperton! Perfectly located in the Brewery District in historic Sapperton. Walk into this open concept floor plan with beautiful VIEWS of the Fraser!The kitchen features a 5 burner gas stove, undermount sink, quartz counters, recessed lighting & ss appliances. Enjoy your LARGE FULLY COVERED 153 sqft patio overlooking the river; perfect for entertaining! This efficient layout features high ceilings, beautiful laminate flooring and a spacious bedroom. The building has fantastic amenities: roof-top patio w/bbq, lounge, exercise centre, squash court, sauna & party room! You are steps away from shopping, coffee shops, and transit. Freshly painted!1 parking & 1 Storage. Pets & Rentals are welcome.GREAT VIEWS over the Fraser looking to Baker!
MLS® #
R3131576
Status
Active
Type
Residential
Sub-type
Apartment/Condo
Ownership
Freehold Strata
Bedrooms
1
Full Baths
1
Half Baths
0
Living Area
577 sqft
Main Floor
577 sqft
Stories
17
Year Built
2017
Age
9 years
Structure
Multi Family, Residential Attached
Parking Stalls
1
Parking Type
Garage Under Building, Guest, Side Access
Strata Fee
$469.48/mo
Taxes
$2,177.63/yr
MLS® Area
Sapperton
City
New Westminster
Postal Code
V3L 0H4
Subdivision
The Sapperton
Heating
Electric
Laundry
In Unit
Interior Features
Elevator · Storage
Exterior Features
Balcony
Pets
Cats OK, Dogs OK, Number Limit (Two), Yes
View
FRASER RIVER & Mt Baker
Lot Features
Central Location, Recreation Nearby
Community
Shopping Nearby
Building Amenities
Clubhouse · Exercise Centre · Recreation Facilities · Sauna/Steam Room · Caretaker · Trash · Maintenance Grounds · Management · Sewer · Water
Coordinates: 49.223407, -122.892061 · Map data © Google
$3,290
Sapperton
MLS® R3146996 · Listed by Plan A Real Estate Services
Building permit history is currently available for City of Vancouver properties only.


