+35 more
$2,098,000
Listed by: Renanza Realty Inc. · MLS®
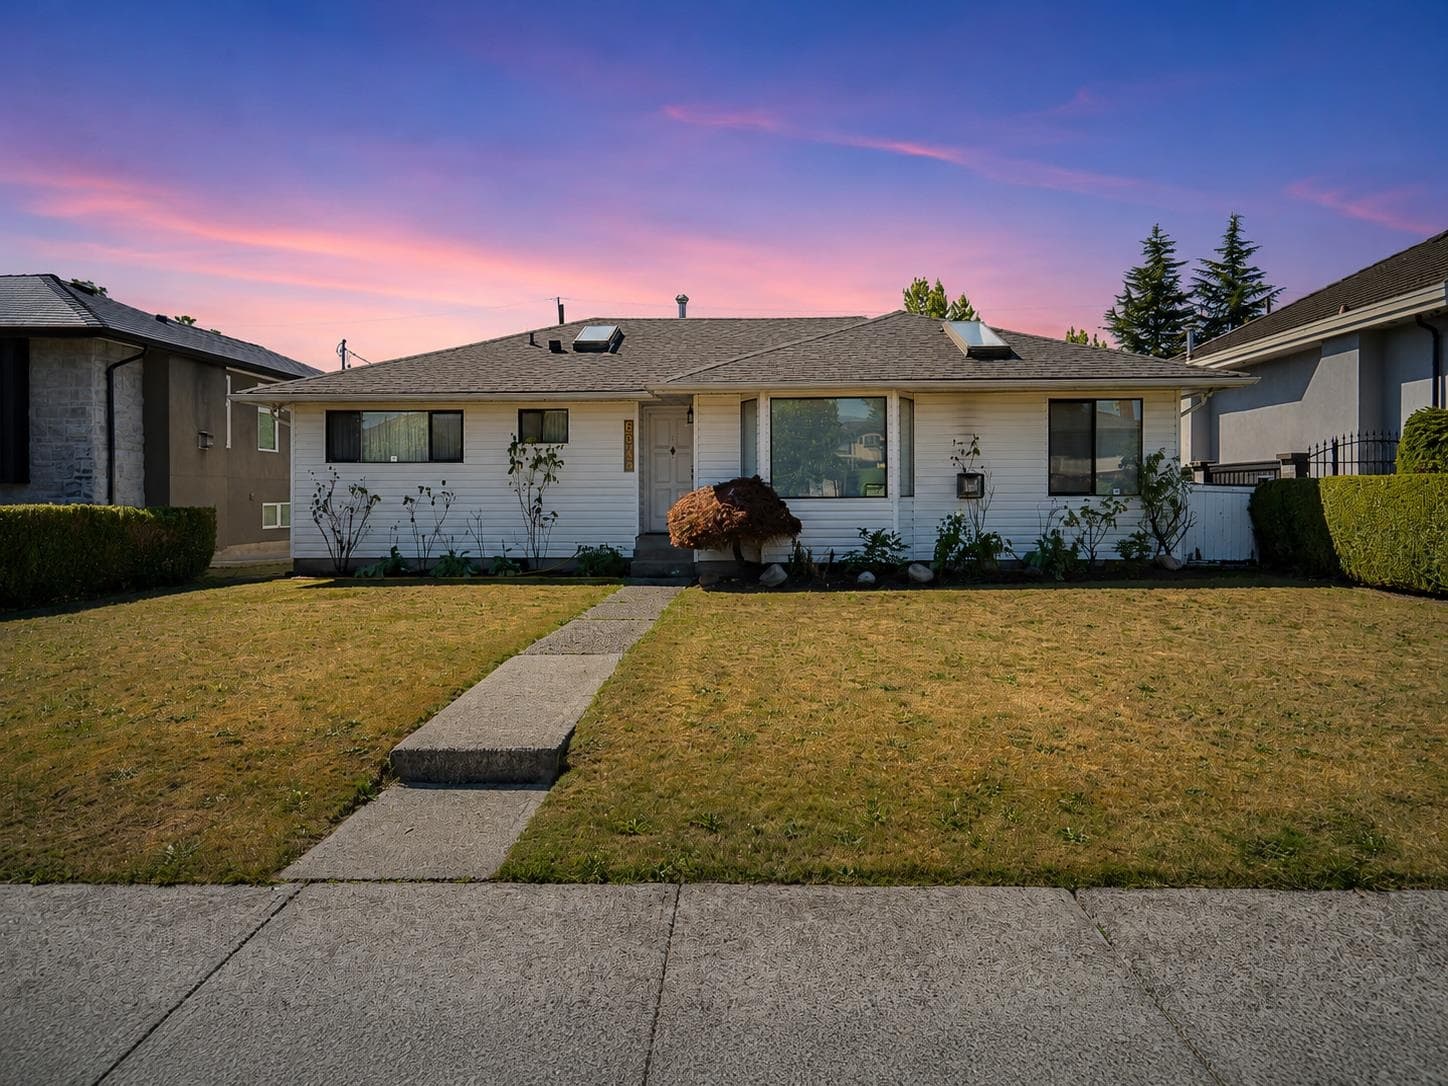
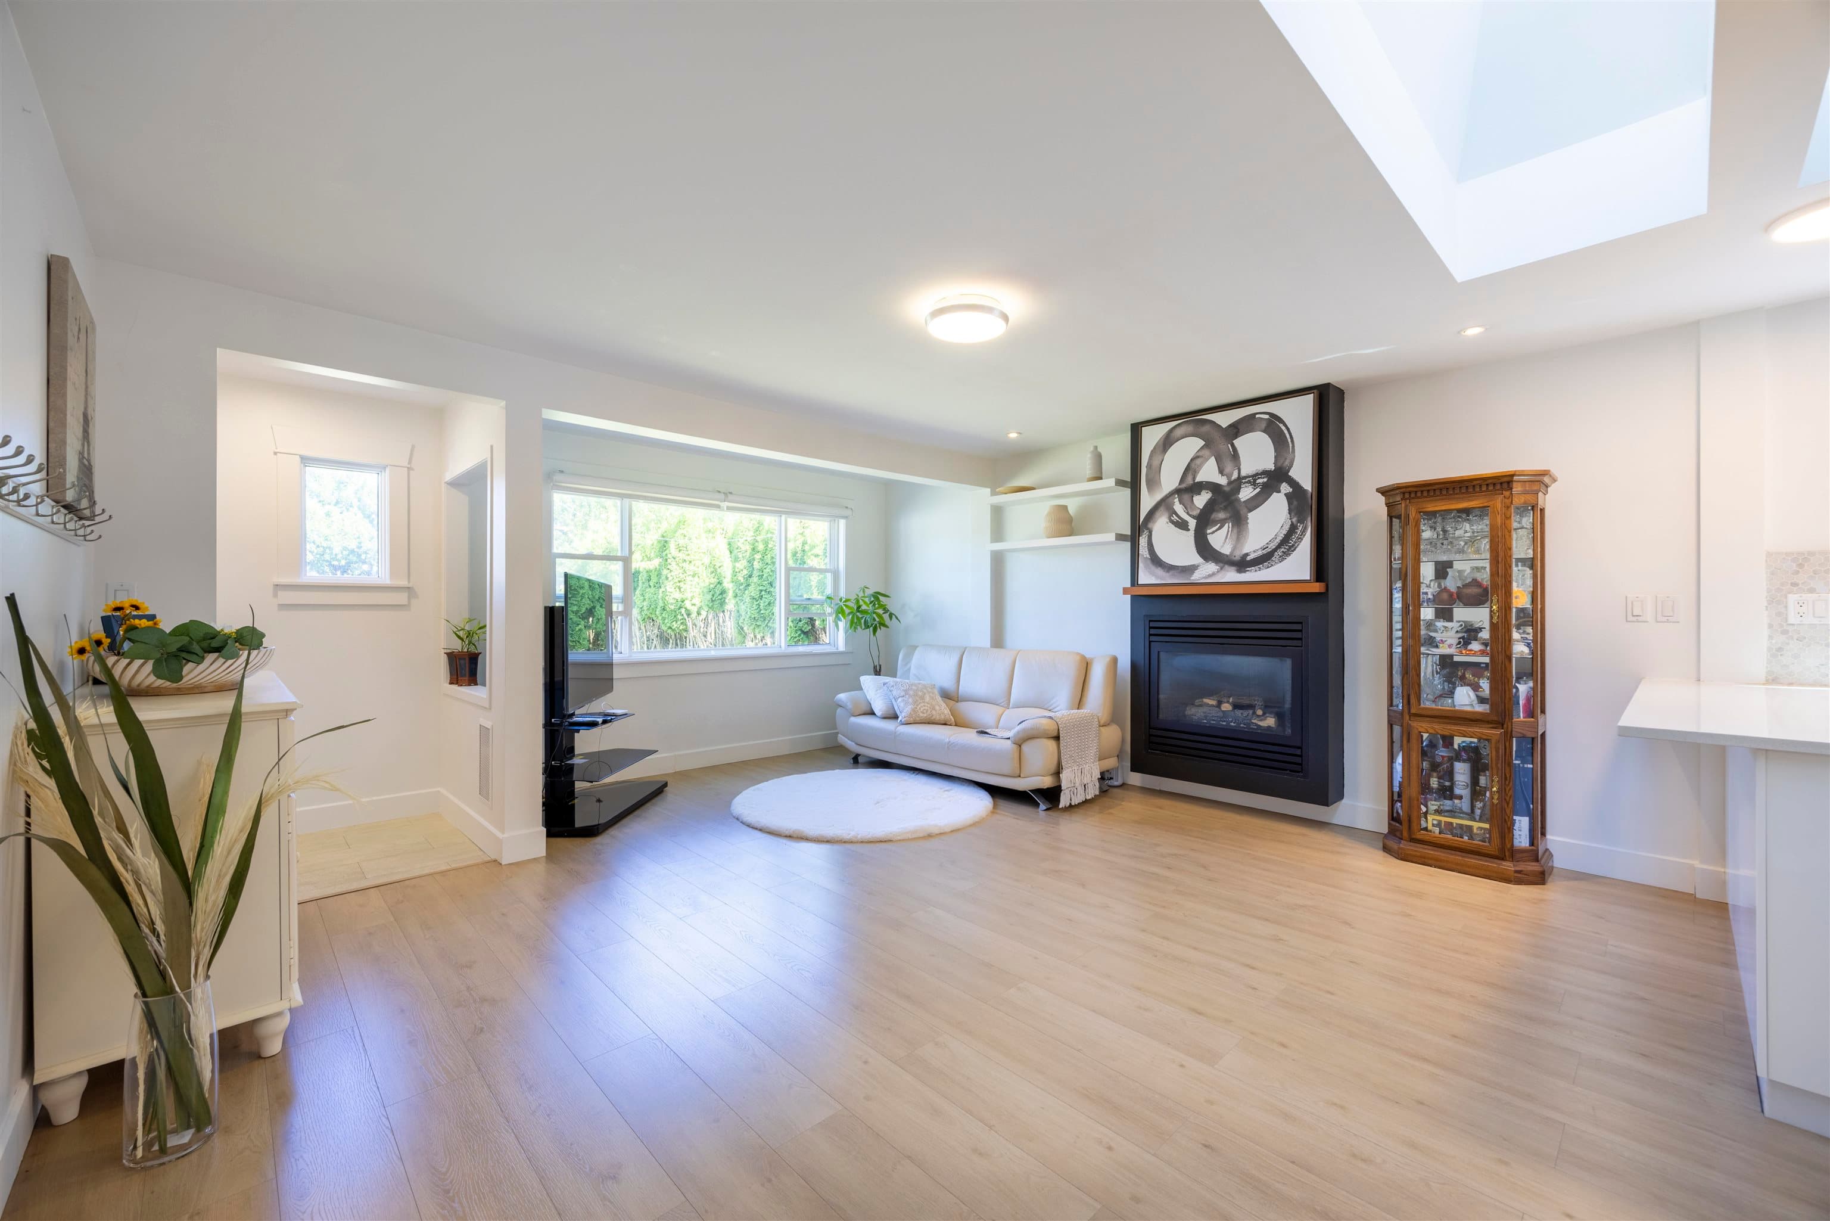
Classic custom executive home in sought-after Sperling-Duthie. Ideal for families with nanny suite rough-in & legal suite potential. Stunning West Coast design: cedar-clad vaulted ceilings, skylights & open hallways. Abundant light, seamless backyard access from family room/eating area. Quiet cul-de-sac, large 7,734 sq ft fenced lot - perfect for kids, pets & entertaining. Walk to Lochdale Elementary; Burnaby North catchment. Near parks, SFU, transit & amenities. Future R2-Townhouse rezoning capacity under Burnaby OCP. One of the best priced homes in all of North Burnaby - $463/sqft!
MLS® #
R3082524
Status
Active
Type
Residential
Sub-type
Single Family Residence
Ownership
Freehold NonStrata
Bedrooms
5
Full Baths
3
Half Baths
1
Fireplaces
3
Living Area
4,457 sqft
Main Floor
1,827 sqft
Basement
Yes
Lot Size
7,734.62 sqft
Lot Dimensions
28 x 91 IRREGULAR
Frontage
28
Year Built
1985
Age
41 years
Structure
Residential Detached
Parking Stalls
3
Garage Spaces
1
Parking Type
Garage Single, Front Access, Aggregate, Garage Door Opener
Taxes
$7,819.46/yr
MLS® Area
Sperling-Duthie
City
Burnaby
Postal Code
V5A 3K6
Heating
Baseboard · Hot Water
Appliances
Washer/Dryer · Dishwasher · Disposal · Refrigerator · Stove
Fireplace
Insert · Gas · Wood Burning
Windows
Window Coverings
Exterior Features
Balcony
Lot Features
Cul-De-Sac
Coordinates: 49.270904, -122.954593 · Map data © Google
Watch this home
Get an email when the price changes, it sells, or it goes off the market. Sign in or create a free account.
Multiplex potential: on a ~719 m² lot, BC’s small-scale housing law requires the municipality to allow at least 4 units (up to 6 near frequent transit), where it applies.
~1.5 km straight-line to Sperling — Burnaby Lake SkyTrain
Screening estimate from provincial regulations (TOA station points, B.C. Reg. 263/2023 & 265/2023; small-scale multi-unit housing rules). Distances are straight-line; actual TOA maps are set by municipal bylaw and some parcels (heritage, ALR, exempt areas) are excluded. Confirm with the municipality before relying on it.
$1,299,999
Sperling-Duthie
MLS® R3172716 · Listed by Nu Stream Realty Inc.
Building permit history is currently available for City of Vancouver properties only.