$799,000
Listed by: Royal Pacific Lions Gate Realty Ltd. · MLS®
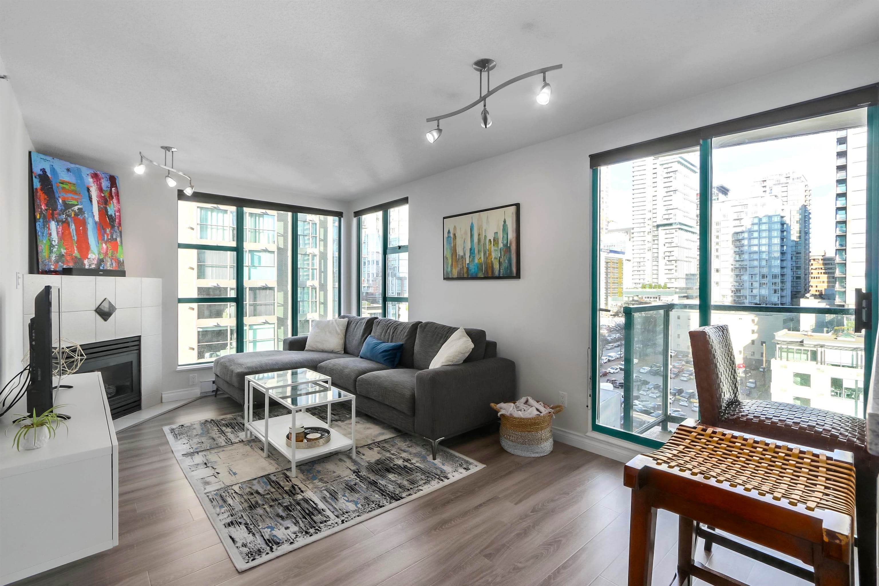
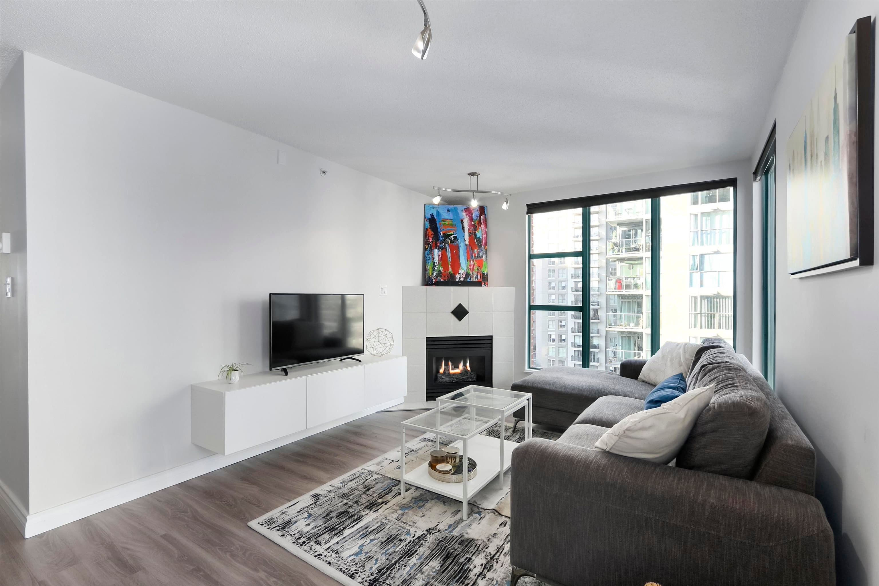
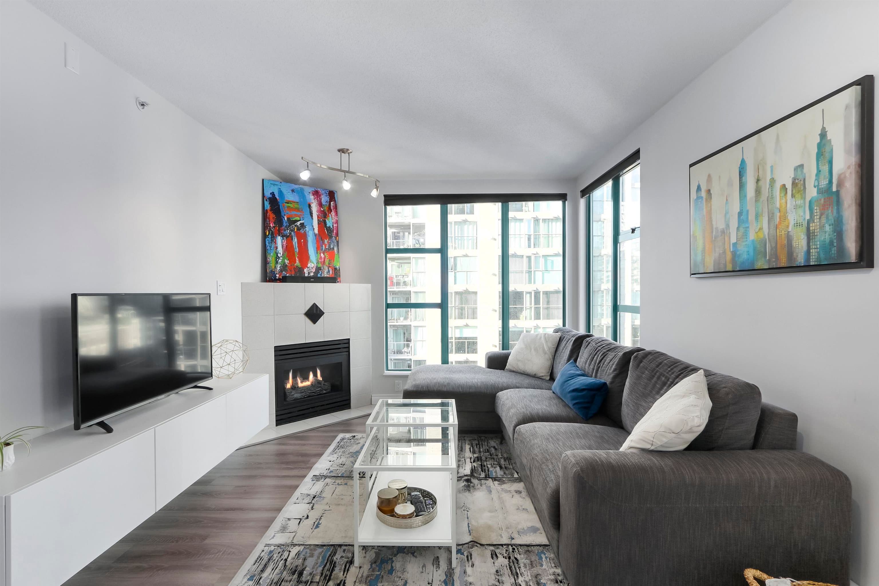
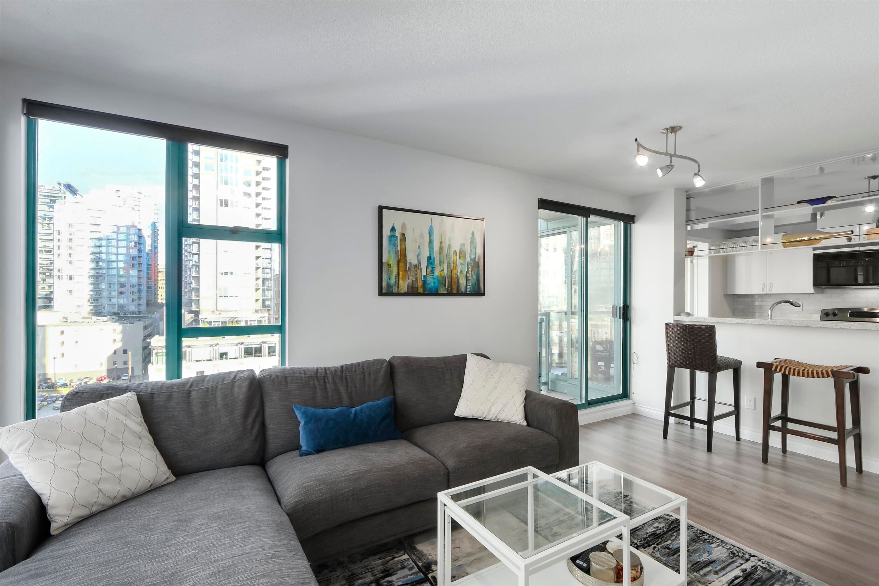
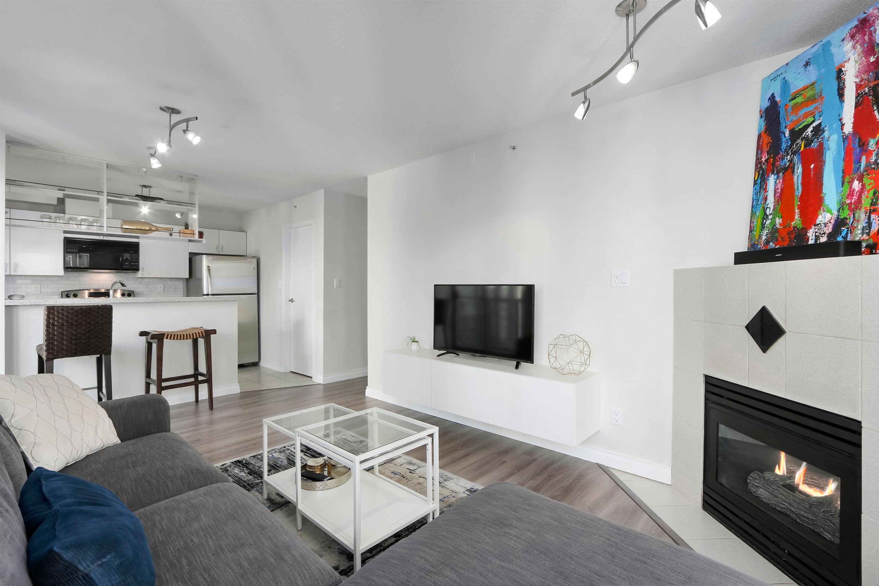
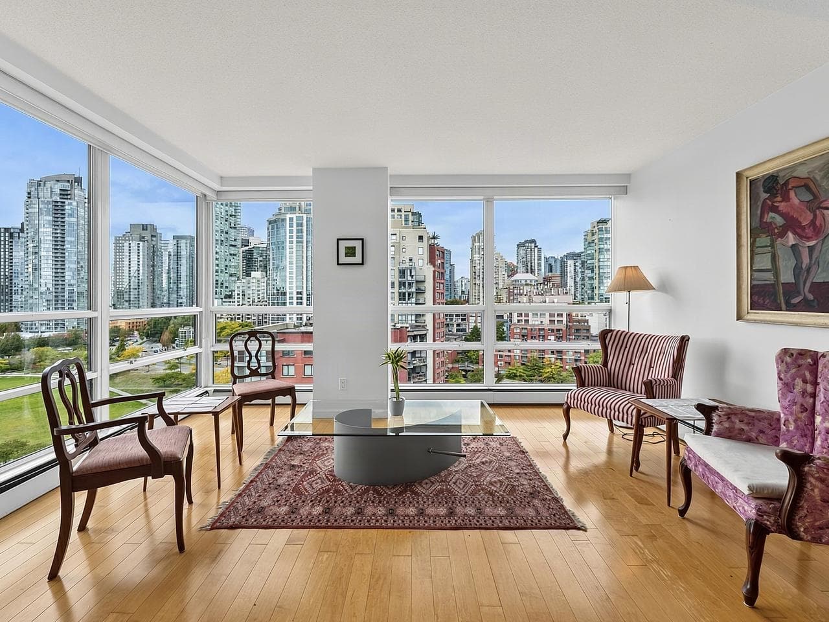
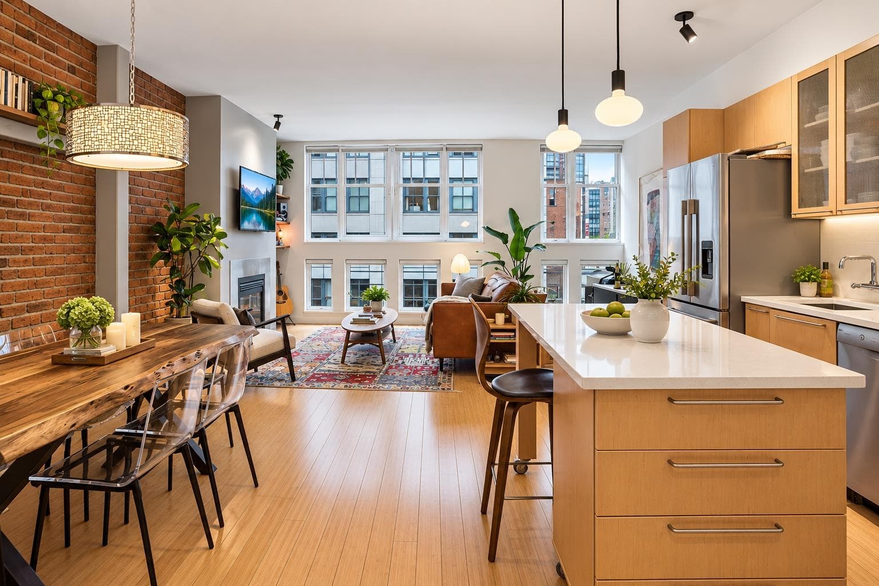
Location Location! Pinnacle's finest living, tastefully renovated, stylish 2 bedroom + den, open concept living with ample natural light, located right in the heart of Yaletown! High end finishing and designer paint, brand new wood flooring, polished granite counters, under-mount sink and S/S appliances. Beautiful zen-living space with a cozy gas fireplace, balcony and open city views. The bathroom is spa inspired, with deep soaker tub, warm tiles and vessel sink/wood vanity. Top of line full size Maytag washer/dryer makes the perfect fit. The building has some of the best amenities in the neighborhood, including fitness, indoor pool, hot tub/sauna, recreation room, lounge/garden, concierge, guest suite and more!
MLS® #
R3166256
Status
Active
Type
Residential
Sub-type
Apartment/Condo
Style
Other
Ownership
Freehold Strata
Bedrooms
2
Full Baths
1
Half Baths
0
Fireplaces
1
Living Area
791 sqft
Main Floor
791 sqft
Year Built
1997
Age
29 years
Structure
Multi Family, Residential Attached
Parking Stalls
1
Garage Spaces
1
Parking Type
Garage Single, Lane Access, Asphalt
Strata Fee
$498.89/mo
Taxes
$2,317.76/yr
MLS® Area
Yaletown
City
Vancouver
Postal Code
V6B 2W6
Subdivision
The Pinnacle
Heating
Baseboard · Natural Gas
Appliances
Washer/Dryer · Dishwasher · Refrigerator · Stove · Microwave
Laundry
In Unit
Fireplace
Gas
Windows
Window Coverings
Interior Features
Guest Suite · Pantry
Exterior Features
Balcony
Pets
Number Limit (Two), Yes With Restrictions
View
CITY VIEW
Lot Features
Central Location, Lane Access, Marina Nearby, Recreation Nearby
Accessibility
Wheelchair Access
Pool
Indoor
Community
Shopping Nearby
Building Amenities
Bike Room · Clubhouse · Exercise Centre · Recreation Facilities · Sauna/Steam Room · Concierge · Caretaker · Trash · Maintenance Grounds · Gas · Hot Water · Management · Sewer · Snow Removal · Water
Coordinates: 49.278038, -123.119434 · Map data © Google
1 bd · 1 ba · 635 sqft
MLS® R3156369 · eXp Realty
$575,000
Source: City of Vancouver Open Data
Direct to Inspections - Addition / Alteration - 3309-939 Homer Street Interior alterations to provide residential improvements to 3309 on the 31st floor of this existing multiple dwelling building on this site. Scope of work includes: replace existing flooring, kitchen and bathroom millwork, plumbing fixtures and light fixtures. Remove the existing fireplace. No change to the kitchen or bathroom layout and no additional lights being added. New molding and wall paint Okay for DTI as per I. Celic September 2, 2025
Multiple Dwelling
$150,000
Sep 8, 2025
BP-2025-03909
Direct to Inspections - Addition / Alteration - Interior alterations to provide improvements to dwelling unit #2703 on the 27th floor of this multiple dwelling building on this site. Work to renovate the bathroom and restore the storage room. OK for DTI per W.Wong
Dwelling Unit
$18,000
Jan 22, 2024
BP-2024-00159
Field Review - Addition / Alteration - #803 939 Homer Interior alterations to provide improvements to Unit 803 of the existing multiple-dwelling building on this site. OK for Field Review per D. Langevin Related to CF-2023-000409 Work to be done include: - Relocate 40 sq.ft. storage room - Relocate fireplace - Re and re kitchen - New floorings and wall painting DBI to determine on site whether Structural drawings and schedule B are required Energy checklist is currently no longer required with your Building Permit (BP) application. Some supporting documents are still required at BP stage, specifically Envelope and HVAC, if applicable. Service Water Heating and Lighting supporting documents, if applicable, must be submitted with your related trades permits (e.g. electrical and plumbing). All energy upgrades will be checked during the inspections stage. It is the applicant’s responsibility to identify and note all required upgrades including energy upgrades on their BP drawings at BP stage.
Multiple Dwelling
$35,000
Jun 28, 2023
BP-2023-01559
Field Review - Addition / Alteration - #1804 - Interior alterations to this existing unit #1804 in this existing multiple dwelling building on this site. Scope to include: Removing a non-load bearing pony wall in the kitchen to allow for an extended island. Updates to Kitchen cabinets, appliances and fixtures. OK For Field Review per A.Campbell - March.13.2020 Note: 1. DBI to determine if structural engineer required for removal of walls 2. DBI to determine if separate sprinkler permit is required. 3. Energy Upgrade
Multiple Dwelling
$150,000
May 7, 2020
BP-2020-01053
Field Review - Addition / Alteration - #3402 Exterior and interior alterations to add two air conditioning units to the exterior deck of this dwelling unit #3402 on the 34th floor of this multiple dwelling building on this site. OK for DB per S.Chang, June 12, 2019. OK for field review per W.Wong, June 12, 2019. No energy upgrade required.
Multiple Dwelling
$48,075
Jul 3, 2019
DB-2019-02617
Field Review - Addition / Alteration - #2303 Interior alterations to provide improvements to unit #2303 on the 23rd floor of this existing multiple dwelling building on this site. Work to renovate the bathroom. OK for field review per W.Wong, April 4, 2019. Notes: 1. Building inspector to determine on site is a separate sprinkler permit is required. 2. Energy trigger chosen; L2 - SWH - Install low flow shower heads in all showers
Multiple Dwelling
$4,500
Apr 23, 2019
BP-2019-01434
Field Review - Addition / Alteration - #3601 To install an air conditioning unit on the roof deck of this existing dwelling unit in this existing multiple dwelling building. Location of unit approved by planner David Lee. OK for field review per L Clarke June 22, 2017 Letters of Assurance Submitted: Schedule D-1 ASHRAE not required
Multiple Dwelling
$18,000
Jul 25, 2017
DB-2017-03348