+23 more
$849,000
Listed by: Sotheby's International Realty Canada · MLS®
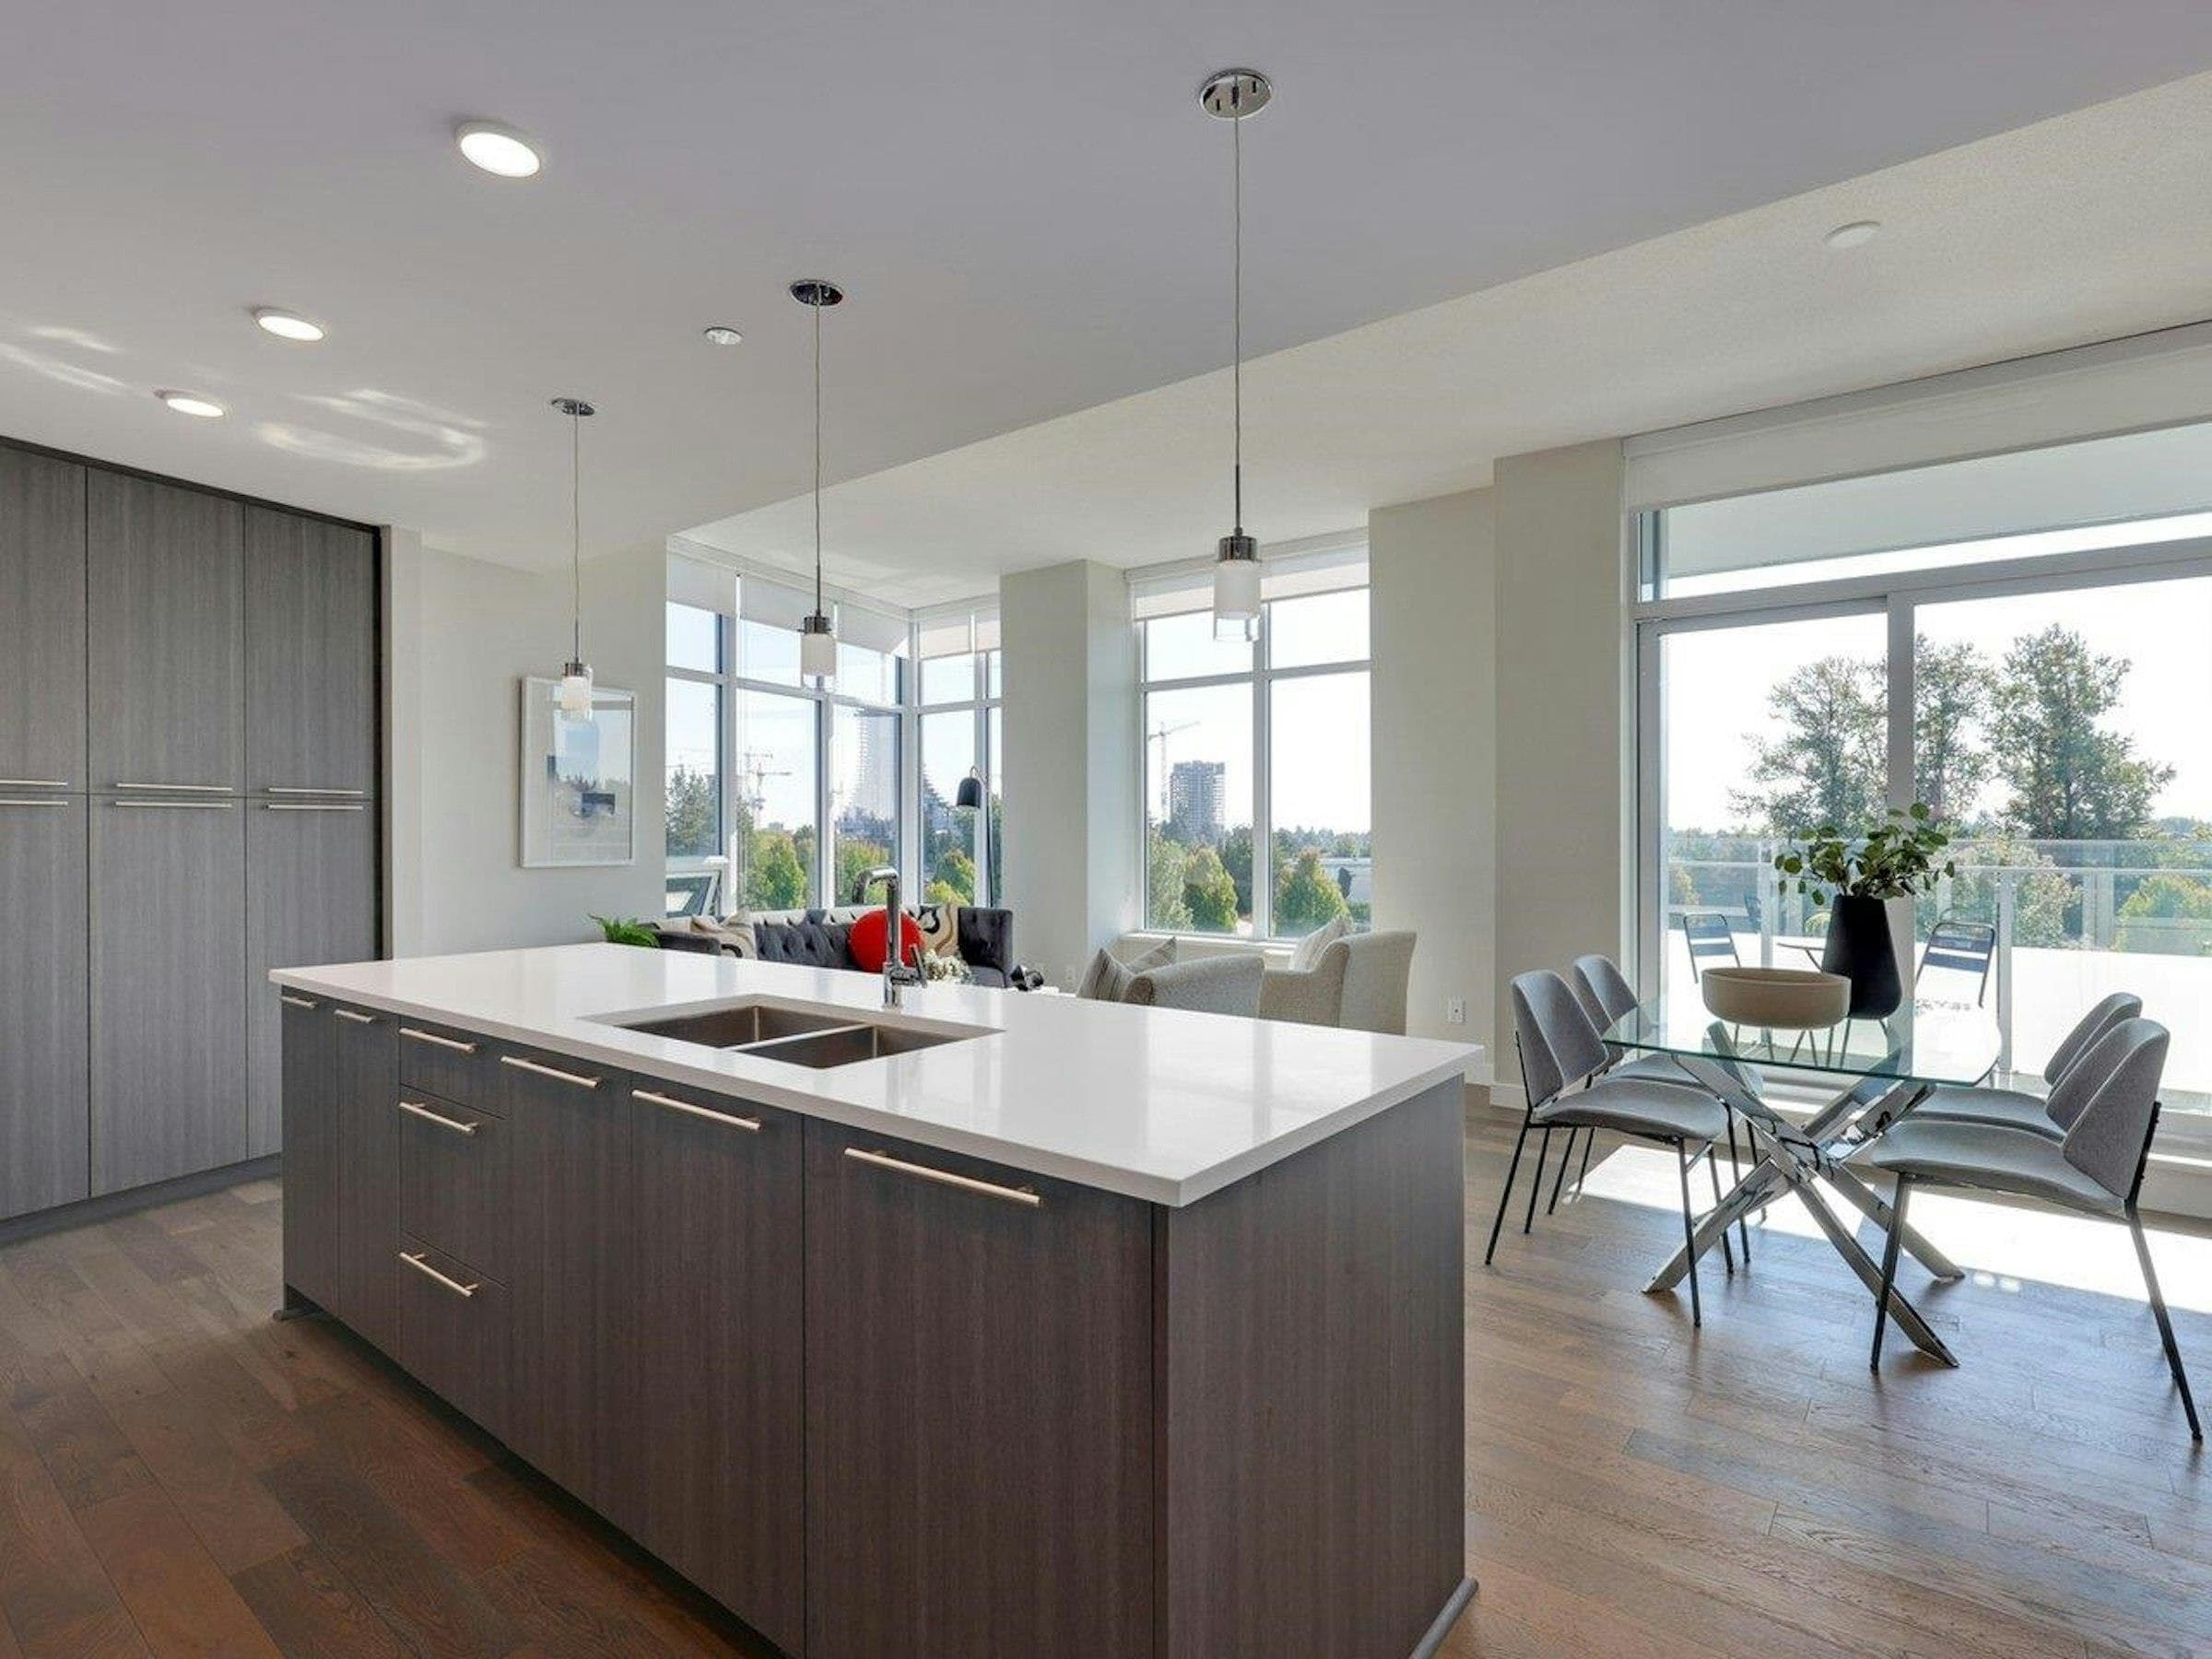
Exceptional starter home offering the space and privacy of townhouse living without the condo feel! Enter through your own front door and private patio overlooking the landscaped courtyard. Inside, wide-plank white oak floors complement an oversized chef’s kitchen with full Miele appliance package including 36” integrated fridge, gas range, wall oven, steam oven and wine fridge. The living area is anchored by a striking floating wood and glass staircase leading to the upper-level primary bedroom and luxurious bath with heated floors, walk-in shower, soaker tub and generous vanity. Quietly facing Woodstock Ave, with the ultimate bonus—no one above or below you! EV parking
MLS® #
R3160286
Status
Active
Type
Residential
Sub-type
Townhouse
Ownership
Freehold Strata
Bedrooms
1
Full Baths
1
Half Baths
0
Living Area
622 sqft
Main Floor
323 sqft
Year Built
2020
Age
6 years
Structure
Residential Attached
Parking Stalls
1
Parking Type
Garage Under Building
Strata Fee
$235/mo
Taxes
$2,953/yr
MLS® Area
Cambie
City
Vancouver
Postal Code
V5Y 0N1
Heating
Forced Air
Cooling / A/C
Central Air · Air Conditioning
Appliances
Washer/Dryer · Dishwasher · Refrigerator · Stove
Interior Features
Storage
Pets
Cats OK, Dogs OK, Number Limit (Two), Yes With Restrictions
Building Amenities
Bike Room · Trash · Maintenance Grounds · Gas · Hot Water · Snow Removal
Coordinates: 49.233827, -123.109288 · Map data © Google
Watch this home
Get an email when the price changes, it sells, or a new unit lists in this building. Sign in or create a free account.
Transit-Oriented Area — Tier 3
~510 m from Oakridge — 41st Avenue SkyTrain station
Provincial law requires the city to allow at least 3.0 FAR and 8 storeys for residential here — well above typical single-family zoning. Potential land-assembly interest from developers.
~510 m straight-line to Oakridge — 41st Avenue SkyTrain
Screening estimate from provincial regulations (TOA station points, B.C. Reg. 263/2023 & 265/2023; small-scale multi-unit housing rules). Distances are straight-line; actual TOA maps are set by municipal bylaw and some parcels (heritage, ALR, exempt areas) are excluded. Confirm with the municipality before relying on it.
Not in the Agricultural Land Reserve.
The listing’s flood plain disclosure is available to registered users. Create a free account or sign in.
ALR from the Agricultural Land Commission via DataBC (point check at the listing’s mapped location). Flood plain is the listing brokerage’s disclosure. Confirm both with the municipality and your lawyer.
Source: City of Vancouver Open Data
Certified Professional Program - New Building - Sub-Building Permit for BP-2017-05268 To develop a four-storey Multiple Dwelling building over 1 level of underground parking, having vehicular access from West Woodstock Avenue, on this site. See site permit BP-2017-05268 for details Building 1 - 155 W 41st Av - BP-2018-01295 Building 2 - 150 W Woodstock Av - BP-2018-01296 Stage #1 - Full construction - issued 2018 June 19
Multiple Dwelling
$0
Jun 20, 2018
BP-2018-01296