$1,199,000
Listed by: Rennie & Associates Realty Ltd. · MLS®
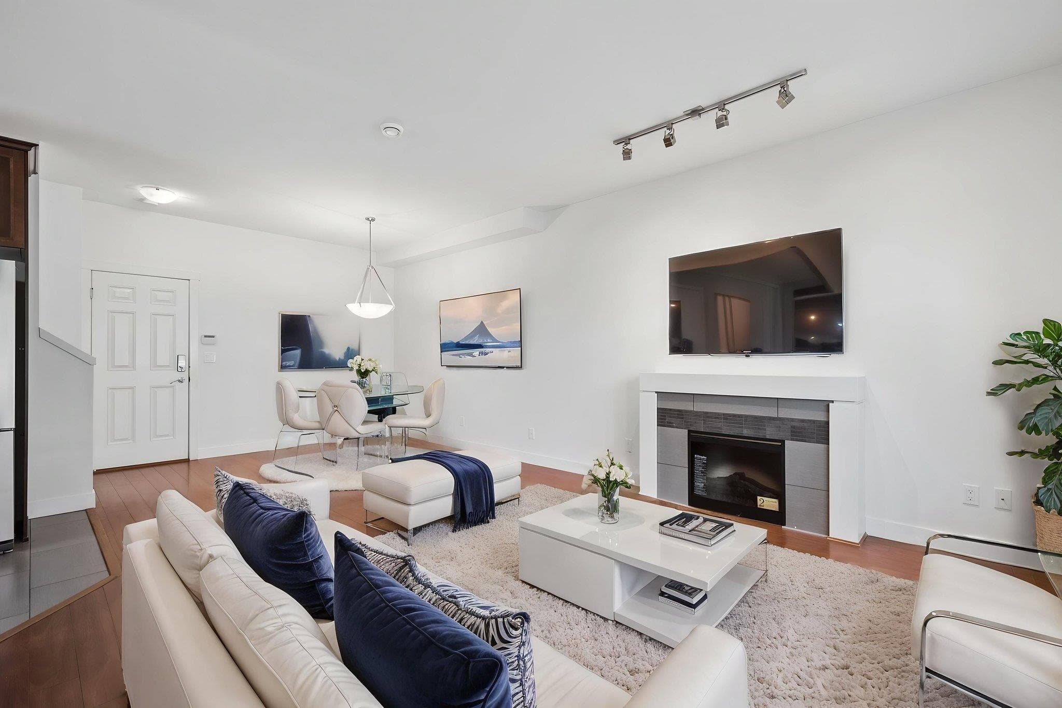
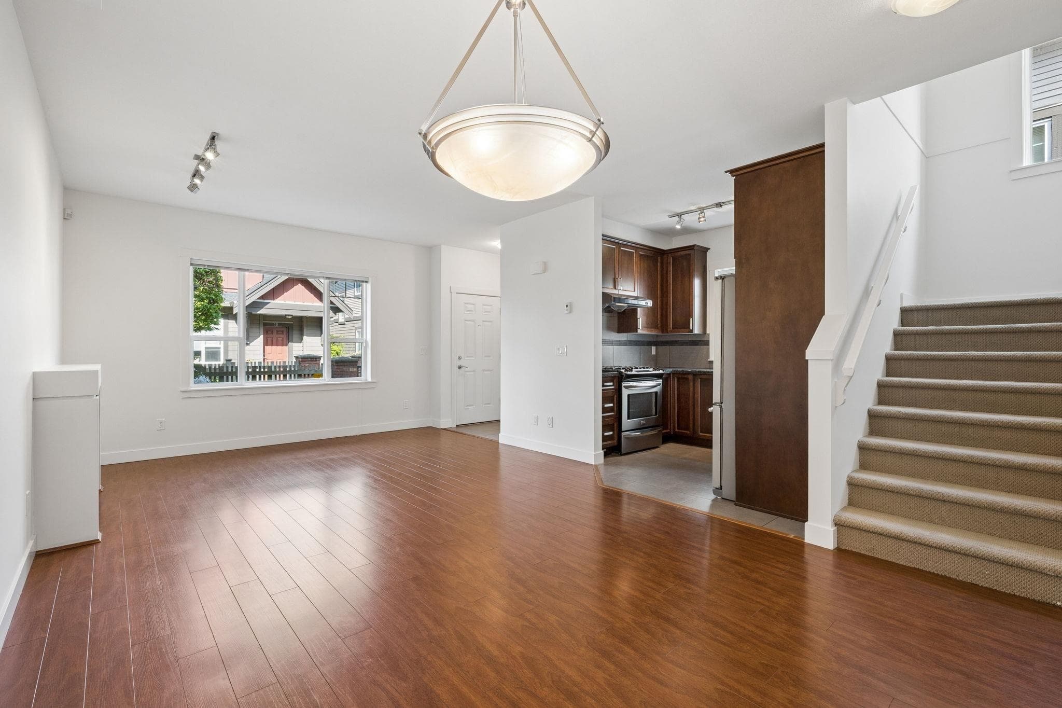
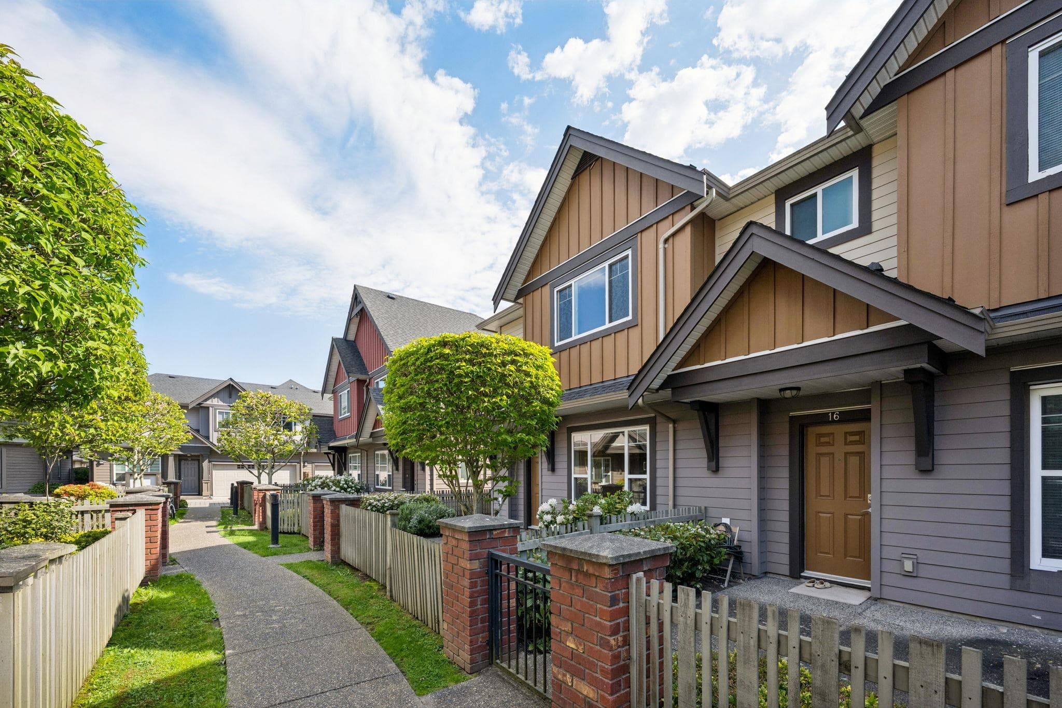
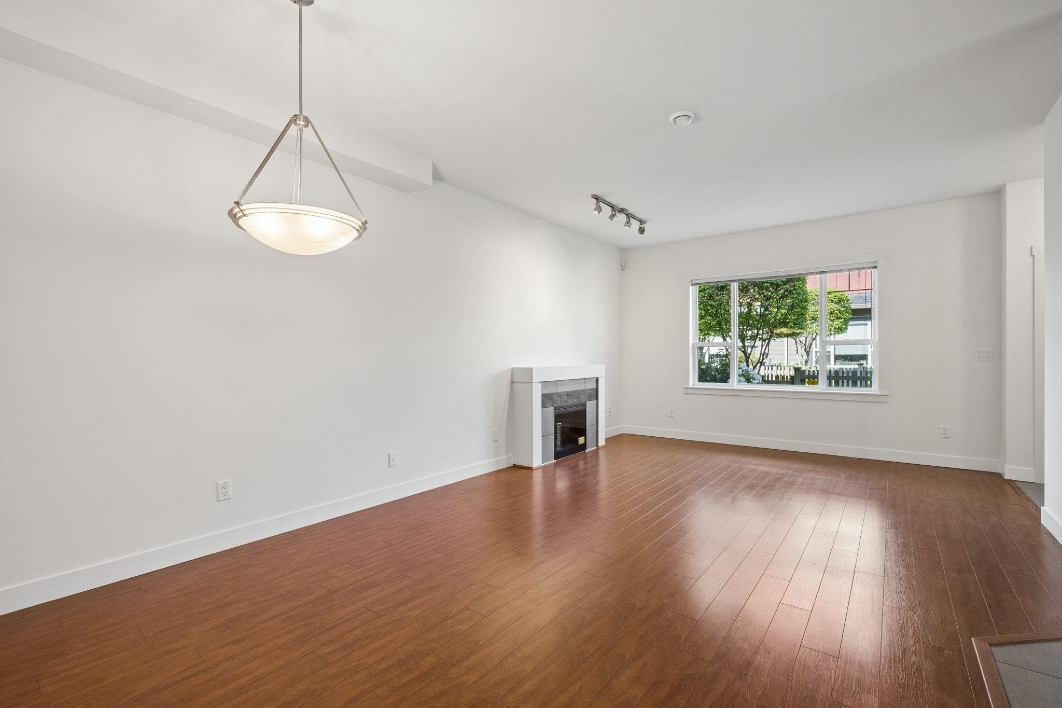
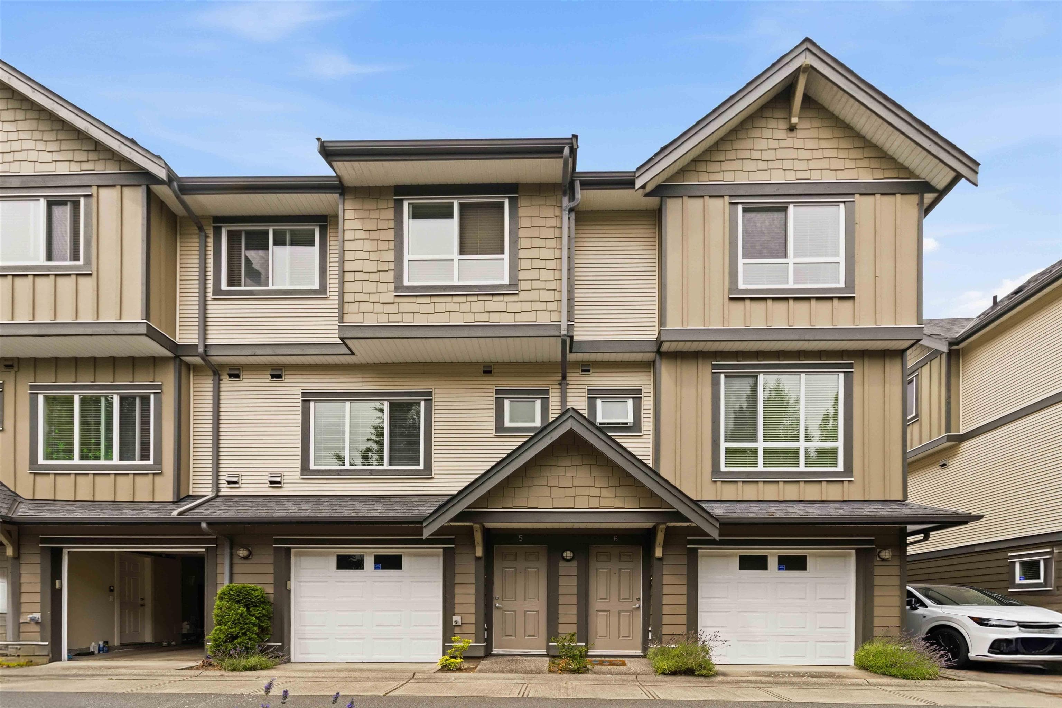
Fantastic, quiet, and friendly McLennan community. This efficient floor plan provides no wasted space and less stairs/hallways over two-levels, two level townhome is located in one of the best areas of Richmond. Perfect for growing Families or aging parents. The home has 4 large bedrooms upstairs and 3 bathrooms, including a large primary bedroom with 4-piece ensuite and walk-in closet. Newly Painted throughout w/ quality Sherman-Williams. Enjoy a SIDE-BY-SIDE double garage EV parking, bright and stylish open-concept living, and high-efficiency features including brand new on-demand boiler,HRV, radiant in-floor heating. The kitchen offers granite countertops and maple shaker cabinetry, new fireplace, new SS fridge and the home is complemented by a beautifully fenced yard and patio.
MLS® #
R3148857
Status
Active
Type
Residential
Sub-type
Townhouse
Ownership
Freehold Strata
Bedrooms
4
Full Baths
2
Half Baths
1
Fireplaces
1
Living Area
1,434 sqft
Main Floor
520 sqft
Year Built
2010
Age
16 years
Structure
Residential Attached
Parking Stalls
2
Garage Spaces
2
Parking Type
Garage Double, Rear Access, Asphalt
Strata Fee
$359.87/mo
Taxes
$4,337.09/yr
MLS® Area
McLennan North
City
Richmond
Postal Code
V6Y 0C8
Subdivision
Kinsbridge
Heating
Natural Gas · Radiant
Laundry
In Unit
Fireplace
Electric
Exterior Features
Garden · Playground · Private Yard
Pets
Yes
View
Trees & City
Lot Features
Central Location, Private, Recreation Nearby, Wooded
Community
Shopping Nearby
Building Amenities
Trash · Maintenance Grounds · Management · Recreation Facilities · Snow Removal
Coordinates: 49.161786, -123.115439 · Map data © Google
4 bd · 3 ba · 1,434 sqft
MLS® R3068950 · Sutton Group-West Coast Realty
$1,299,000
Building permit history is currently available for City of Vancouver properties only.