$1,749,000
Listed by: Royal First Realty · MLS®
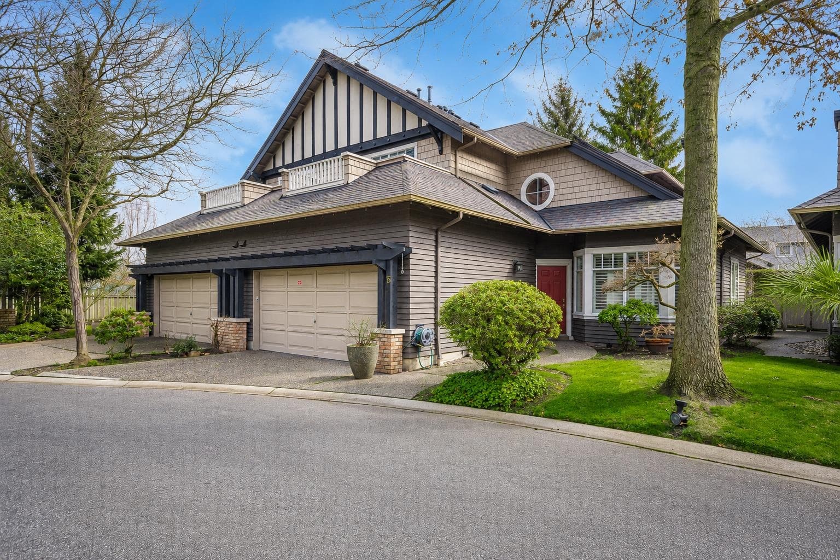
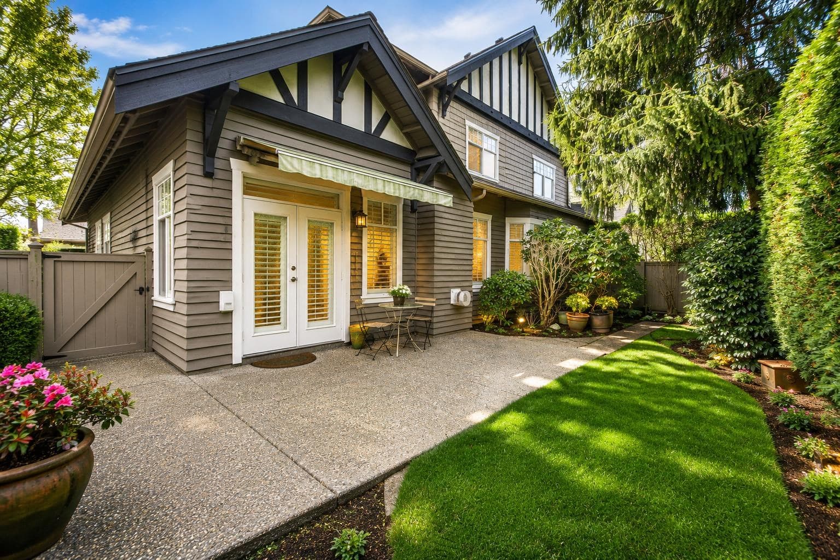
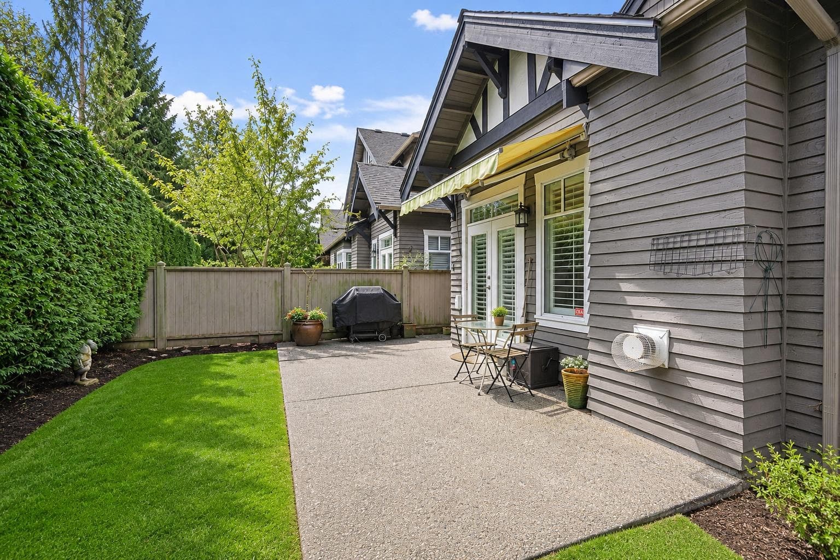
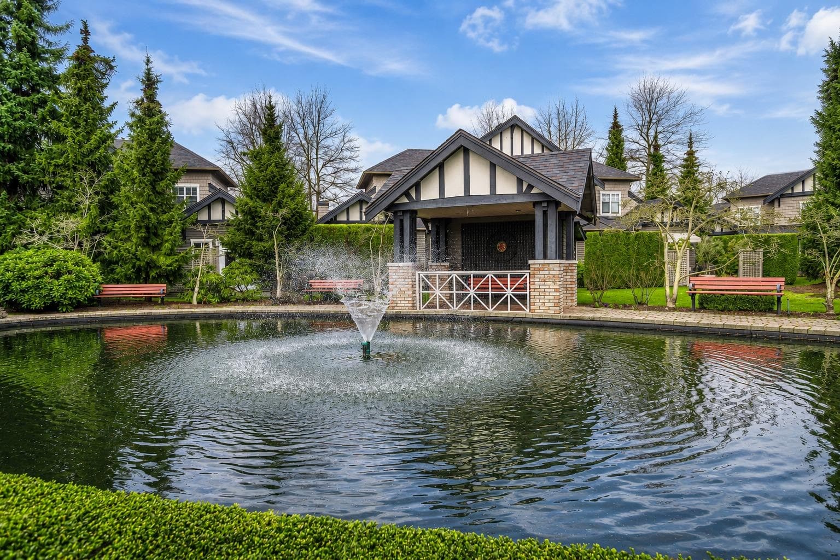
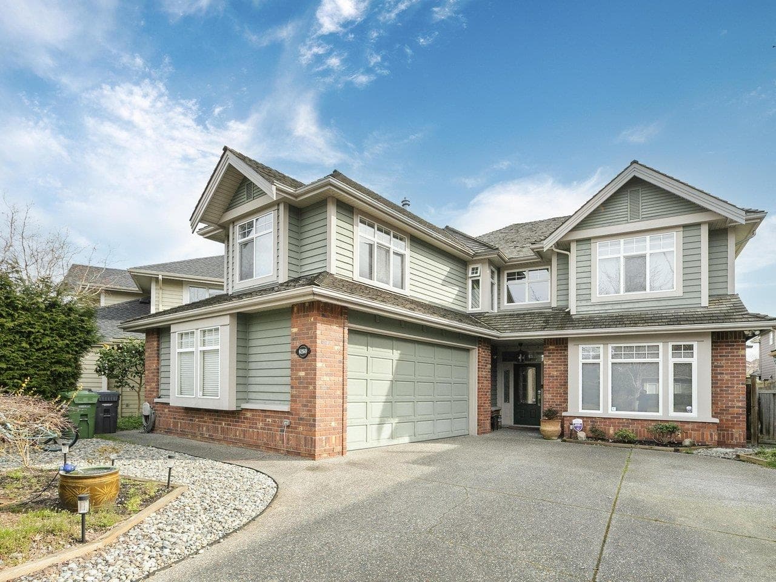
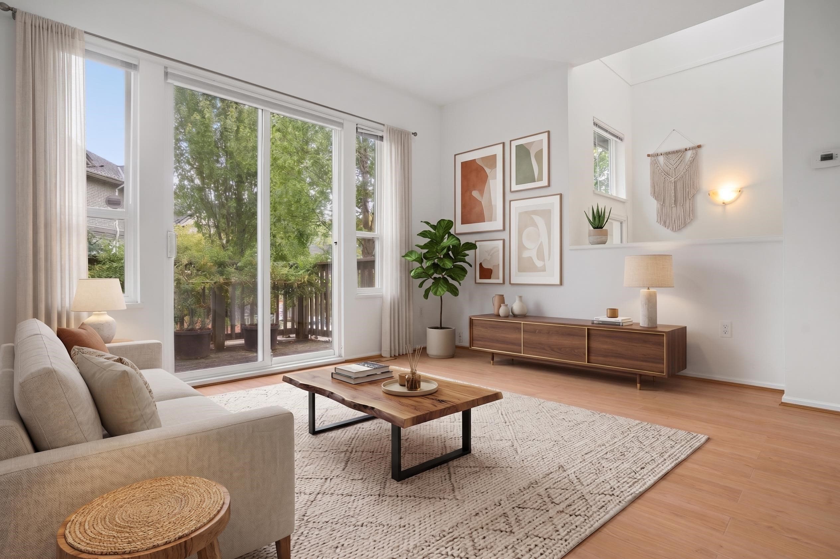
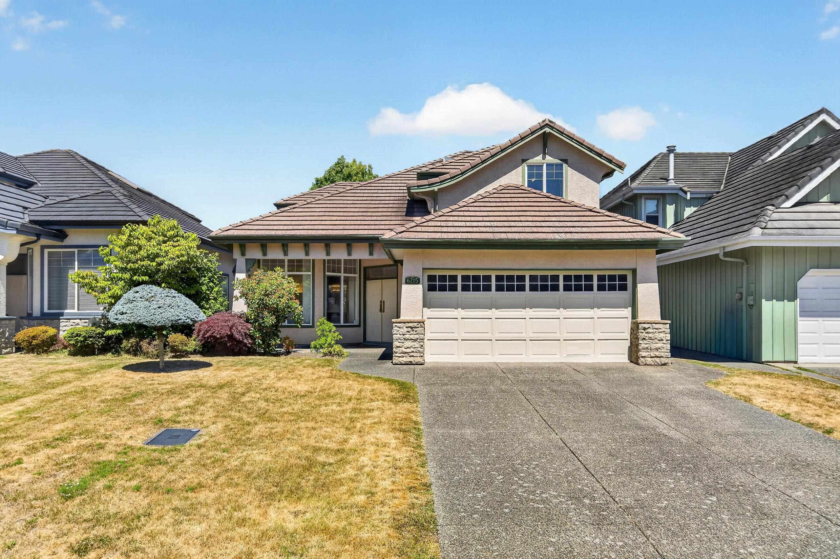
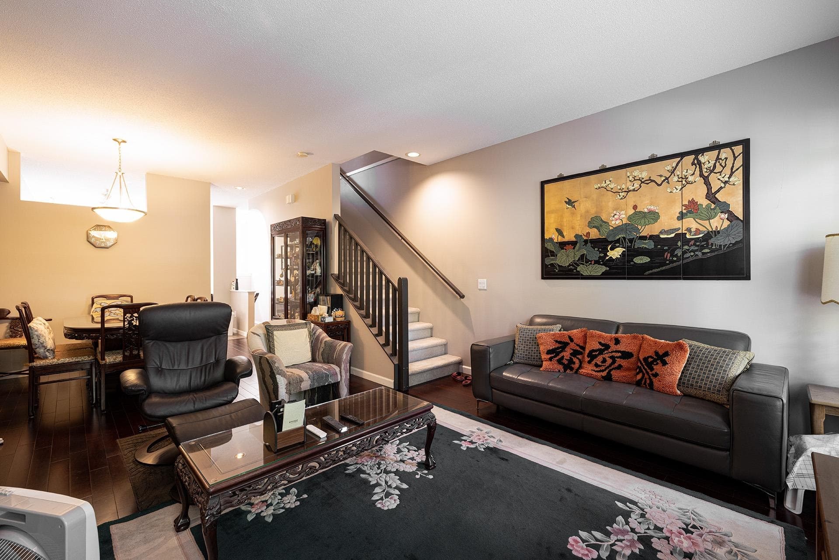
This meticulously maintained 2-level duplex in Maquinna offers 3 bedrooms + den (or 4 bedrooms), 2.5 bathrooms, and over 2,300 SF of living space. The bright, open floor plan feels like a house, featuring high vaulted ceilings in the living room, a dining area, kitchen with eating nook, and a double-car garage. The main-floor master bedroom is perfect for seniors, ensuring comfort and accessibility. Enjoy a large SE-facing patio, California Shutters, radiant heating on both levels, and two gas fireplaces. A $290K renovation in 2020 added a brand-new kitchen, appliances, tiles, bathrooms, lighting, and flooring. Move-in ready!
MLS® #
R3101045
Status
Active
Type
Residential
Sub-type
Half Duplex
Ownership
Freehold Strata
Bedrooms
4
Full Baths
2
Half Baths
1
Fireplaces
2
Living Area
2,330 sqft
Main Floor
1,484 sqft
Stories
2
Year Built
1994
Age
32 years
Structure
Duplex, Residential Attached
Parking Stalls
2
Garage Spaces
2
Parking Type
Garage Double, Front Access, Garage Door Opener
Strata Fee
$648.85/mo
Taxes
$4,779.97/yr
MLS® Area
Terra Nova
City
Richmond
Postal Code
V6X 3L6
Subdivision
Maquinna
Heating
Radiant
Appliances
Washer/Dryer · Dishwasher · Refrigerator · Stove · Microwave
Laundry
In Unit
Fireplace
Gas
Interior Features
Central Vacuum · Vaulted Ceiling(s)
Exterior Features
Garden · Private Yard
Pets
Cats OK, Dogs OK, Number Limit (Two), Yes
Lot Features
Near Golf Course
Community
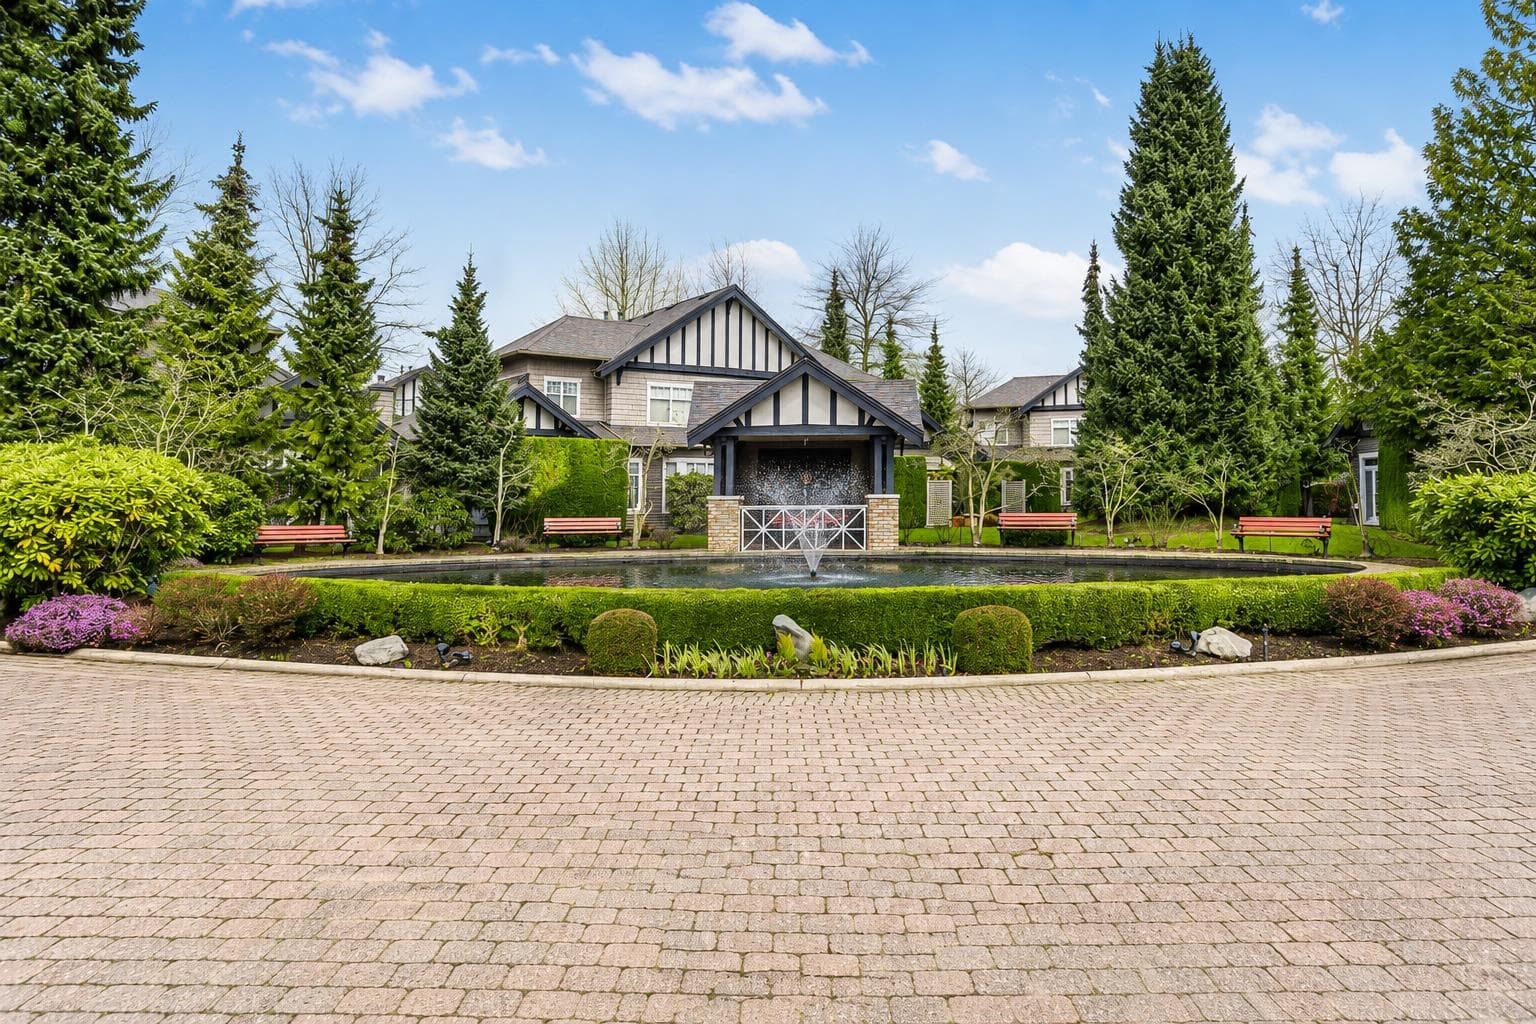
Adult Oriented, Gated, Shopping Nearby
Building Amenities
Maintenance Grounds · Management
Coordinates: 49.169910, -123.188681 · Map data © Google
Building permit history is currently available for City of Vancouver properties only.