$952,680
Listed by: 1NE Collective Realty Inc. · MLS®
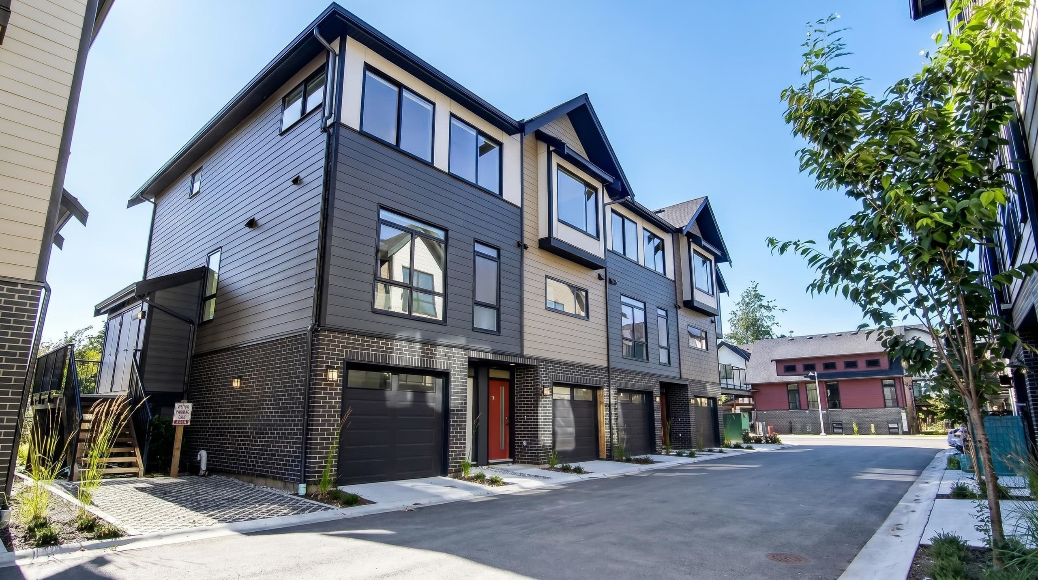
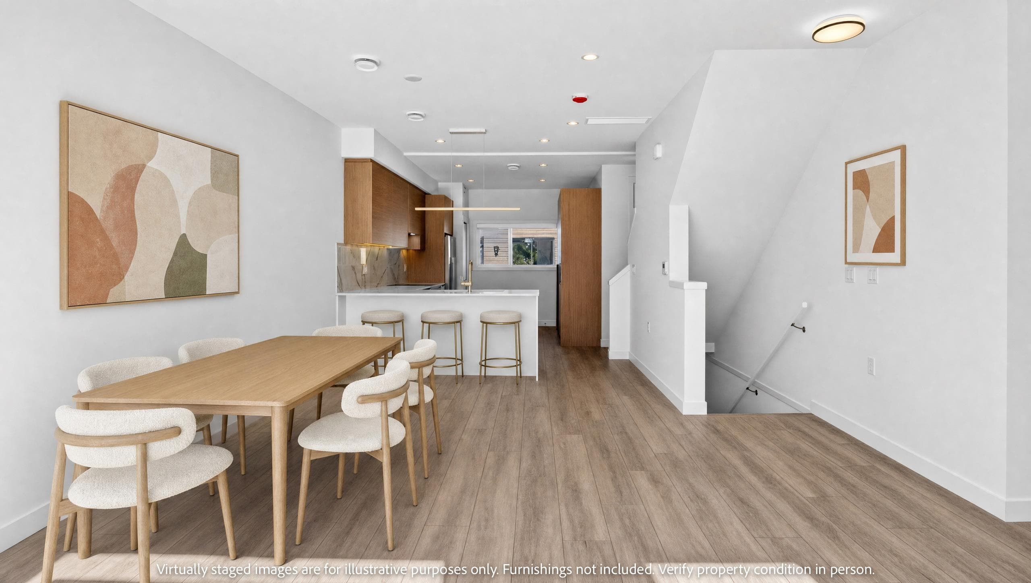
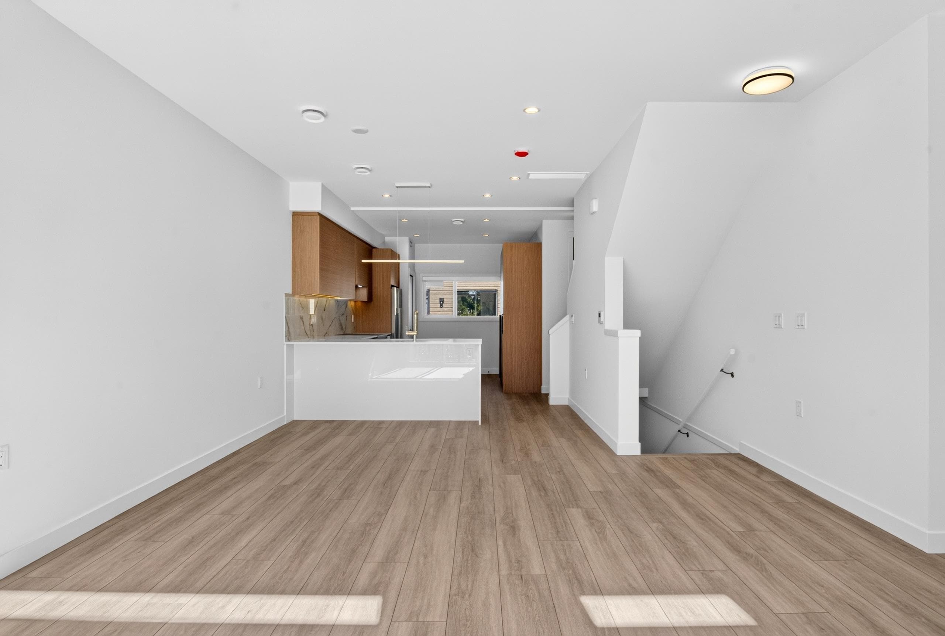
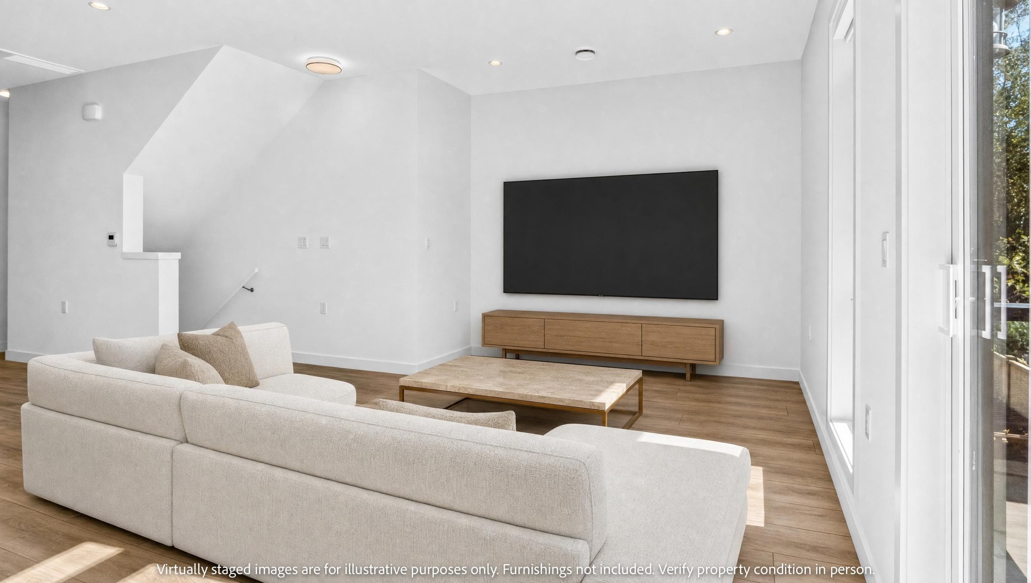
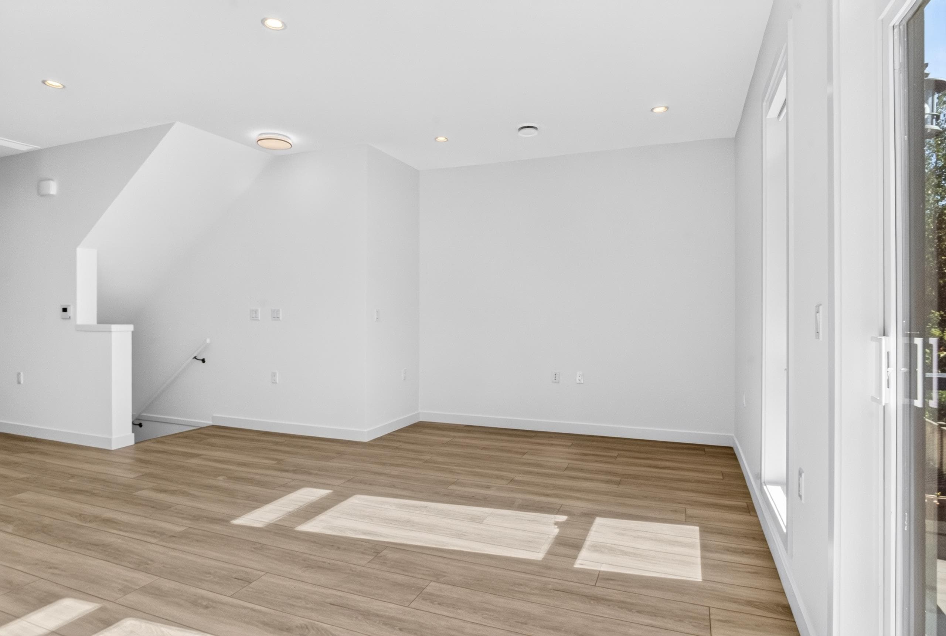
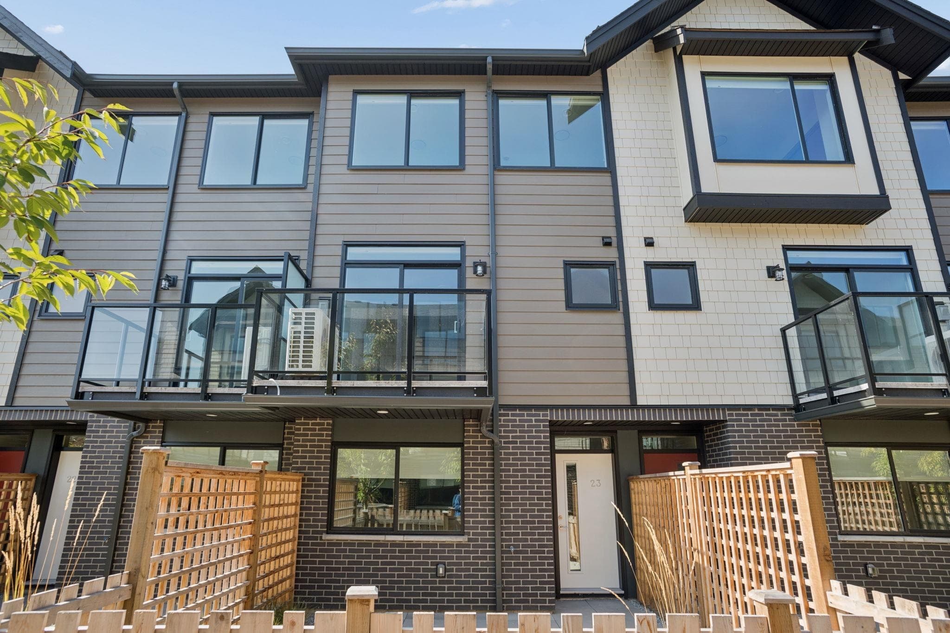
Welcome to Parc Thompson by award-winning Dava Developments. This thoughtfully designed C5 floorplan includes a 3-bedroom, 2.5-bath townhome offers modern family living in a vibrant Hamilton community. Enjoy a bright open-concept layout with 9' ceilings, air conditioning, designer finishes, quartz countertops, and premium Fisher & Paykel appliances. The functional floorplan provides comfortable living spaces, ample storage, and a double garage with rough in EV charging. Surrounded by parks, walking trails, and community amenities, while remaining minutes from Queensborough Landing, shopping, dining, transit, and convenient connections to Richmond, Burnaby, Surrey, and New Westminster.
MLS® #
R3167783
Status
Active
Type
Residential
Sub-type
Townhouse
Style
3 Storey
Ownership
Freehold Strata
Bedrooms
3
Full Baths
2
Half Baths
1
Living Area
1,204 sqft
Main Floor
574 sqft
Stories
3
Year Built
2026
Structure
Residential Attached
Parking Stalls
2
Garage Spaces
2
Parking Type
Tandem, Garage Door Opener
MLS® Area
Hamilton RI
City
Richmond
Postal Code
V6V 1S8
Subdivision
Parc Thompson
Heating
Forced Air · Heat Pump
Cooling / A/C
Central Air · Air Conditioning
Appliances
Washer/Dryer · Dishwasher · Refrigerator · Stove · Microwave
Laundry
In Unit
Exterior Features
Playground · Balcony
Pets
Cats OK, Dogs OK, Yes With Restrictions
Lot Features
Central Location, Recreation Nearby
Community
Shopping Nearby
Building Amenities
Trash · Maintenance Grounds · Management · Water
Coordinates: 49.180539, -122.958528 · Map data © Google
3 bd · 3 ba · 1,288 sqft
MLS® R3167900 · eXp Realty
$942,000
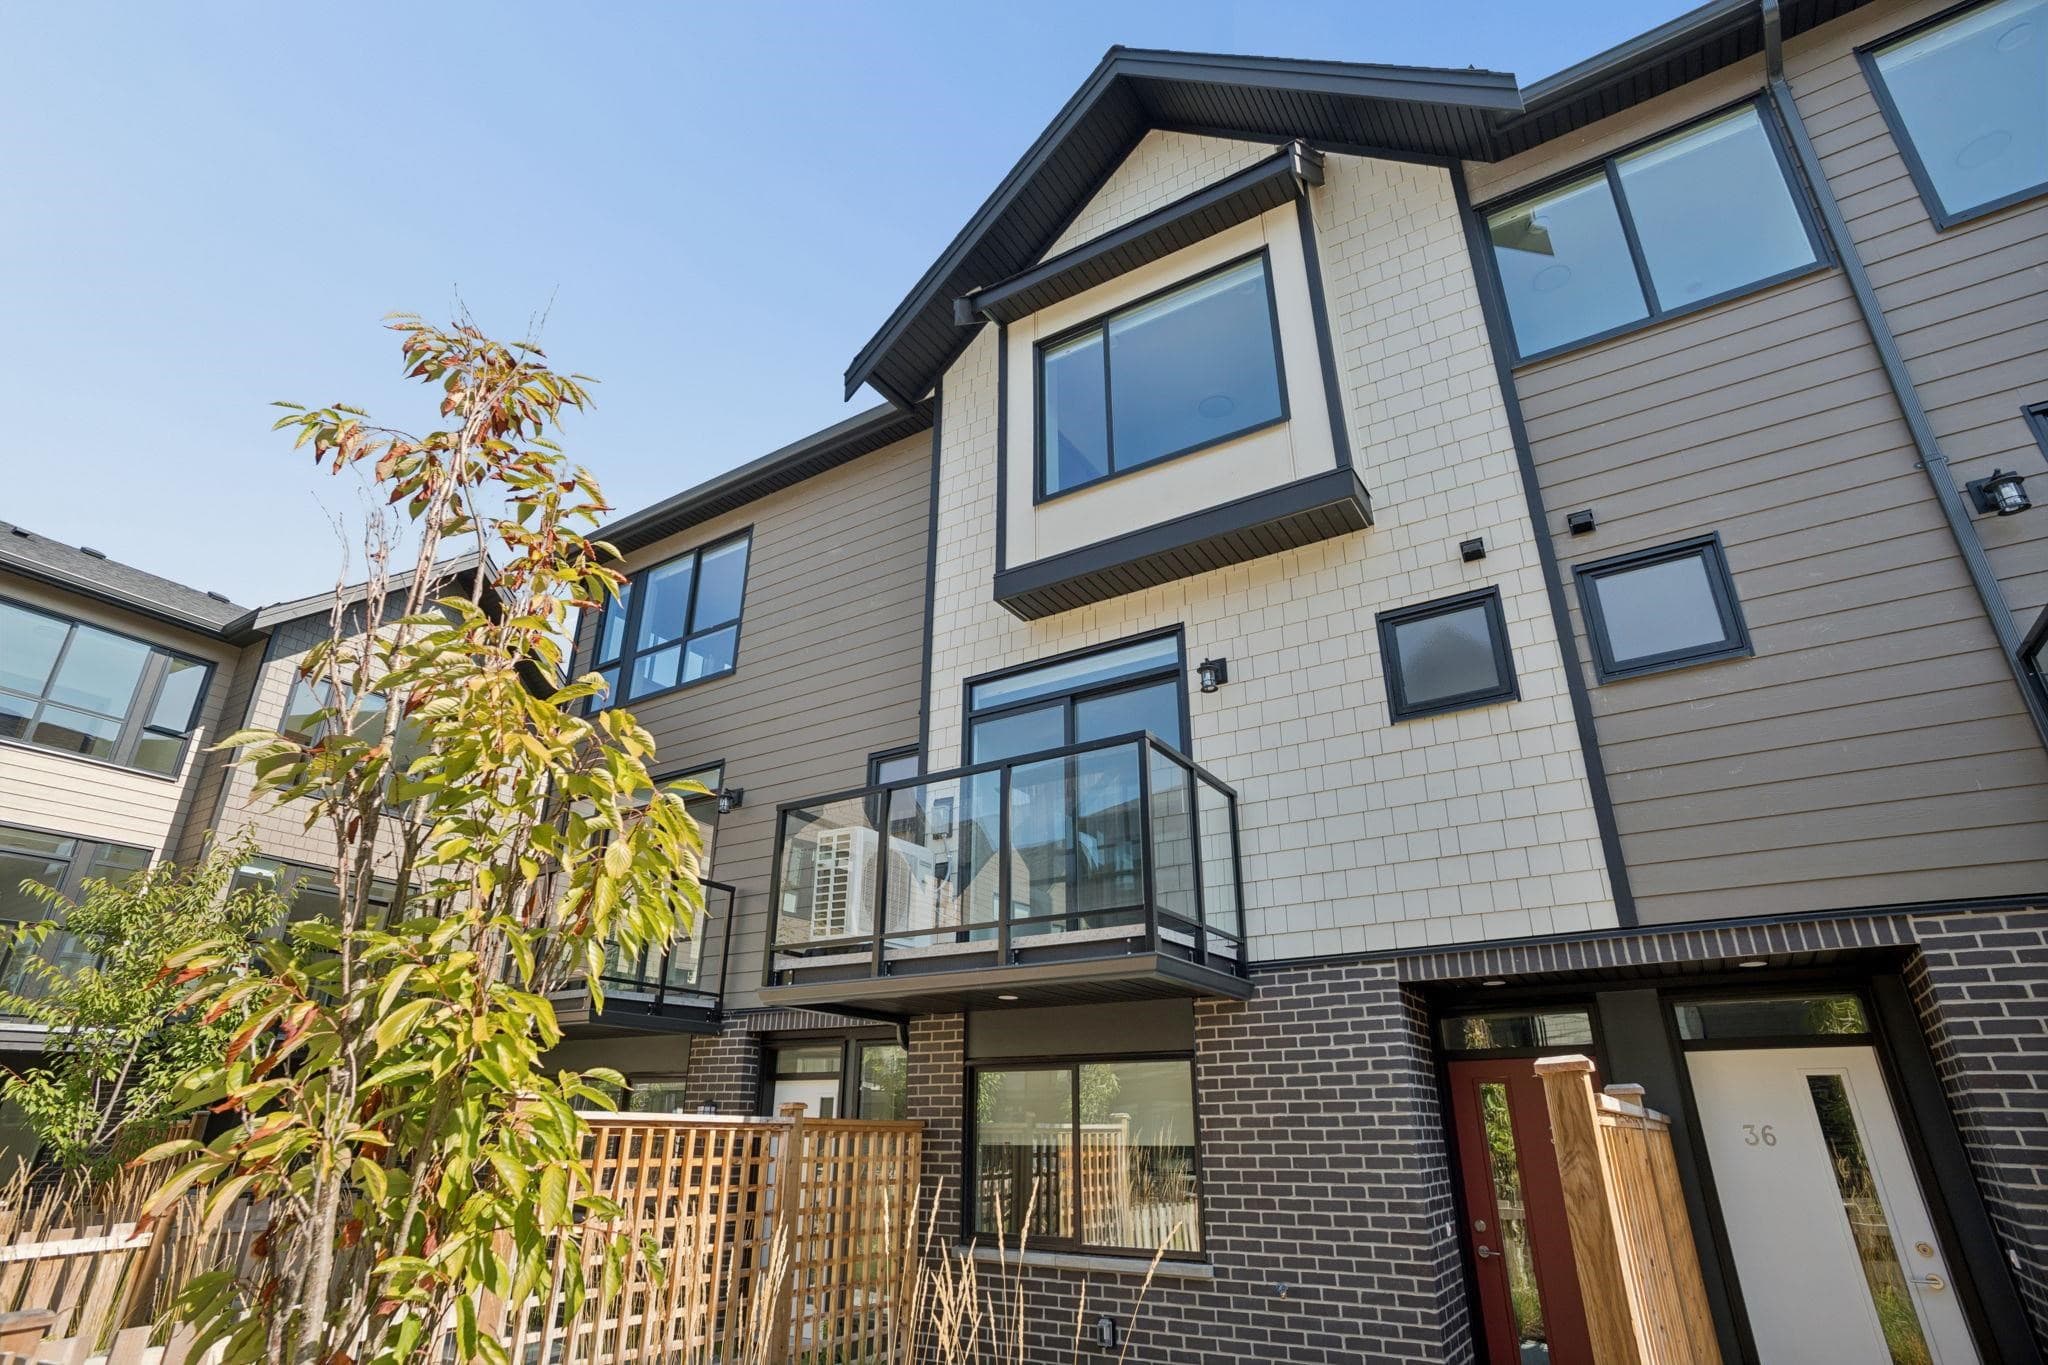
$982,000
Hamilton RI
MLS® R3167905 · Listed by eXp Realty
Building permit history is currently available for City of Vancouver properties only.