+31 more
$918,800
Listed by: Sutton Premier Realty · MLS®
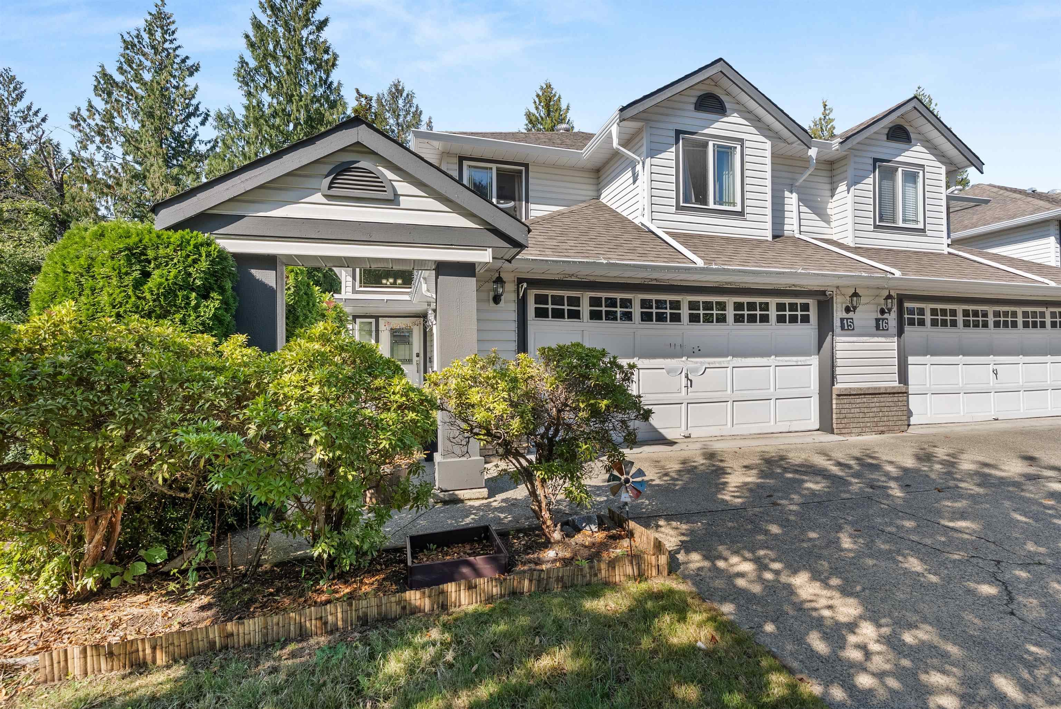
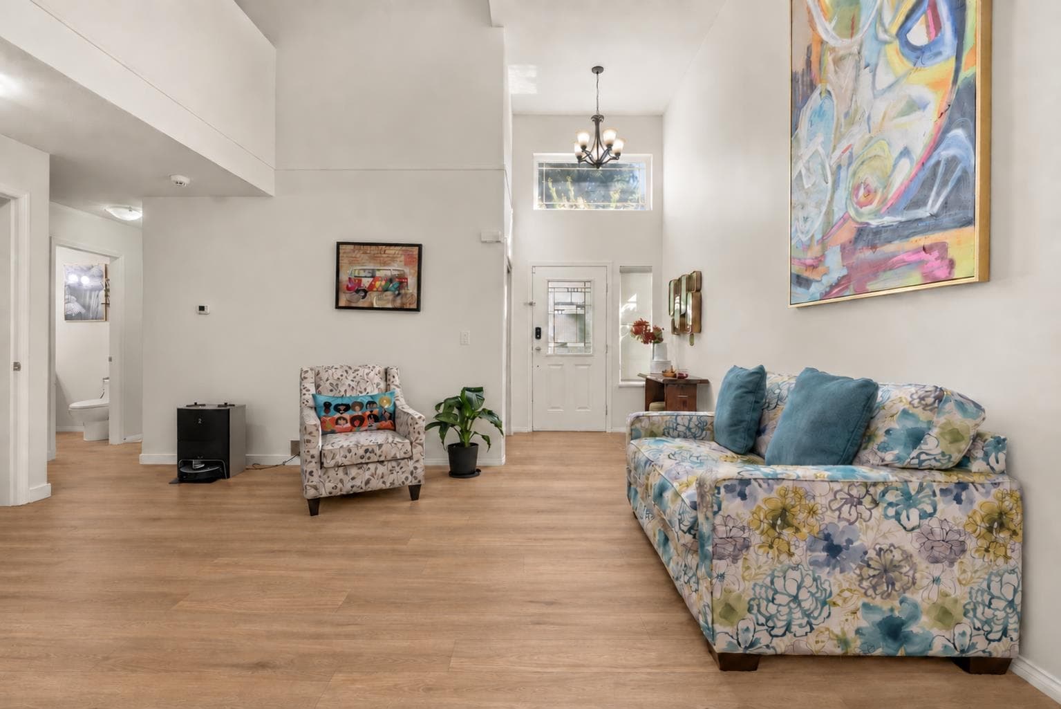
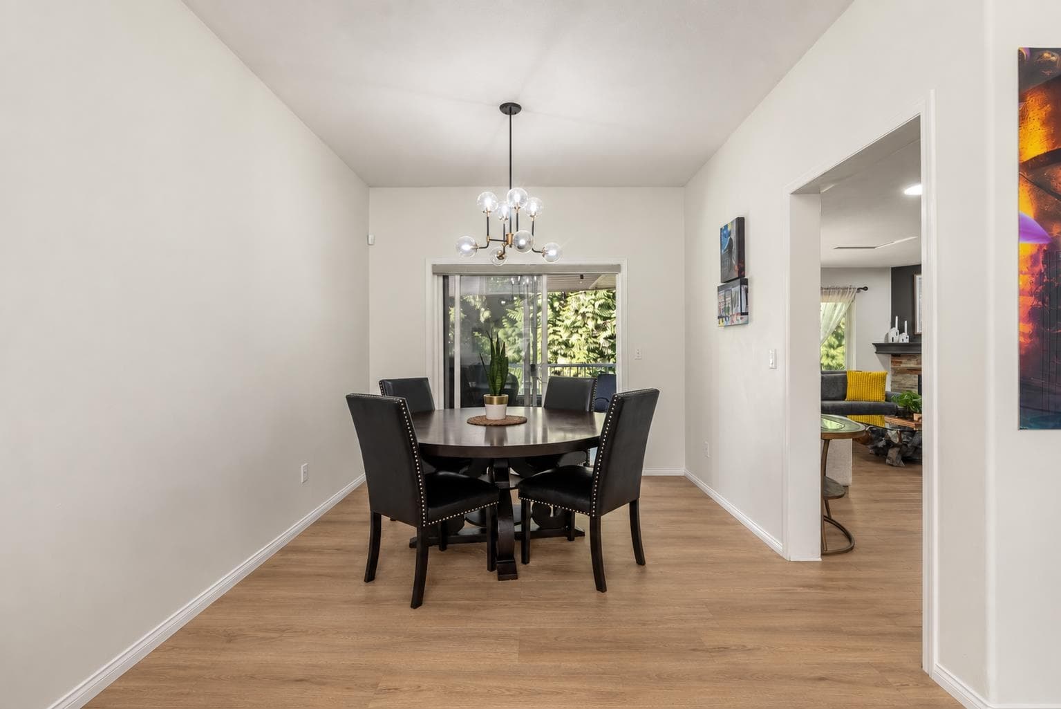
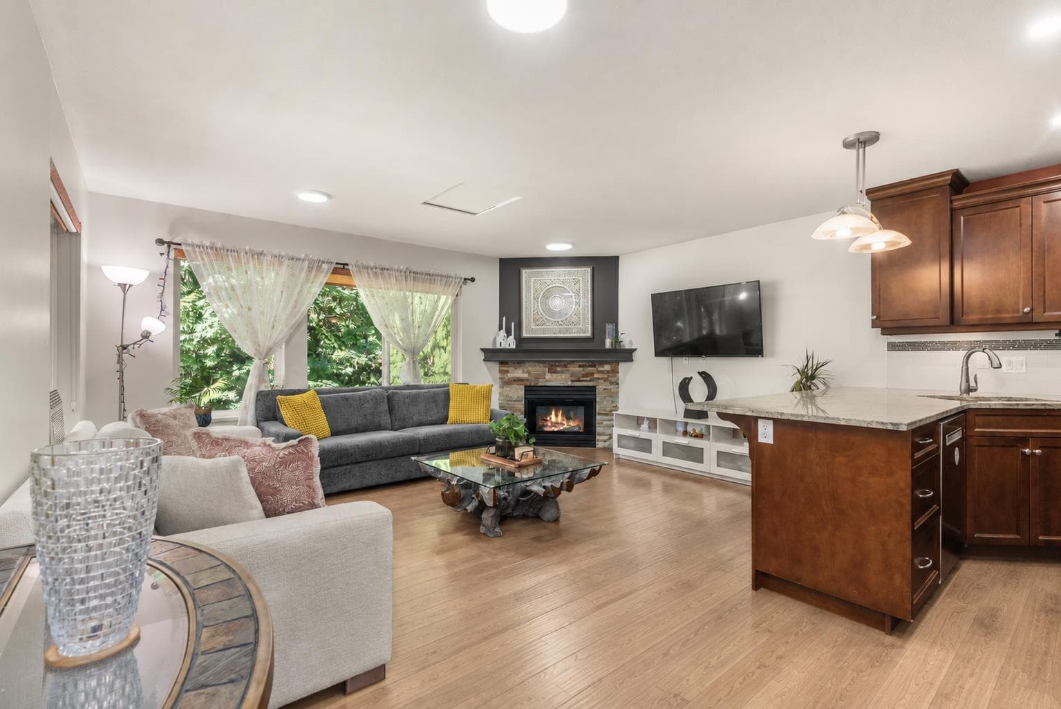
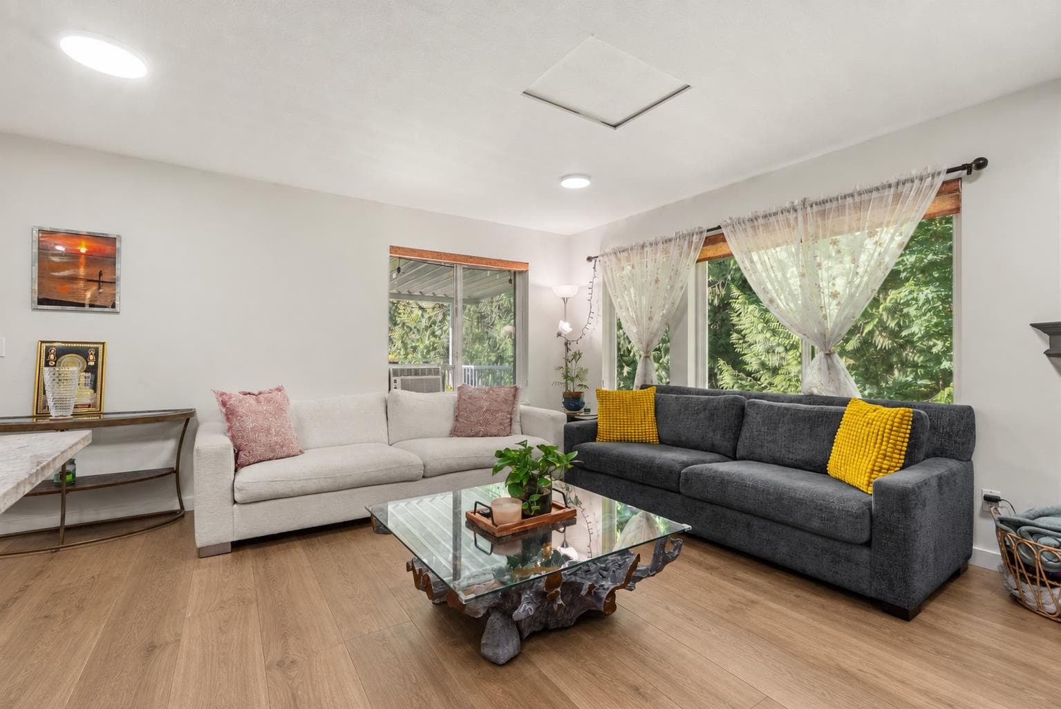
Rare end-unit townhome offers space of a detached house w/3,077 sqft across 3 levels, including a walkout basement & private wraparound yard w/no rear neighbours! Featuring 3 beds, 3.5 baths, & functional open-concept layout w/vaulted ceilings in the living room and brand new flooring on main, this home is perfect for growing families. The large kitchen boasts granite countertops, tons of storage, & opens to bright family room w/gas fireplace. Upstairs you'll find 3 spacious beds & 2 baths w/new flooring, including a primary bedroom w/renovated ensuite. Walkout basement features a huge rec room, full bath, & versatile media/games room that can also be a 4th bedroom. Enjoy a double side-by-side garage + 4 driveway spots. Walk to nearby schools, parks, and transit. This home has it all!
MLS® #
R3165815
Status
Active
Type
Residential
Sub-type
Townhouse
Ownership
Freehold Strata
Bedrooms
3
Full Baths
3
Half Baths
1
Fireplaces
1
Living Area
3,077 sqft
Main Floor
954 sqft
Basement
Yes
Year Built
1994
Age
32 years
Structure
Residential Attached
Parking Stalls
6
Garage Spaces
2
Parking Type
Garage Double, Open, Front Access
Strata Fee
$440.66/mo
Taxes
$5,752.79/yr
MLS® Area
Cottonwood MR
City
Maple Ridge
Postal Code
V2X 2C6
Subdivision
Cottonwood Terrace
Heating
Forced Air
Appliances
Washer/Dryer · Dishwasher · Refrigerator · Stove · Microwave
Laundry
In Unit
Fireplace
Gas
Windows
Window Coverings
Exterior Features
Playground · Balcony
Pets
Cats OK, Dogs OK, Number Limit (Two), Yes With Restrictions
View
Greenbelt
Lot Features
Central Location, Greenbelt, Private, Recreation Nearby
Community
Shopping Nearby
Building Amenities
Trash · Maintenance Grounds · Management
Coordinates: 49.208102, -122.577323 · Map data © Google
Building permit history is currently available for City of Vancouver properties only.