+35 more
$1,595,000
Listed by: RE/MAX Crest Realty · MLS®
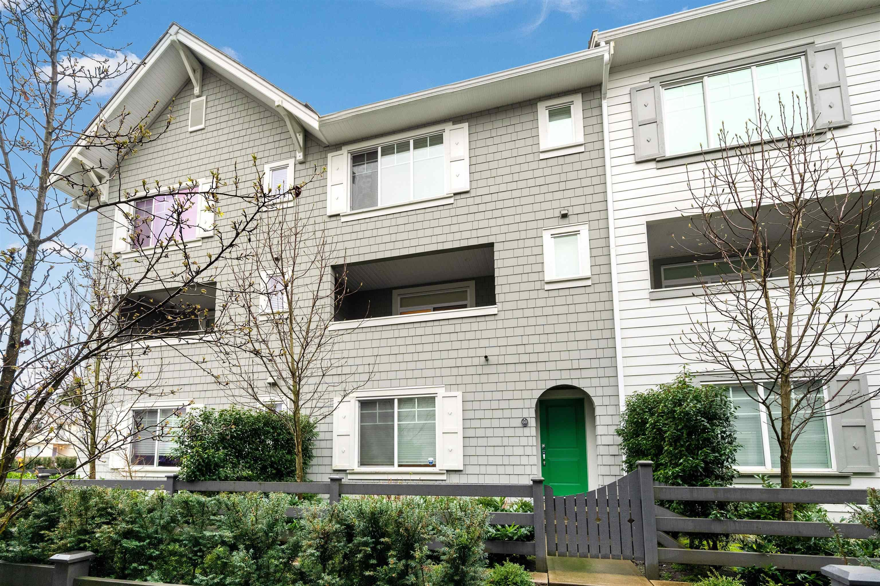
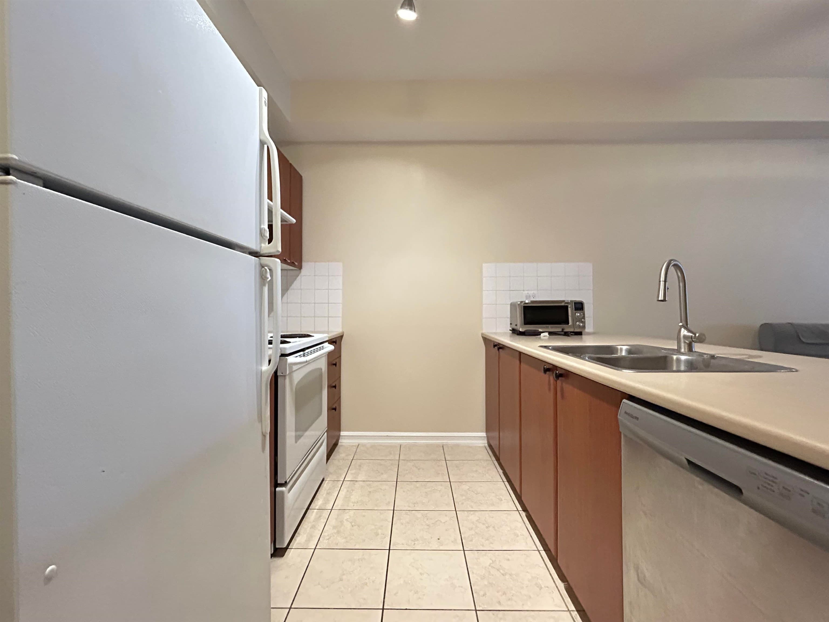
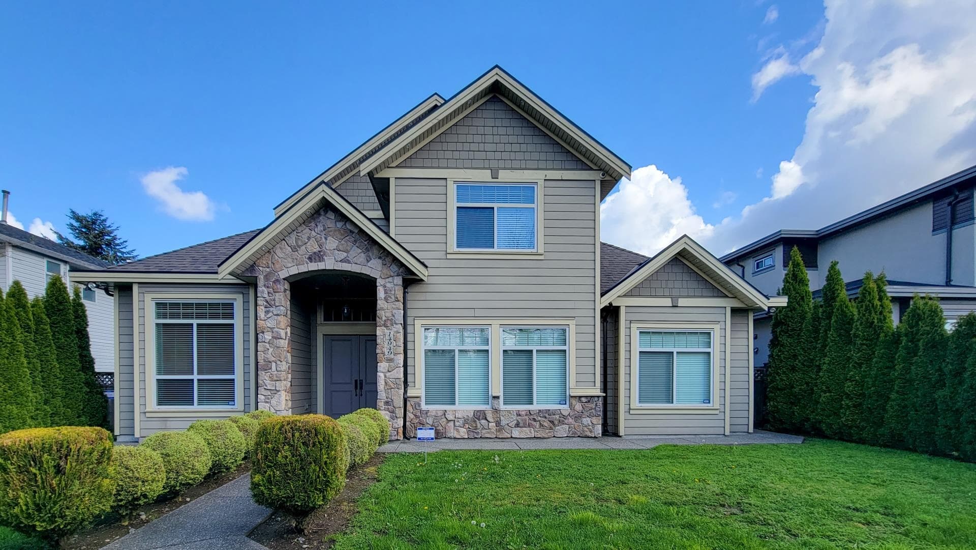
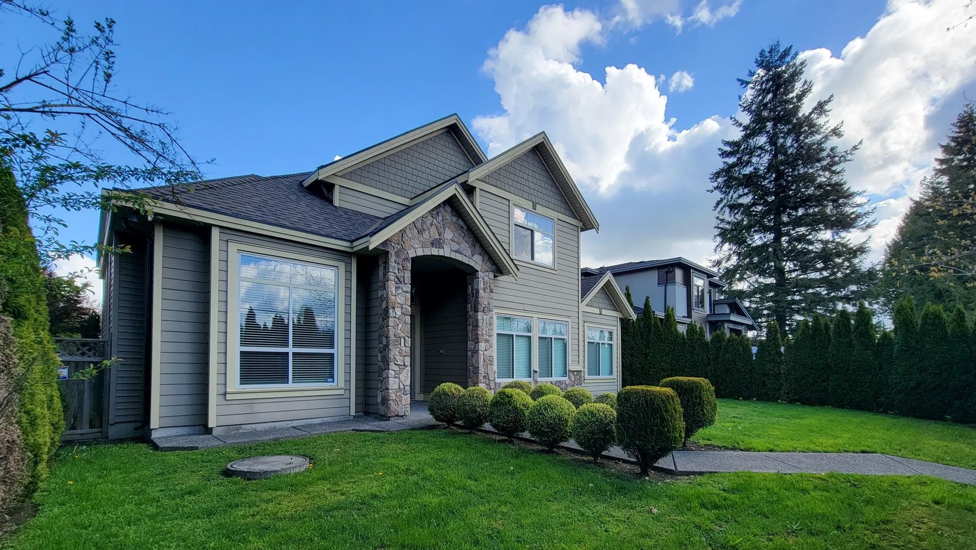
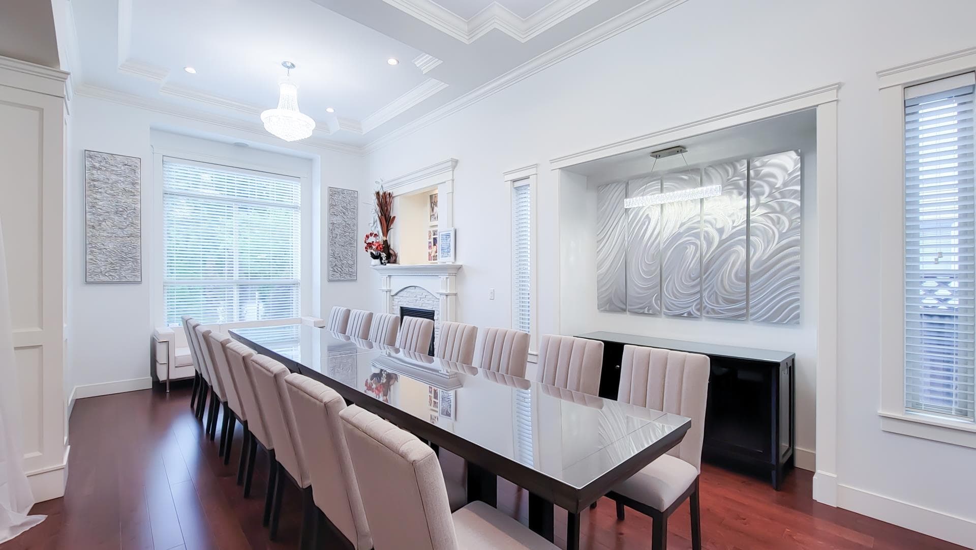
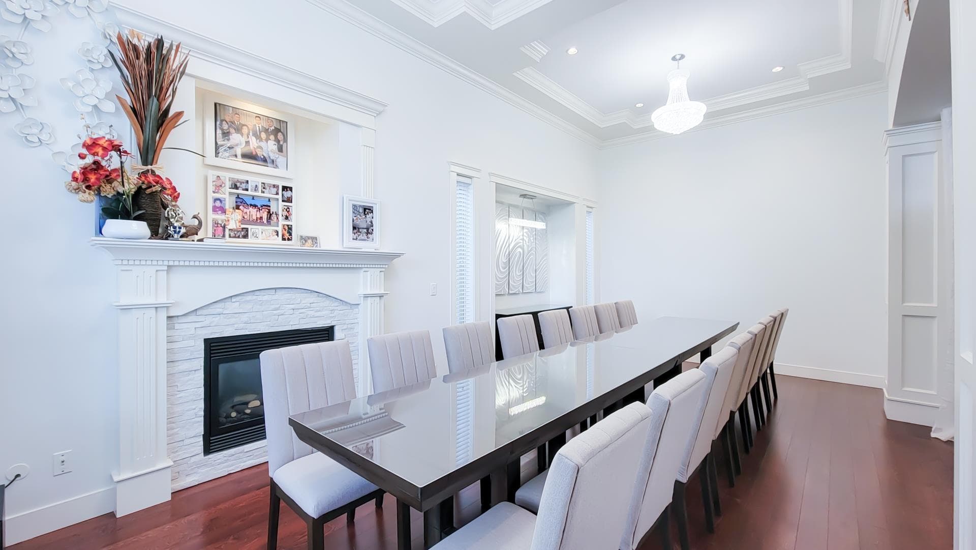
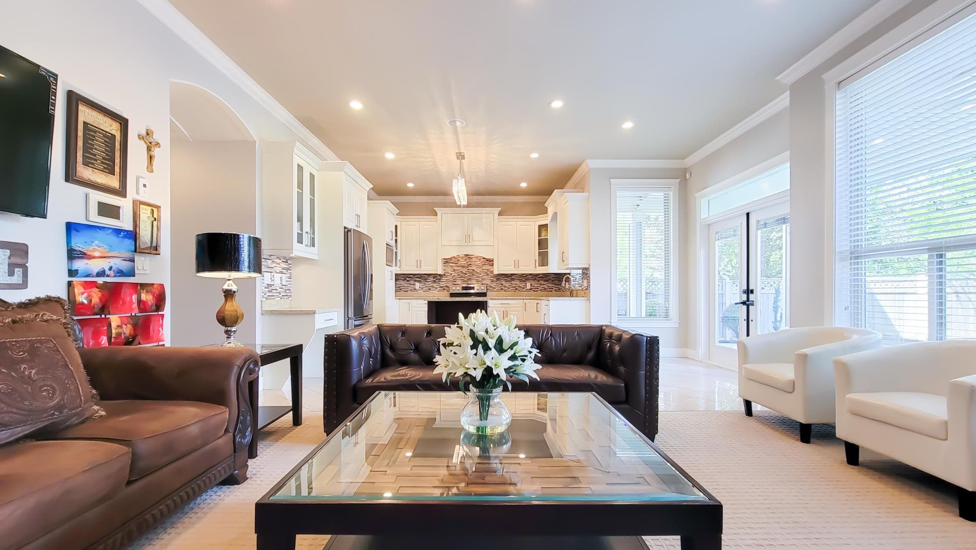
Custom built in 2012, beautiful 2 storey 6 bedroom home conveniently located in Guildford. 4 spacious bedrooms upstairs, with 2 ensuites and 1 Jack and Jill bathroom. Formal living, family and dining areas, spacious den great for home office, open kitchen with island, plus bonus wok kitchen, patio and balcony for outdoor entertaining! Featuring high-end finishings with crown mouldings throughout, hardwood flooring, and granite counters. This home has a legal 2 bedroom side suite, perfect mortgage helper. Central location- short drive to Guildford Mall, Surrey Central, Surrey Memorial Hospital, all levels of schools, and close to parks and recreation.
MLS® #
R3087833
Status
Active
Type
Residential
Sub-type
Single Family Residence
Ownership
Freehold NonStrata
Bedrooms
6
Full Baths
4
Half Baths
1
Fireplaces
1
Living Area
3,717 sqft
Main Floor
2,285 sqft
Lot Size
7,547 sqft
Lot Dimensions
18.5 x 37.897
Frontage
60.69
Year Built
2012
Age
14 years
Structure
Residential Detached
Parking Stalls
4
Garage Spaces
2
Parking Type
Garage Double, Lane Access, Rear Access, Concrete, Garage Door Opener
Taxes
$7,529.35/yr
MLS® Area
Guildford
City
Surrey
Postal Code
V3R 1E8
Heating
Radiant
Appliances
Washer/Dryer · Dishwasher · Refrigerator · Stove
Fireplace
Gas
Security
Prewired · Security System
Windows
Window Coverings
Exterior Features
Balcony
Lot Features
Central Location, Recreation Nearby
Community
Shopping Nearby
Coordinates: 49.176922, -122.808143 · Map data © Google
Building permit history is currently available for City of Vancouver properties only.