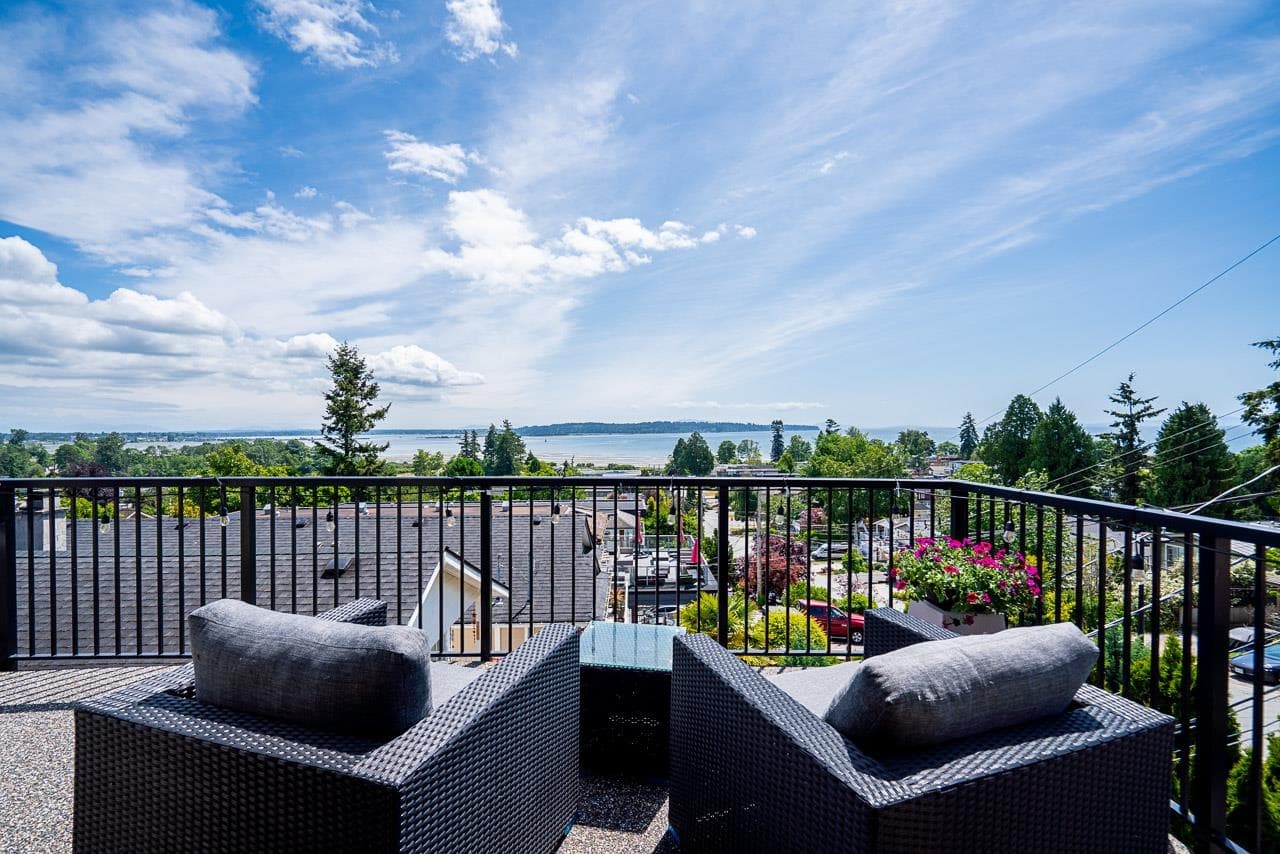
$1,798,000
Listed by: Macdonald Realty (White Rock) · MLS®
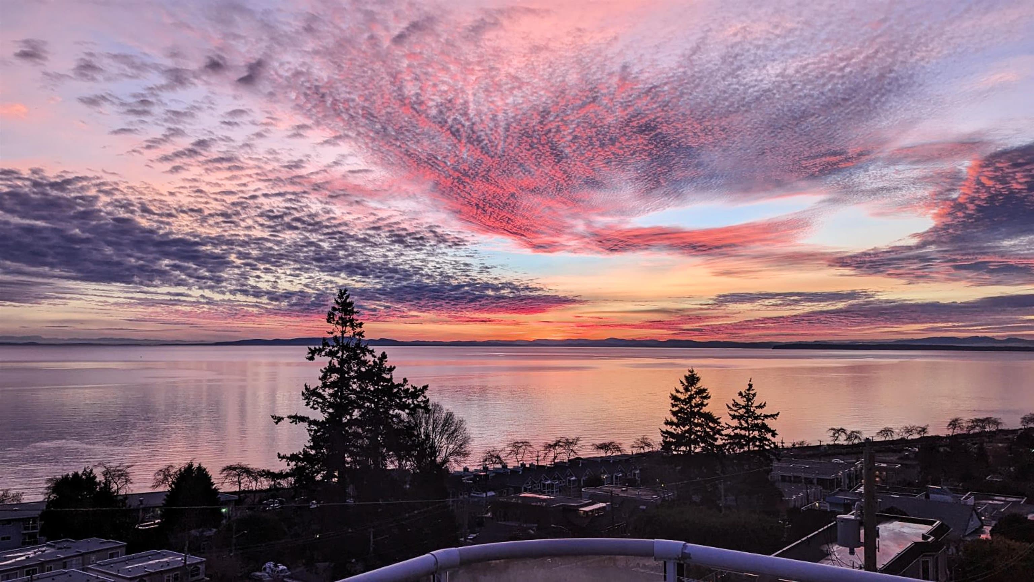
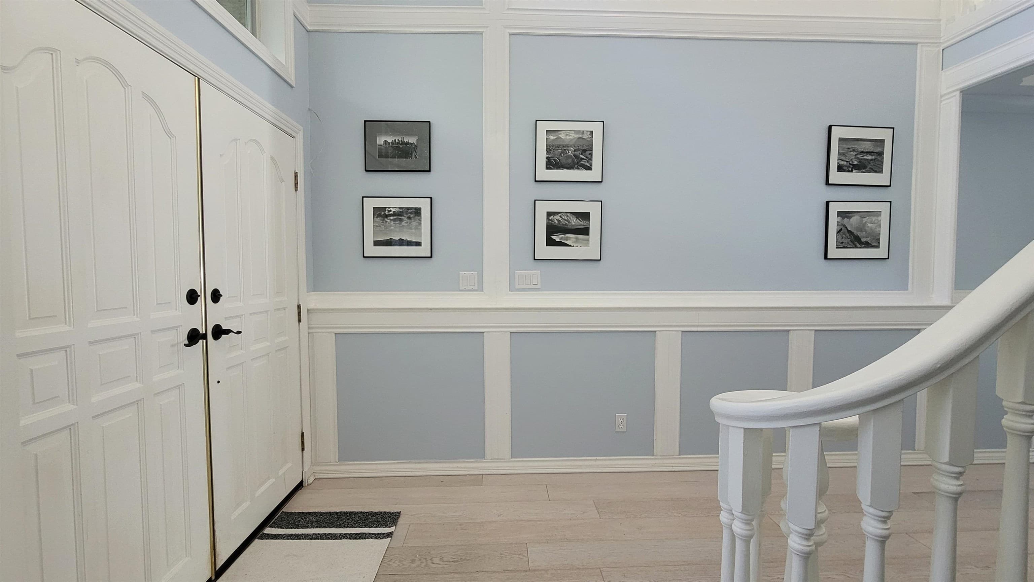
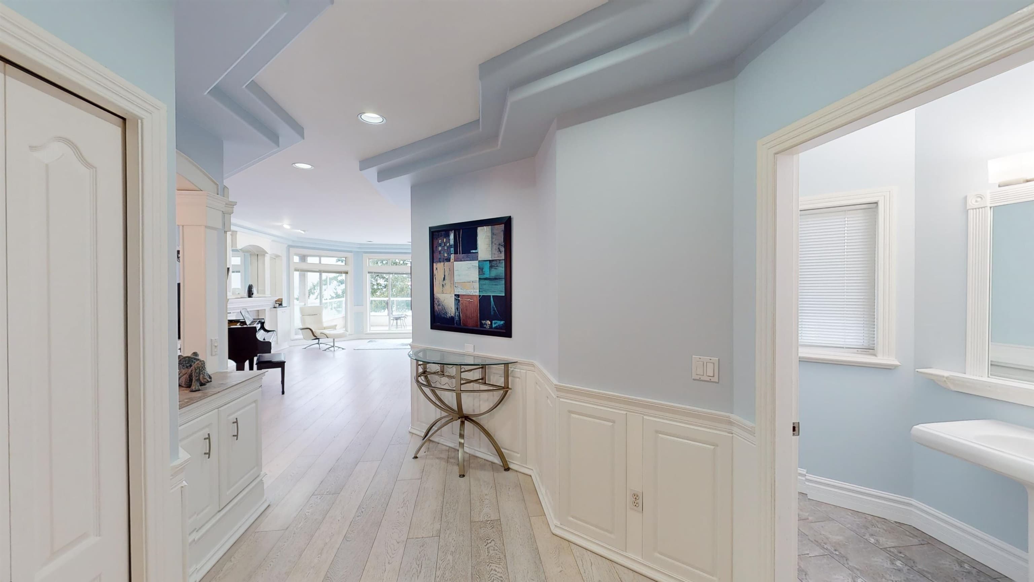
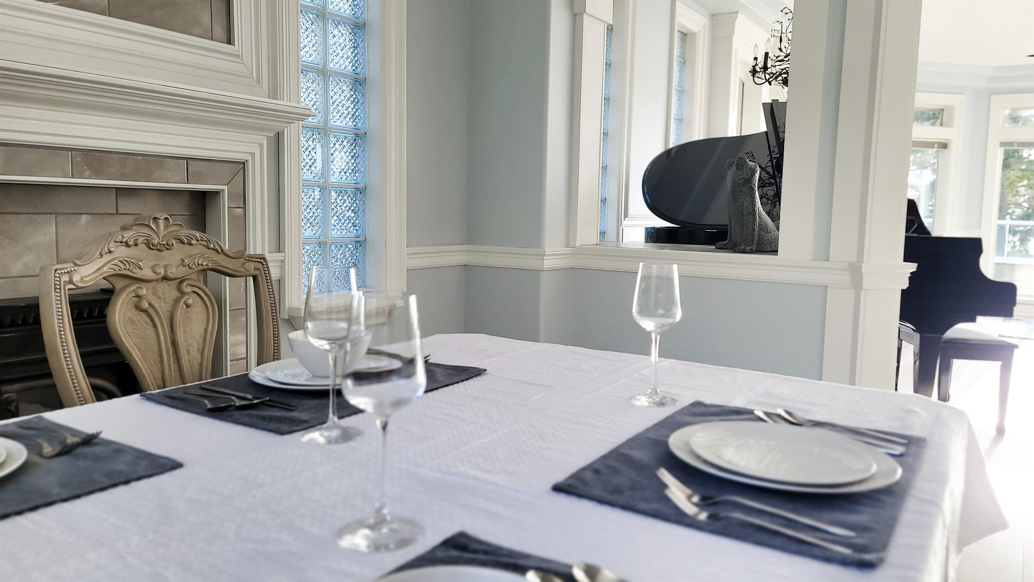
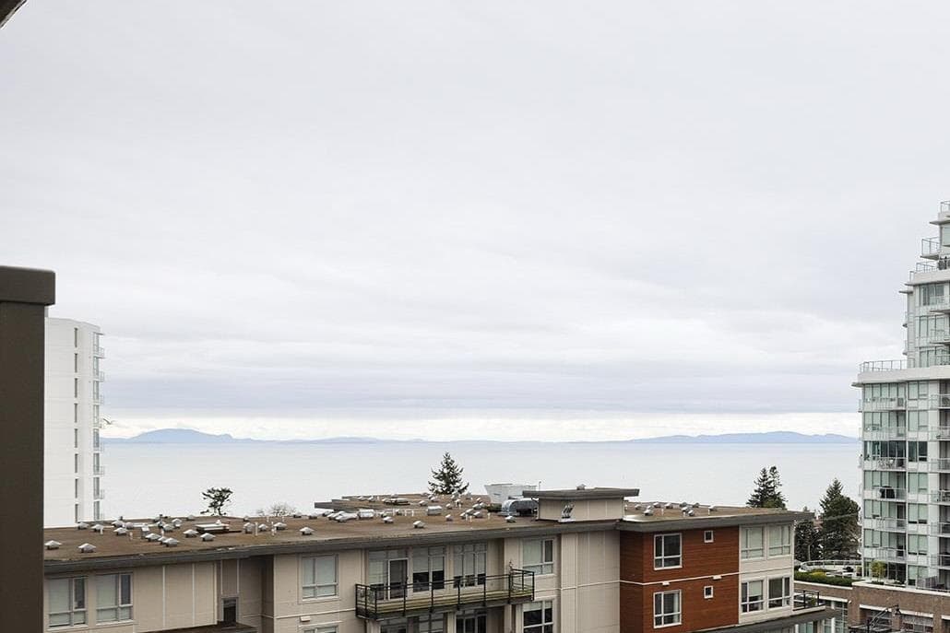
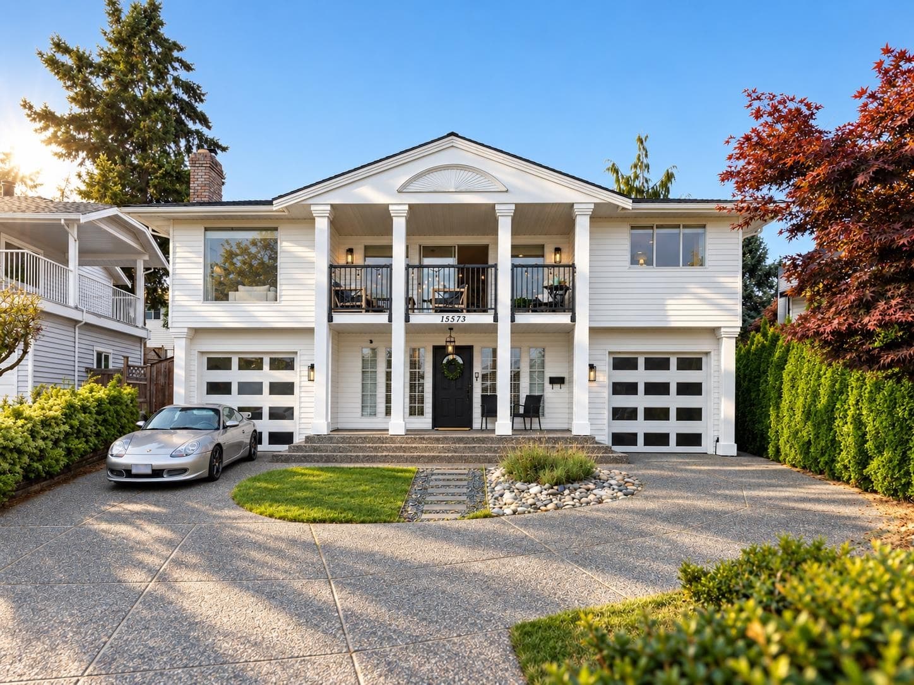
Stunning Views from this private home located on Blackwood Lane. Views from all floors! Huge primary master bedroom with separate sitting area and balcony to enjoy morning coffees or sunsets. Wake up to the sun reflecting off the water! Large ensuite bathroom includes large soaker tub. Main living space is on the top floor with separate formal dining room. Its open design ensures a spacious ambiance, even accommodating a grand piano with ease. Open kitchen layout ensures the chef is always part of the conversation! Step outside onto the massive deck, an idyllic setting for unforgettable sunsets or BBQ gatherings with friends & family. 2 bedrooms downstairs can be used as a suite or for extended family. This ocean view family home is a must-see.
MLS® #
R3151871
Status
Active
Type
Residential
Sub-type
Single Family Residence
Ownership
Freehold NonStrata
Bedrooms
5
Full Baths
3
Half Baths
1
Fireplaces
2
Living Area
3,530 sqft
Main Floor
1,367 sqft
Basement
Yes
Lot Size
3,960 sqft
Lot Dimensions
33 x 120
Frontage
33
Year Built
1994
Age
32 years
Structure
Residential Detached
Parking Stalls
4
Carport
1 spaces
Parking Type
Additional Parking, Carport Single, Front Access, Lane Access
Taxes
$8,637.69/yr
MLS® Area
White Rock
City
White Rock
Postal Code
V4B 2A8
Heating
Hot Water · Natural Gas · Radiant
Appliances
Washer/Dryer · Dishwasher · Refrigerator · Stove
Laundry
In Unit
Fireplace
Electric · Gas
Exterior Features
Balcony
View
Beautiful Ocean Views
Lot Features
Central Location, Recreation Nearby
Community
Shopping Nearby
Coordinates: 49.024520, -122.808410 · Map data © Google
5 bd · 4 ba · 3,530 sqft
MLS® R3032904 · Macdonald Realty (White Rock)
$2,149,000
Building permit history is currently available for City of Vancouver properties only.