+35 more
$2,100,000
Listed by: eXp Realty of Canada, Inc. · MLS®
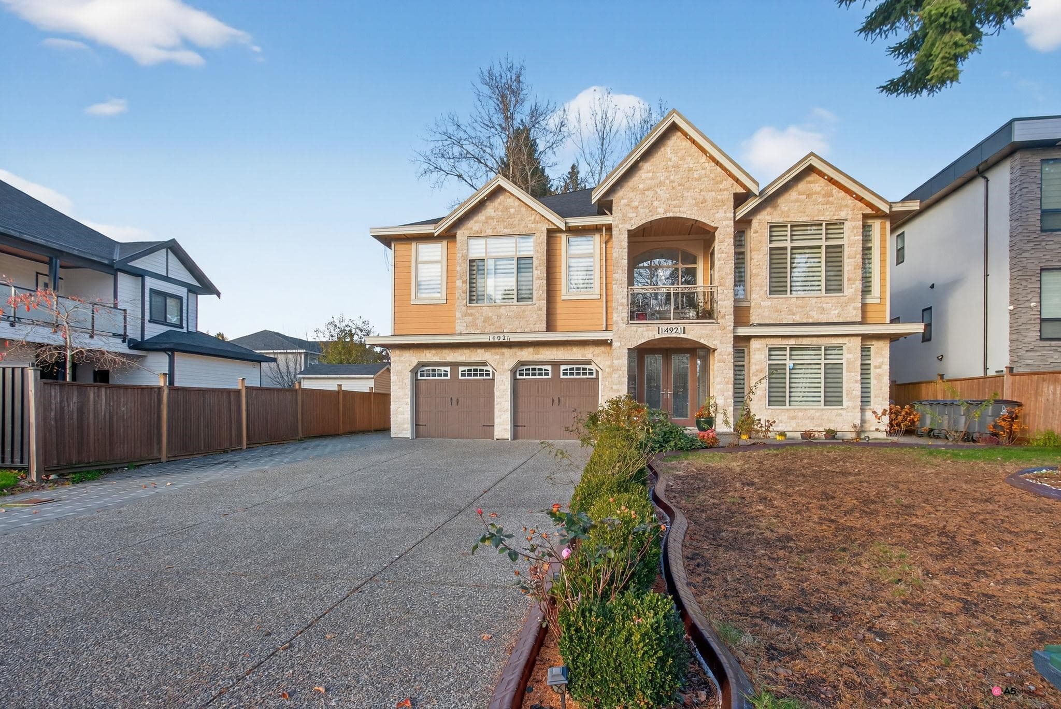
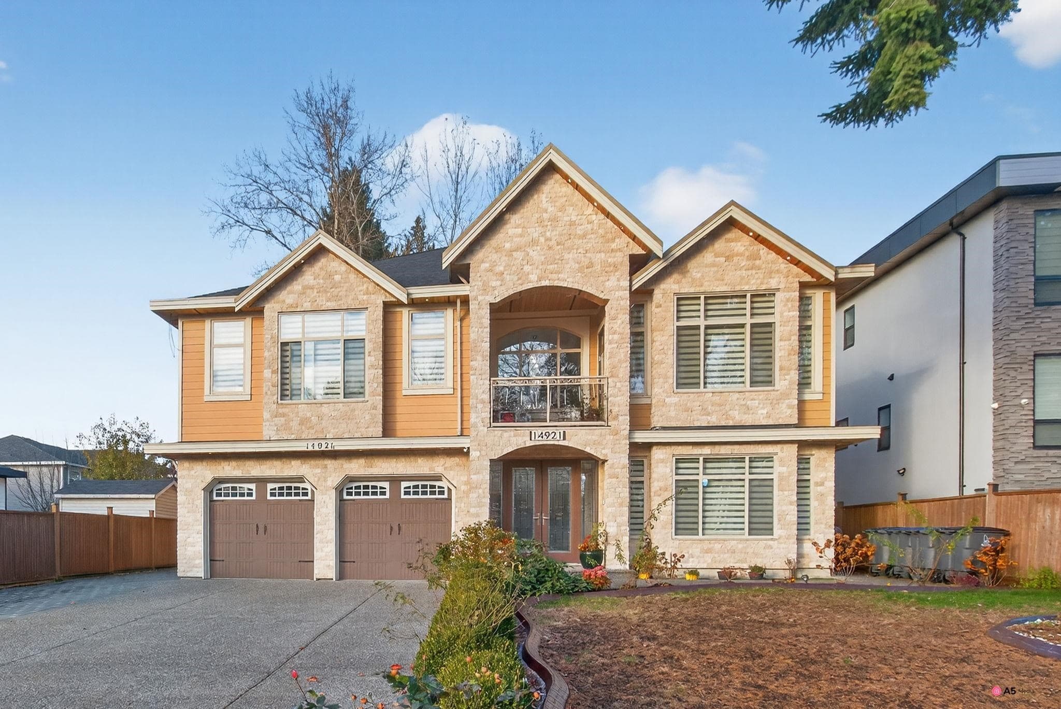
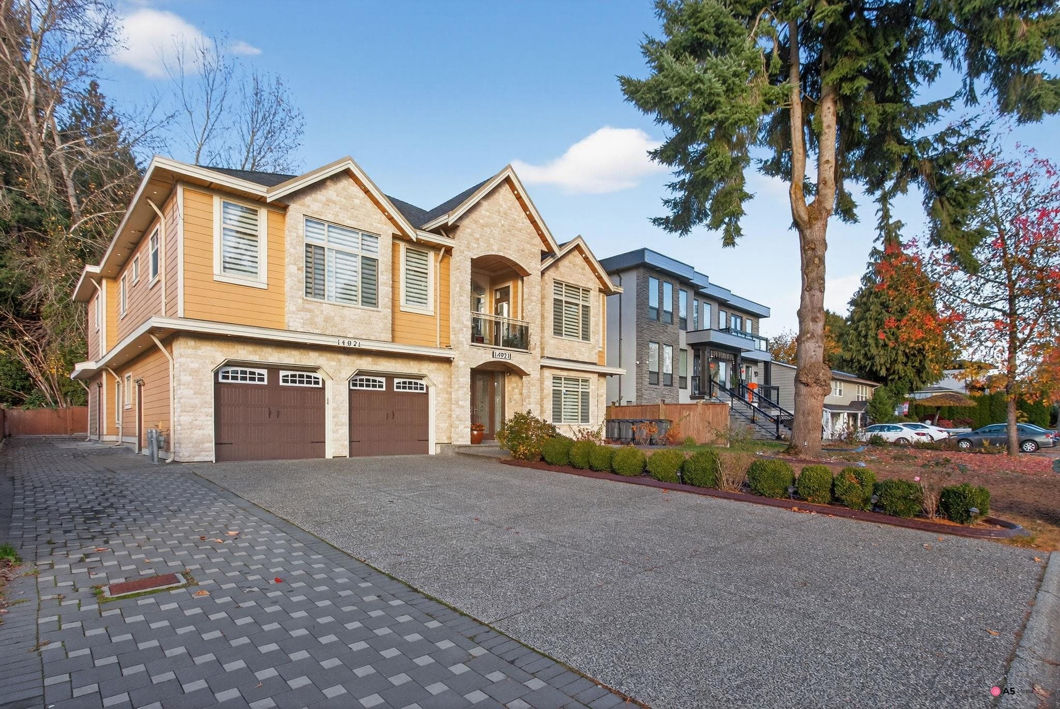
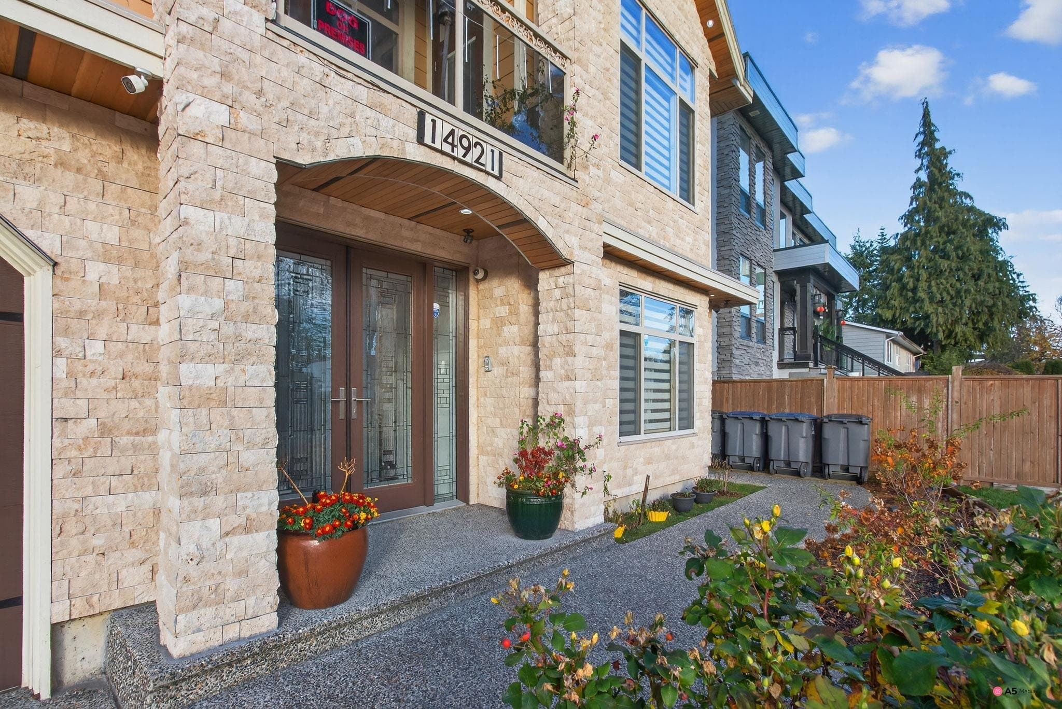
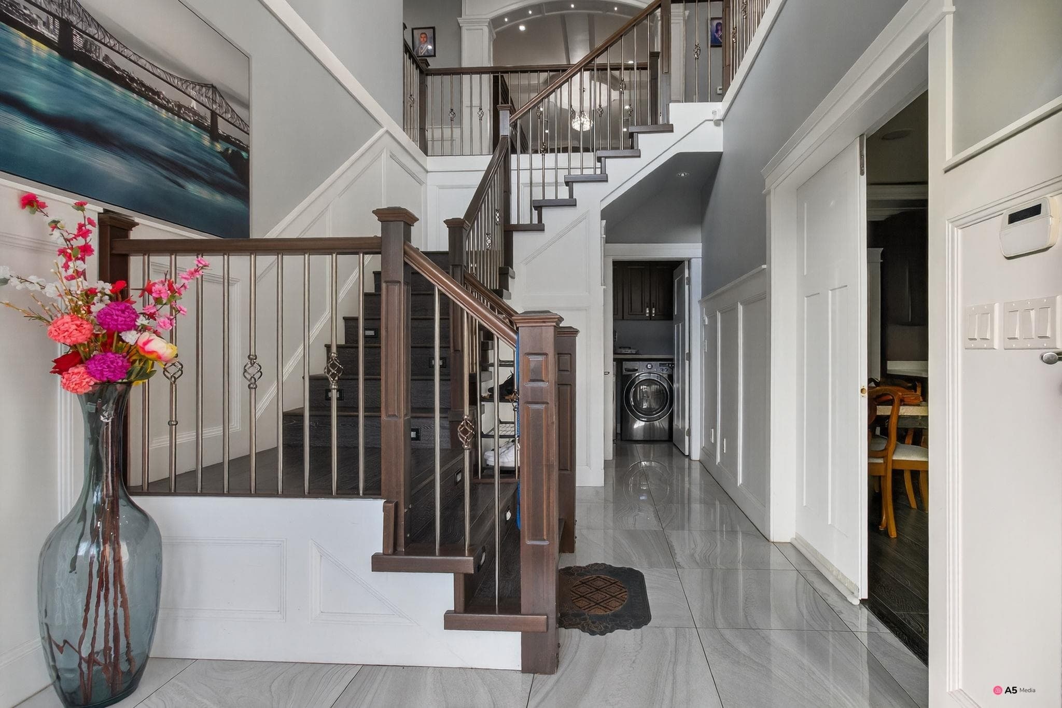
Custom built, Beautiful family home, 9-bedrooms plus a den with 7 full bathrooms and 5 kitchens, 7545 SqFt Lot, built in 2014 and only 11 years young! This open-concept layout features a modern main kitchen with stainless steel appliances, a gas stove in the spice kitchen and a large island. Upstairs offers 4 spacious bedrooms, 3 with en-suites, plus a 4th full bath. Enjoy a covered deck and balcony for year-round use. The home includes 3 mortgage-helper suites: 2-bed, 3-bed and 1-bed— with separate laundry. Lots of parking and a great family layout. Call us for more details!
MLS® #
R3098002
Status
Active
Type
Residential
Sub-type
Single Family Residence
Ownership
Freehold NonStrata
Bedrooms
9
Full Baths
7
Half Baths
0
Fireplaces
2
Living Area
4,546 sqft
Main Floor
2,386 sqft
Basement
Yes
Lot Size
7,545 sqft
Lot Dimensions
64 x
Frontage
64
Year Built
2014
Age
12 years
Structure
Residential Detached
Parking Stalls
8
Garage Spaces
2
Parking Type
Garage Double, Front Access, Side Access
Taxes
$9,817.28/yr
MLS® Area
Bear Creek Green Timbers
City
Surrey
Postal Code
V3R 6W2
Heating
Natural Gas · Radiant
Appliances
Washer/Dryer · Dishwasher · Refrigerator · Stove
Fireplace
Gas
Exterior Features
Balcony
Lot Features
Central Location
Coordinates: 49.166758, -122.809034 · Map data © Google
9 bd · 7 ba · 4,337 sqft
MLS® R2889571 · Century 21 AAA Realty Inc.
$2,599,999
Building permit history is currently available for City of Vancouver properties only.