+34 more
$2,199,000
Listed by: Sutton Group-West Coast Realty · MLS®
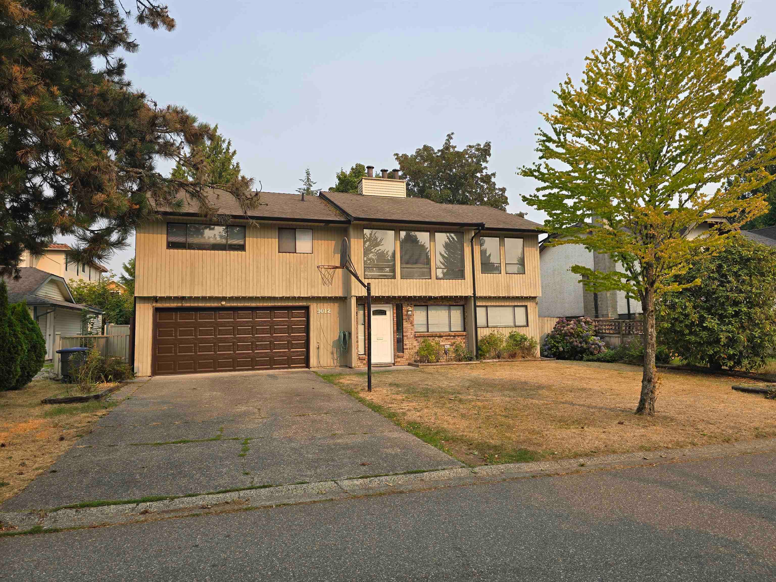
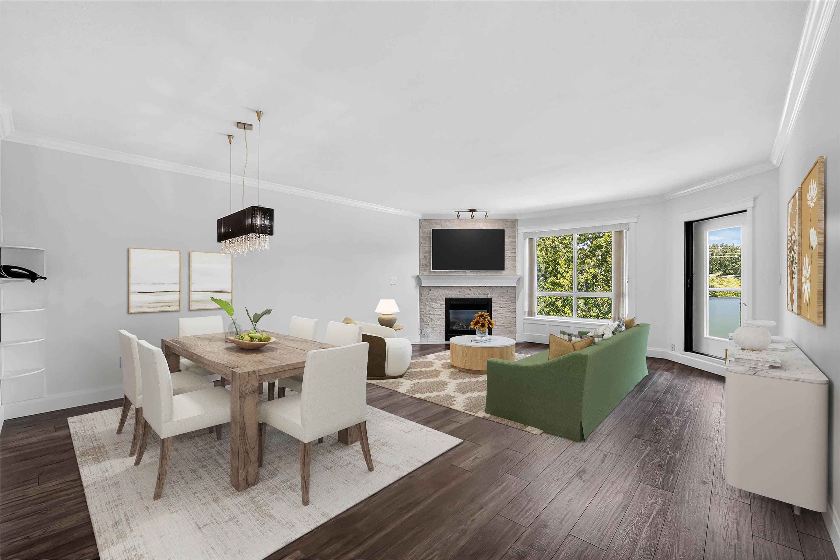
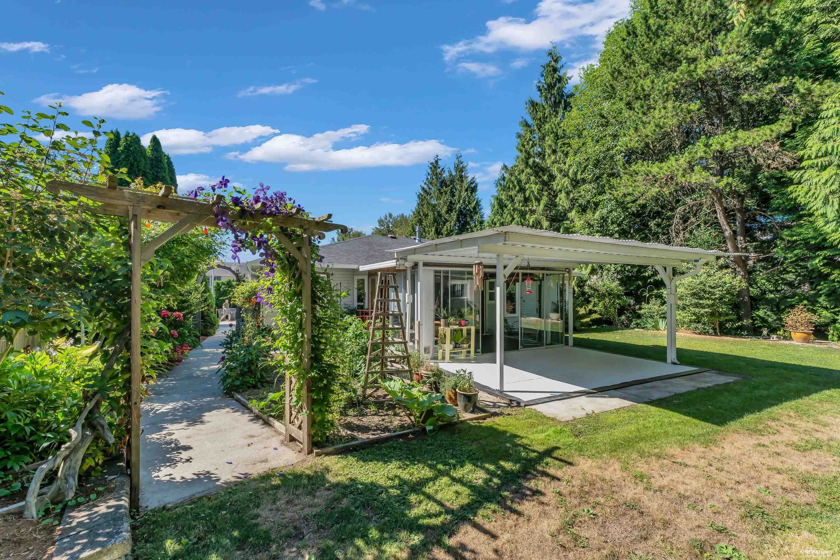
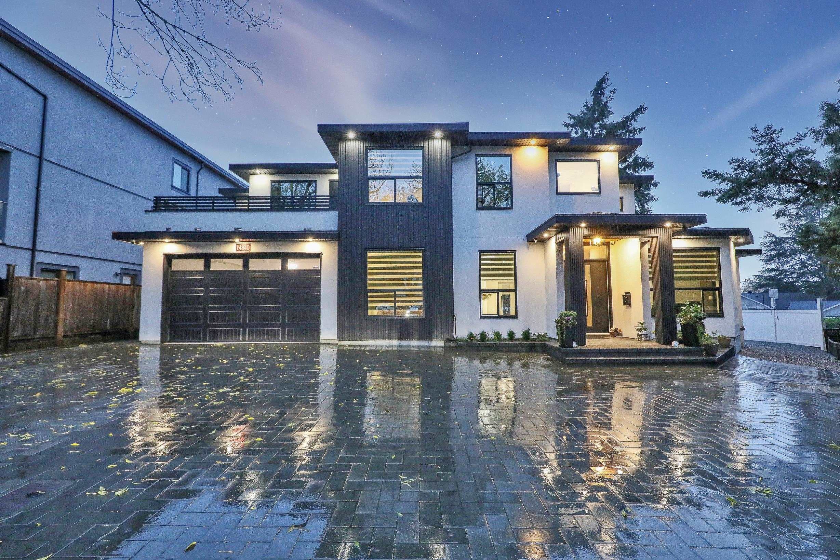
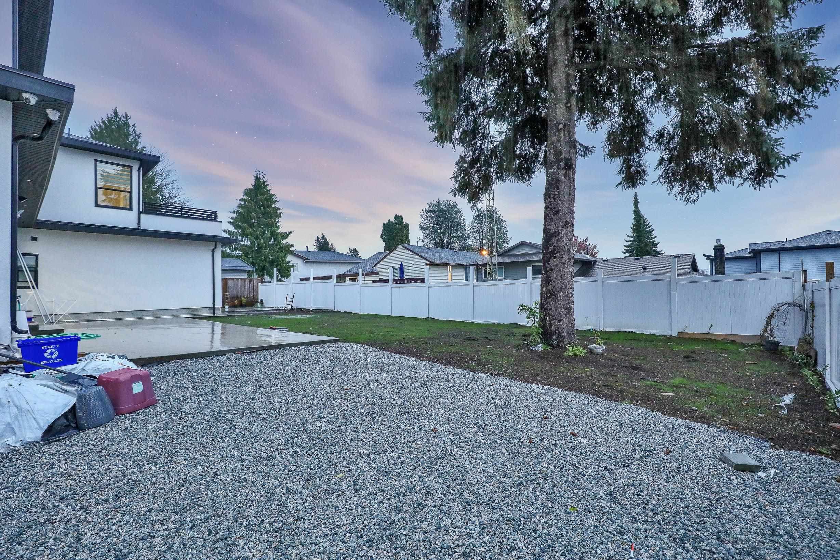
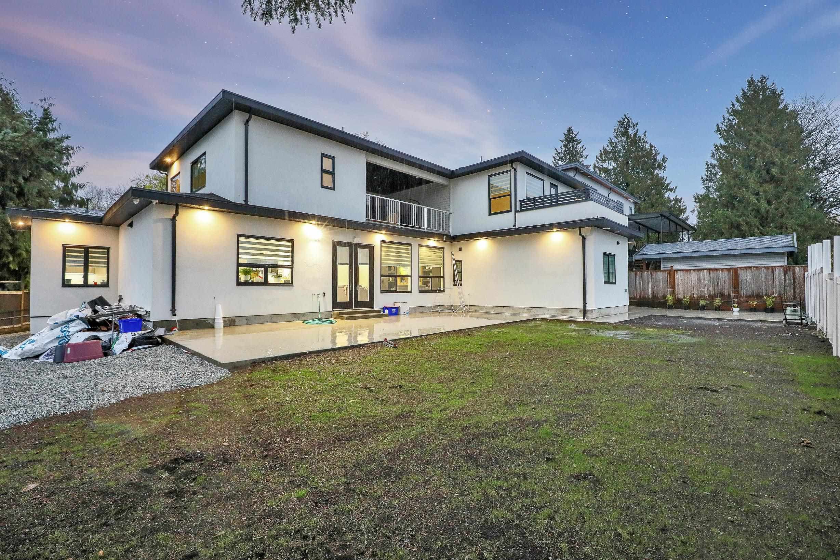
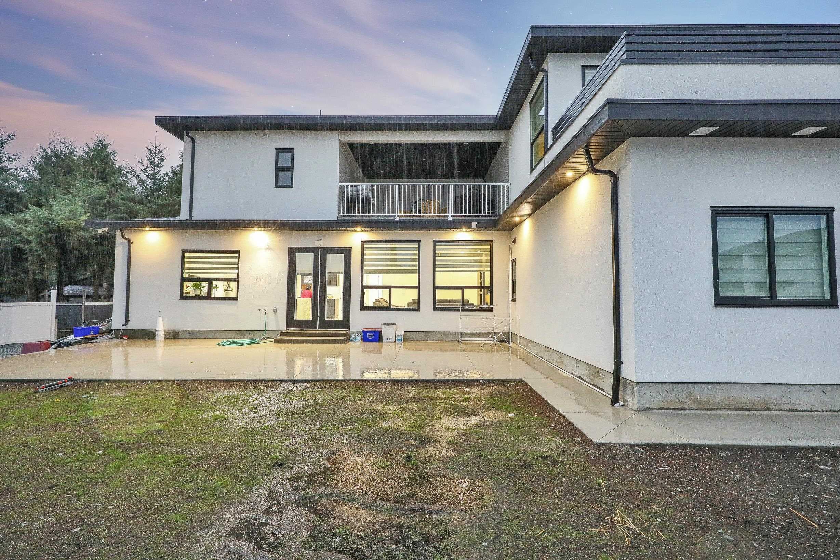
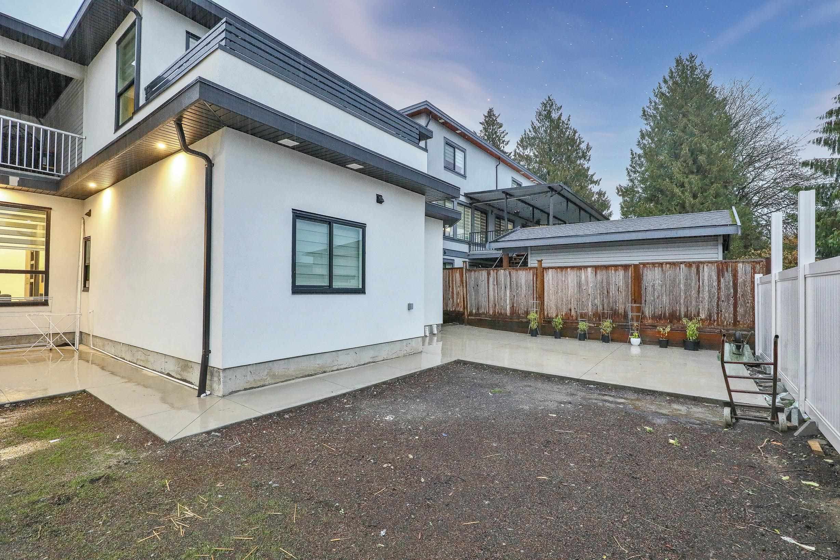
Custom Built Home located in the most desirable area of Bear Creek Green Timbers. This Luxury Home offers over 4700 sqft of liv space with 8 Bedrooms 9 bathrooms ,2 mortgage helper suites that add great value. Main floor features an open concept floor plan, elegant tiling, two cozy fireplaces, High ceilings & windows fill the home w/ natural light. Beautiful Gourmet Kitchen with A stunning oversized waterfall Island is the centerpiece of this modern kitchen. Perfect for entertaining family meals. Love how the Built in Entertainment unit anchors the family room, creating a warm and inviting focal point. Additional features AC/HRV. Large private yard. Drive through from the front to the backyard ideal for work vehicle parking. This is a True dream home. OPEN HOUSE Sat July 4th, 2-4 PM
MLS® #
R3063955
Status
Active
Type
Residential
Sub-type
Single Family Residence
Style
Split Entry
Ownership
Freehold NonStrata
Bedrooms
8
Full Baths
8
Half Baths
1
Fireplaces
2
Living Area
4,710 sqft
Main Floor
3,004 sqft
Basement
Yes
Lot Size
9,172 sqft
Lot Dimensions
0 x .
Frontage
0
Year Built
2023
Age
3 years
Structure
Residential Detached
Parking Stalls
6
Garage Spaces
2
Parking Type
Garage Double, Front Access
Taxes
$9,776.65/yr
MLS® Area
Bear Creek Green Timbers
City
Surrey
Postal Code
V3R 7C4
Heating
Radiant
Cooling / A/C
Air Conditioning
Appliances
Washer/Dryer · Dishwasher · Refrigerator · Stove
Laundry
In Unit
Fireplace
Electric
Exterior Features
Balcony
Coordinates: 49.164507, -122.811278 · Map data © Google
Building permit history is currently available for City of Vancouver properties only.