+32 more
$1,425,000
Listed by: Oakwyn Realty Ltd. · MLS®
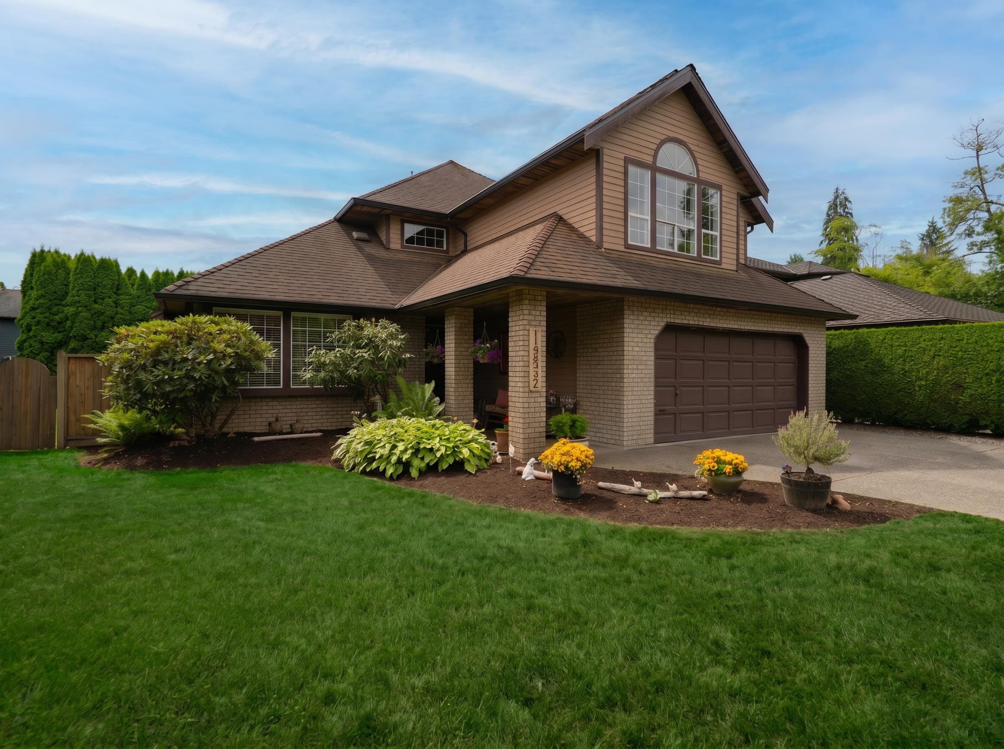
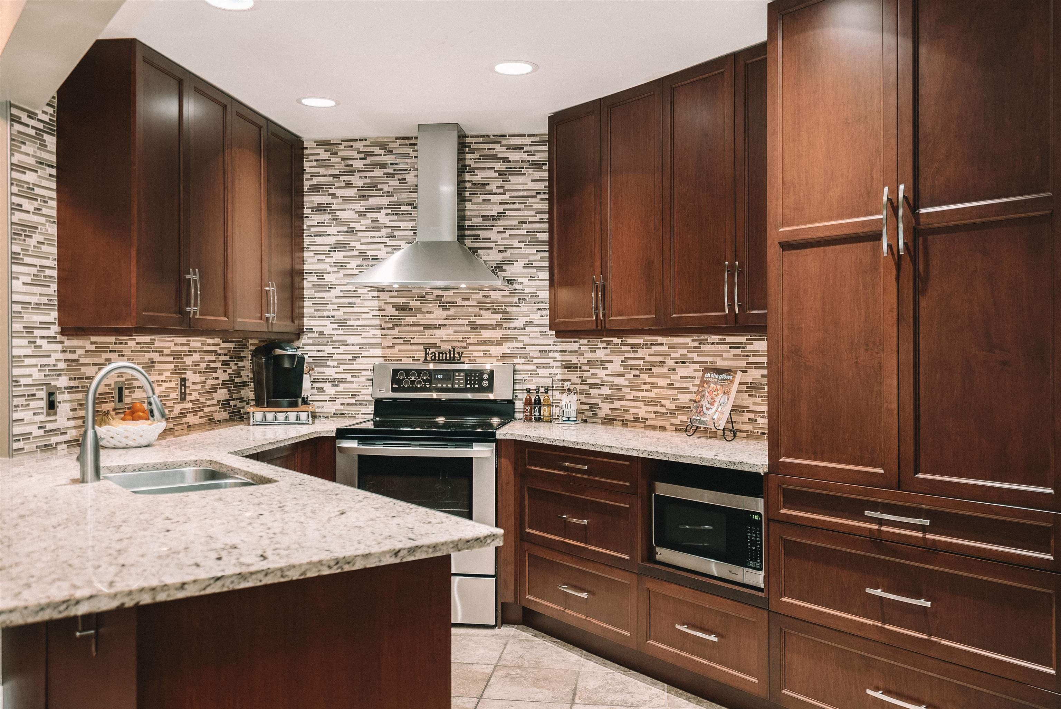
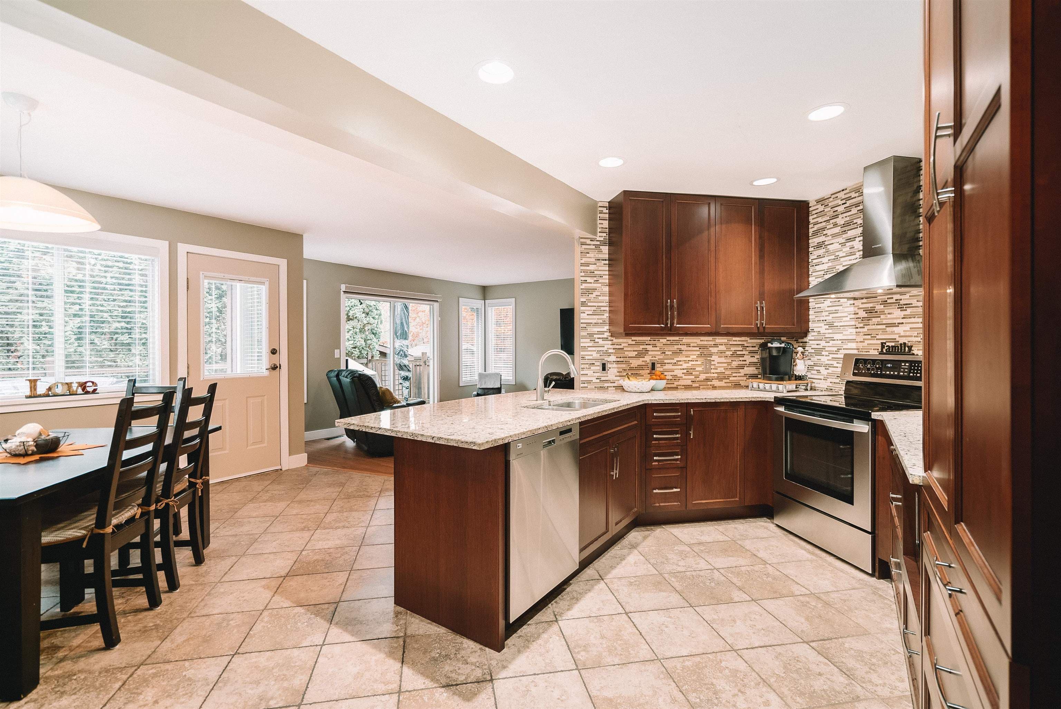
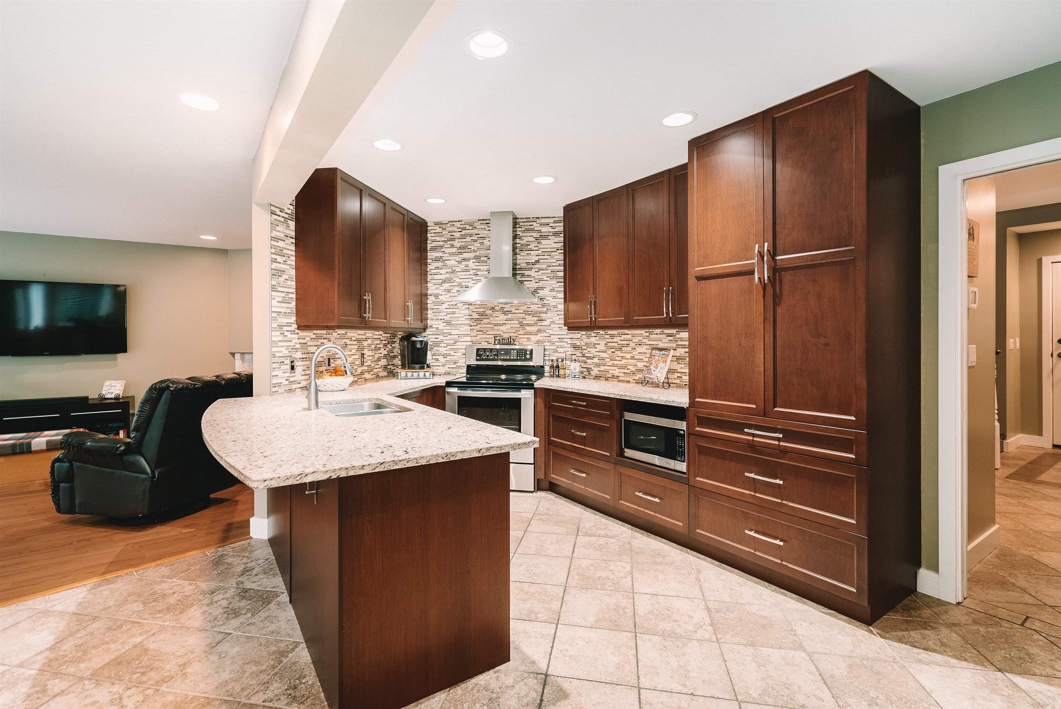
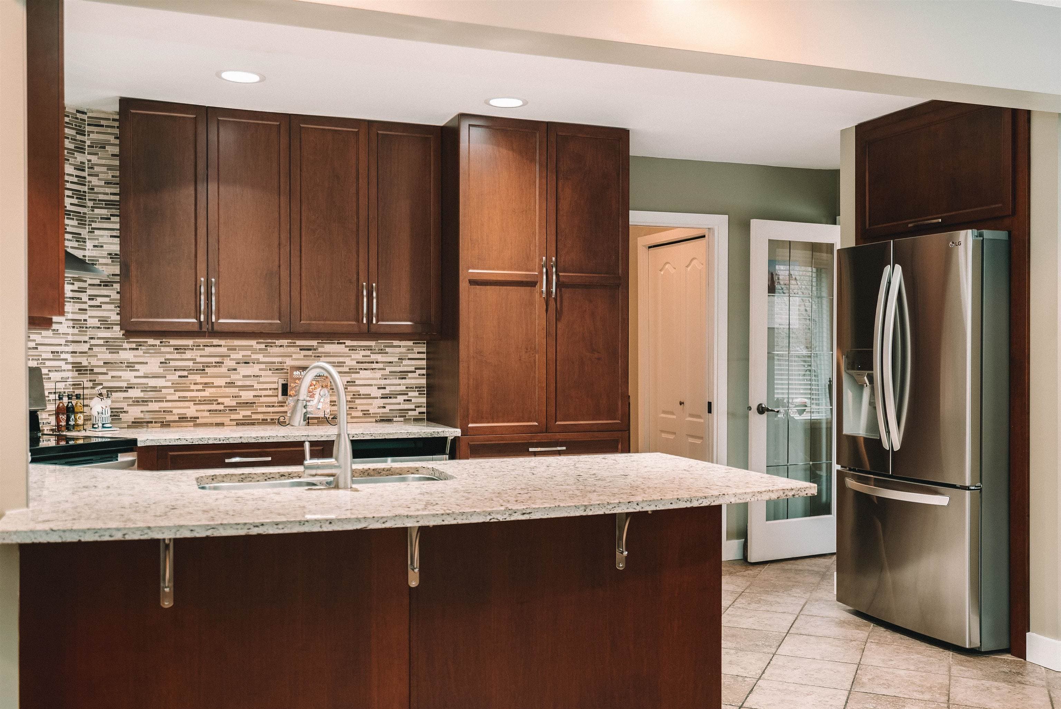
STUNNING family home in SHAUGHNESSY ESTATES! This 4-bedroom + Den, 3-bath beautiful home offers 2,630ft of refined living, combining comfort and modern updates. Standout features include rich Brazilian cherry flooring, a custom gourmet kitchen with solid wood cabinetry, granite counters, and LG stainless steel appliances, plus a serene primary suite with a spa-inspired ensuite boasting a deep soaker tub, heated travertine floors, and elegant finishes. Outside, enjoy a sprawling yard with mature trees and a large patio—ideal for relaxing or hosting. Recent updates like the roof, gutters, heat pump, and stylish bathrooms mean this home is move-in ready. Nestled on a 9,277sf lot in a quiet cul-de-sac, perfect for creating lasting family memories.
MLS® #
R3164809
Status
Active
Type
Residential
Sub-type
Single Family Residence
Ownership
Freehold NonStrata
Bedrooms
4
Full Baths
2
Half Baths
1
Fireplaces
2
Living Area
2,630 sqft
Main Floor
1,378 sqft
Basement
Yes
Lot Size
9,277 sqft
Lot Dimensions
31.79 x
Frontage
31.79
Year Built
1990
Age
36 years
Structure
Residential Detached
Parking Stalls
6
Garage Spaces
2
Parking Type
Garage Double, Front Access
Taxes
$5,880.52/yr
MLS® Area
Bear Creek Green Timbers
City
Surrey
Postal Code
V3S 7S1
Heating
Forced Air · Natural Gas
Cooling / A/C
Air Conditioning
Appliances
Washer/Dryer · Dishwasher · Refrigerator · Stove
Laundry
In Unit
Fireplace
Insert · Gas
Interior Features
Storage
Exterior Features
Garden · Private Yard
Lot Features
Central Location, Cul-De-Sac, Near Golf Course
Community
Shopping Nearby
Coordinates: 49.153224, -122.811442 · Map data © Google
MLS® R2953280 · Oakwyn Realty Ltd.
$1,650,000
Building permit history is currently available for City of Vancouver properties only.