+35 more
$1,749,000
Listed by: Homelife Benchmark Realty Corp. · MLS®
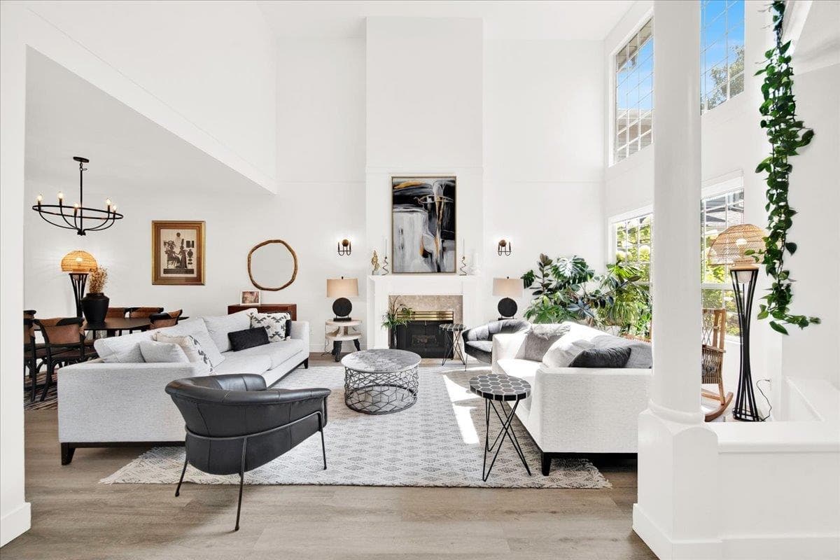
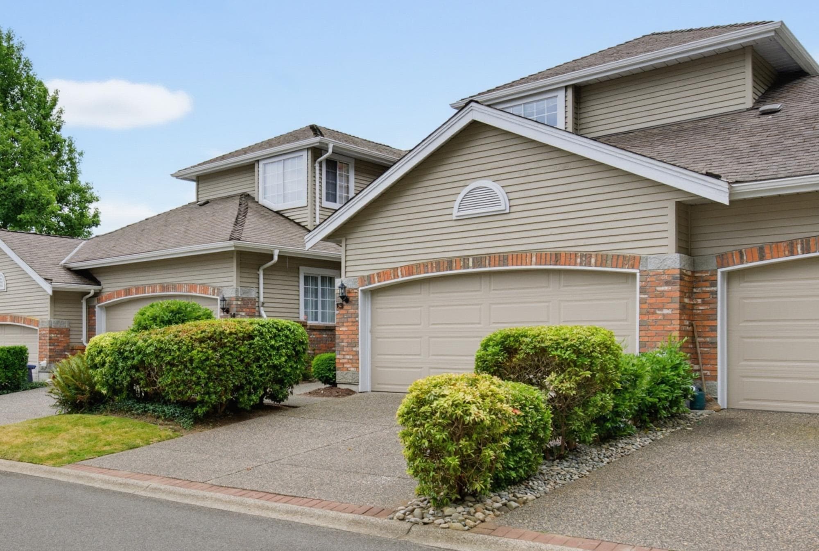
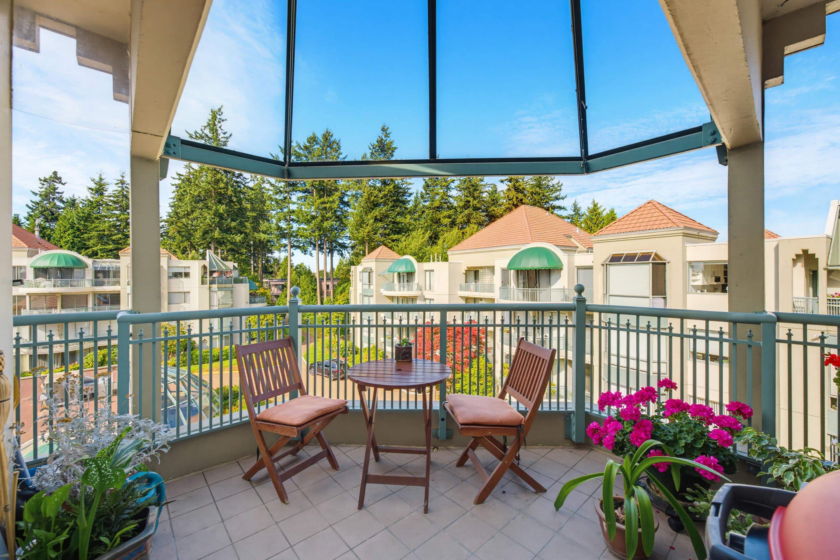
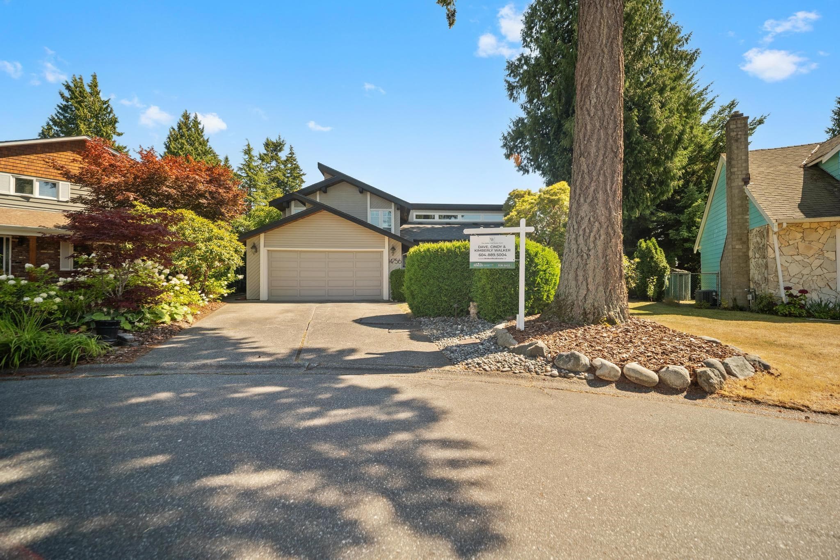
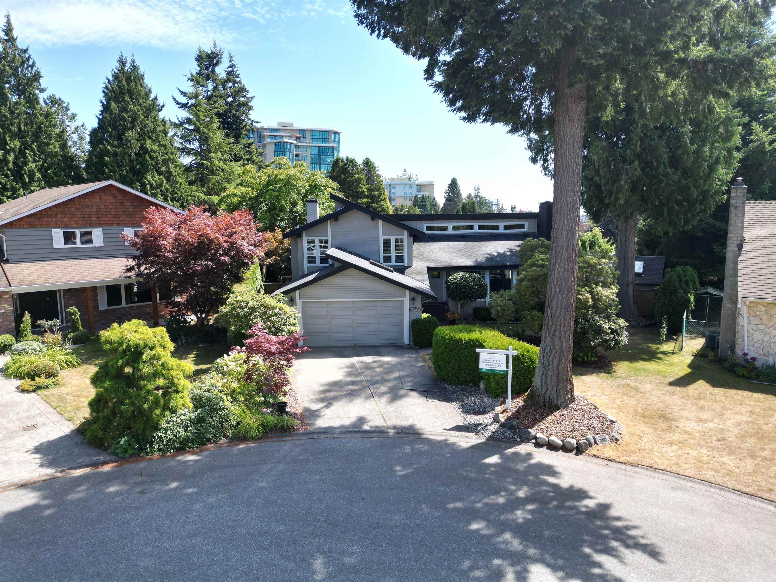
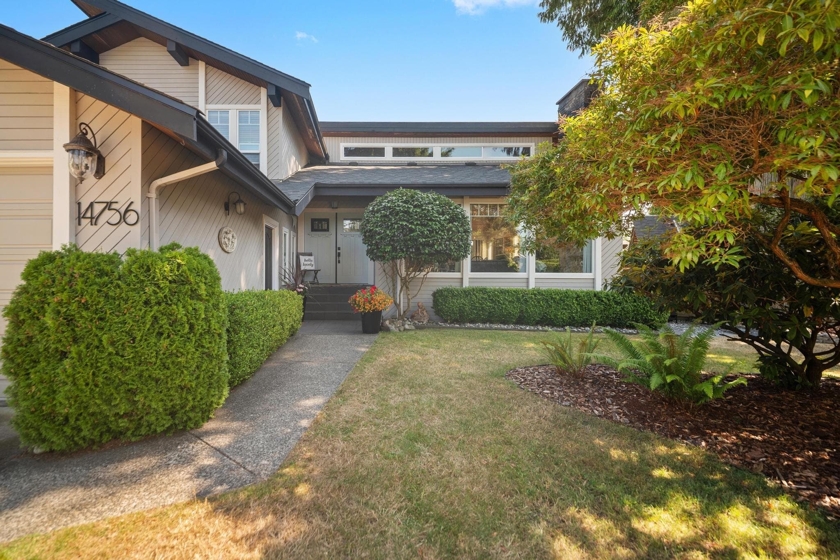
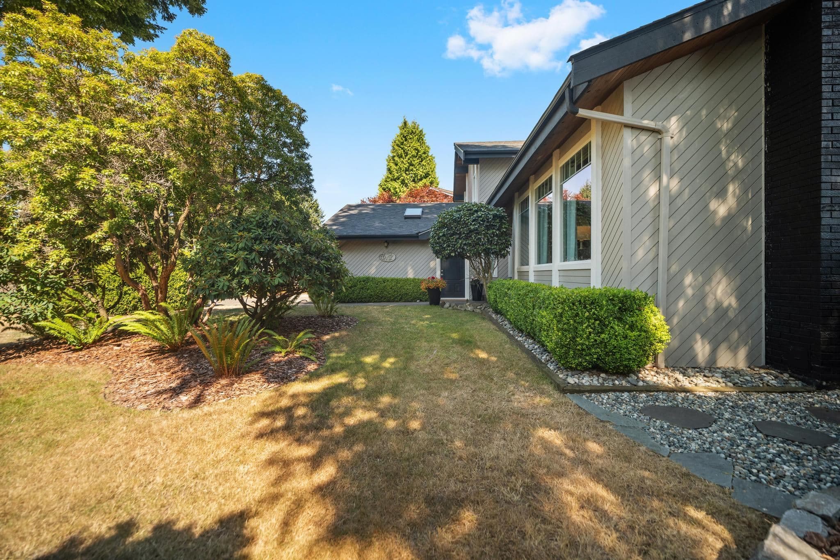
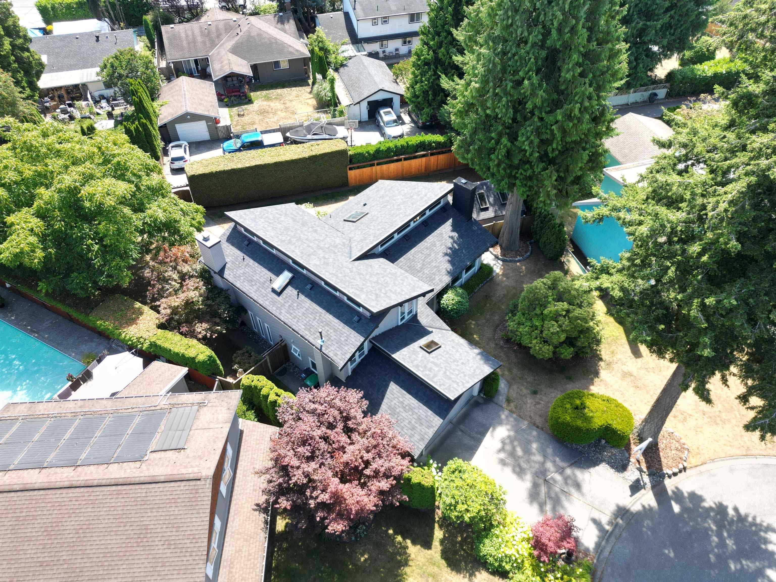
The Glens. Simply move in and enjoy 2,413 sq. ft. west coast contemporary plan, vaulted ceilings throughout. Main floor living room river rock wood fireplace, white kitchen, family room high efficiency gas fireplace, guest bedroom, 3-piece bath. Upper-level 3 bedrooms, 2 baths. Renovated top to bottom over past 5 years include: roof, skylights, garage door opener, paint in/out, new kitchen and baths cabinets, appliances, fixtures, flooring. 2004 vinyl windows. 10,709 sq. ft. cul de sac lot. Sun drenched southern exposed private rear garden, gazebo, powered workshop and lane access. R-3 zoning: 2 to 6 units. Convenient location, steps to White Rock beach, Semiahmoo Mall, Thrift Elem. and Semiahmoo Sec. Schools.
MLS® #
R3155042
Status
Active
Type
Residential
Sub-type
Single Family Residence
Style
3 Level Split
Ownership
Freehold NonStrata
Bedrooms
4
Full Baths
2
Half Baths
1
Fireplaces
2
Living Area
2,413 sqft
Main Floor
1,741 sqft
Basement
Yes
Lot Size
10,740 sqft
Lot Dimensions
43.54 x 160.59 irregular
Frontage
43.54
Year Built
1976
Age
50 years
Structure
Residential Detached
Parking Stalls
6
Garage Spaces
2
Parking Type
Garage Double, Front Access, Aggregate, Garage Door Opener
Taxes
$6,593.36/yr
MLS® Area
Sunnyside Park Surrey
City
Surrey
Postal Code
V4A 5M7
Subdivision
The Glens
Heating
Baseboard · Electric
Appliances
Washer/Dryer · Dishwasher · Refrigerator · Stove · Microwave
Fireplace
Gas · Wood Burning
Windows
Window Coverings
Interior Features
Vaulted Ceiling(s)
Exterior Features
Balcony · Private Yard
View
Sunny Southern Exposed Rear Yd
Lot Features
Cul-De-Sac, Lane Access, Recreation Nearby
Community
Shopping Nearby
Coordinates: 49.031804, -122.813291 · Map data © Google
Building permit history is currently available for City of Vancouver properties only.