No photos available
$2,188,000
14571 106 Avenue, Surrey, V3R 1S9
Listed by: Planet Group Realty Inc. · MLS®
9 Bedrooms 8 Bathrooms 4,202 sqft Built 2022 ResidentialListed Today
About This Property
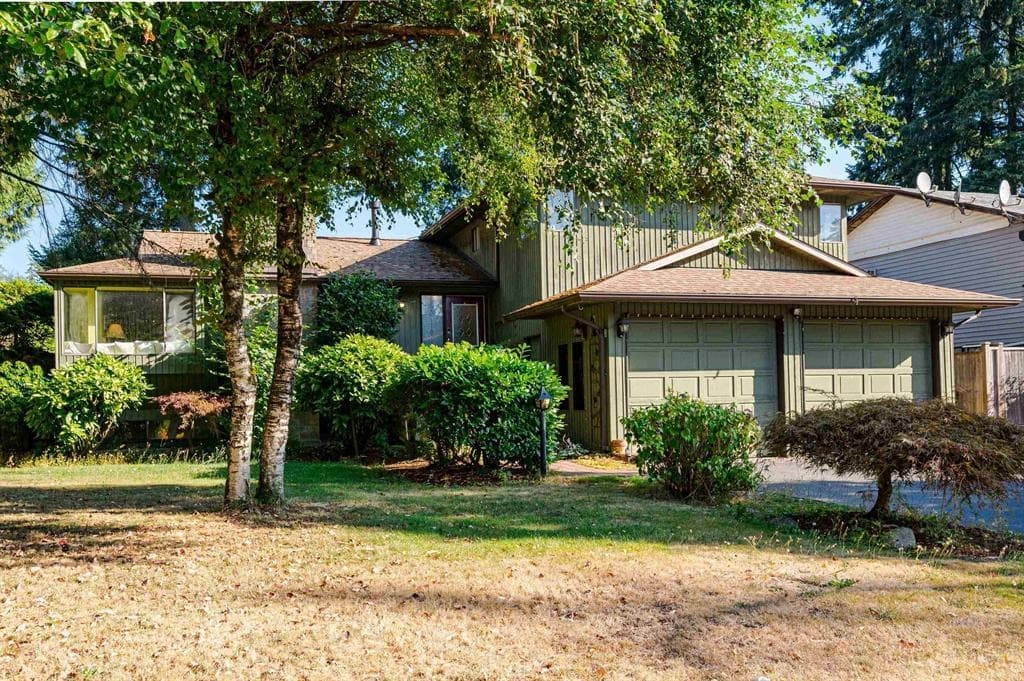
Beautiful custom-built home by an experienced builder on an approx. 8,800 sq. ft. lot, offering 9 BEDROOMS and 8 BATHROOMS. The upper level features 5 bedrooms, 4 full bathrooms and a huge BALCONY off the primary bedroom, plus 2 additional rear balconies. Modern main kitchen with sleek slab countertops and quality appliances, plus a separate SPICE KITCHEN. Includes a 2-bedroom LEGAL SUITE and 1-bedroom unauthorized suite. Fully gated front yard with ample parking, RV parking and a 2-car garage. Huge private backyard with gazebo, ideal for kids and entertaining. Recent updates include New paint, flooring and landscaping. Conveniently located near bus stops and Surrey Central Station. All measurements, lot size and age are approximate; based on architectural drawings.
ViewFireplace
Property Details
MLS® #
R3164607
Status
Active
Type
Residential
Sub-type
Single Family Residence
Ownership
Freehold NonStrata
Bedrooms
9
Full Baths
7
Half Baths
1
Fireplaces
1
Living Area
4,202 sqft
Main Floor
2,529 sqft
Basement
Yes
Lot Size
8,894 sqft
Lot Dimensions
67 x 132
Frontage
67
Year Built
2022
Features & Finishes
Heating
Radiant
Cooling / A/C
Air Conditioning
Appliances
Washer/Dryer · Dishwasher · Refrigerator · Stove · Microwave · Oven · Range Top
Laundry
In Unit
Fireplace
Gas
Security
Security System
Windows
Window Coverings
Interior Features
Central Vacuum
Exterior Features
Garden · Balcony · Private Yard
Building & Community
View
Mountain view
Lot Features
Central Location, Recreation Nearby
Community
Shopping Nearby
Location
Open in Google MapsCoordinates: 49.195416, -122.818438 · Map data © Google
Draft CPS Offer