+16 more
$6,880,000
Listed by: Sutton Group-West Coast Realty · MLS®
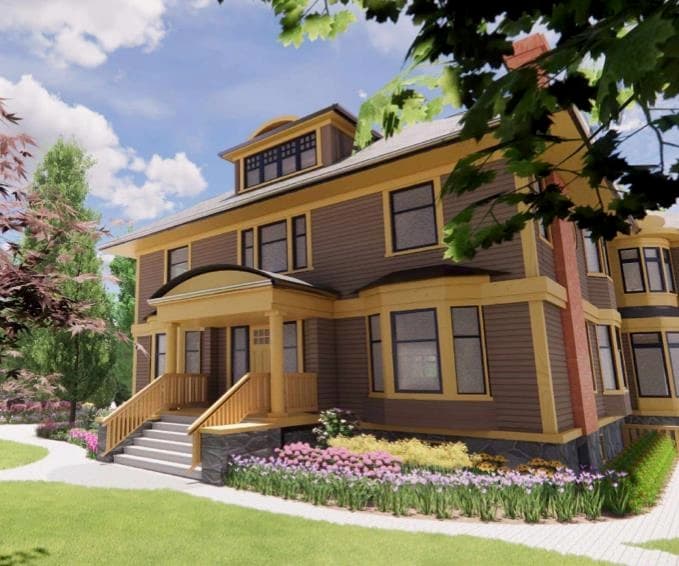
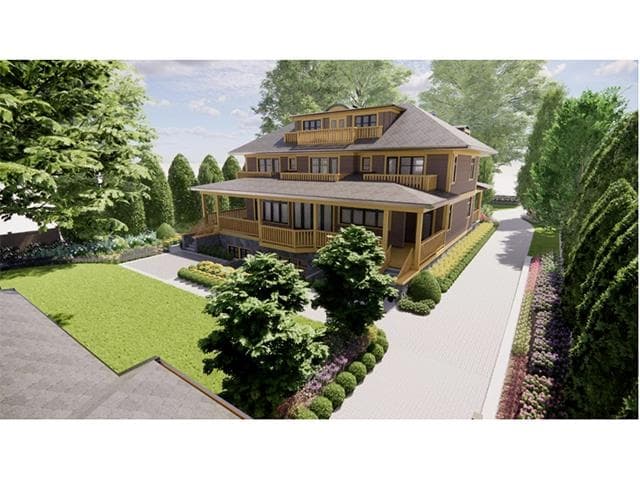
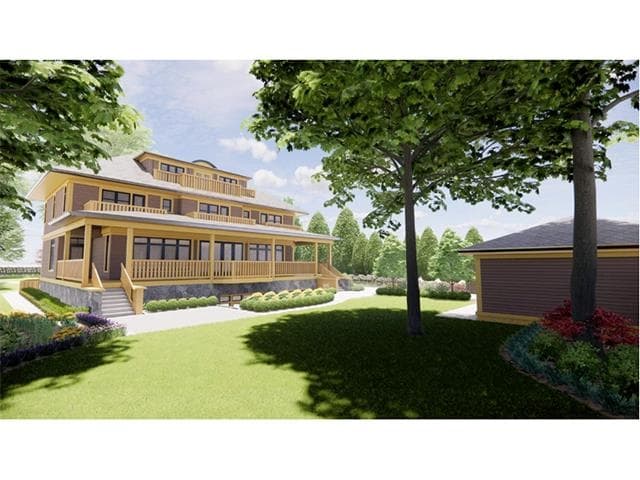
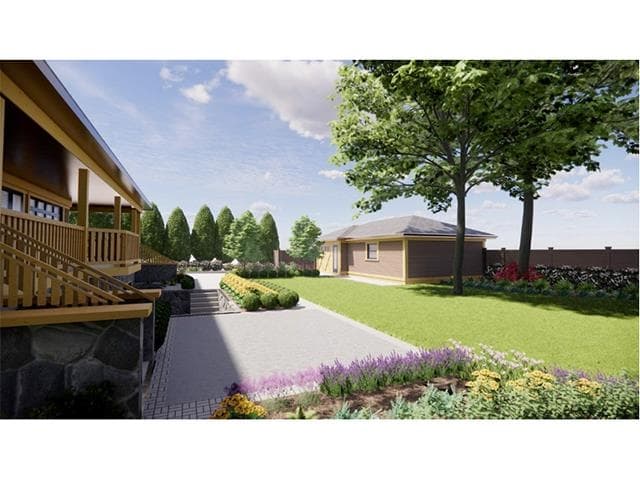
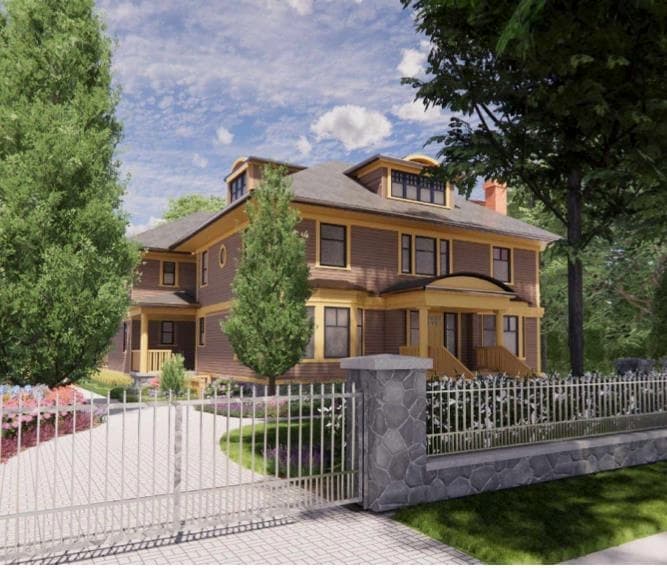
Laurier Residence: designed by renowned architect Loy Leyland, this 13,841sf World Class First Shaughnessy mansion on a 100x200 property is ready to be built. DP ready. Main flr features: grand foyer, formal living & dining rms, piano hall, office, gourmet kitchen & wok kitchen, breakfast nook & family rm opens onto a large covered porch; 4 bdrm upstairs all w/ ensuites; the 3rd lvl has a secondary master bdrm WIC+a bdrm w/ensuite; basement boasts a prof. theatre, rec rm, steam rm & sauna, wine cellar, gym, virtual golf rm & 2 more bdrms w/ensuites. All measurements taken from the blueprints. Asking price includes the lot+architectural drawings+fees paid to the City upto date; not including construction. Walking distance to York House, LFA.
MLS® #
R3092699
Status
Active
Type
Residential
Sub-type
Single Family Residence
Ownership
Freehold NonStrata
Bedrooms
7
Full Baths
8
Half Baths
3
Fireplaces
1
Living Area
13,841 sqft
Main Floor
3,818 sqft
Basement
Yes
Lot Size
20,000 sqft
Lot Dimensions
100 x 100
Frontage
100
Year Built
2026
Structure
Residential Detached
Parking Stalls
4
Garage Spaces
4
Parking Type
Garage Single, Garage Triple
Taxes
$35,274.4/yr
MLS® Area
Vancouver West
City
Vancouver
Postal Code
V6H 1Z2
Heating
Radiant
Cooling / A/C
Air Conditioning
Appliances
Washer/Dryer · Dishwasher · Refrigerator · Stove
Fireplace
Gas
Exterior Features
Balcony
Coordinates: 49.251085, -123.137894 · Map data © Google
$1,218,000
Vancouver West
MLS® R3099729 · Listed by Sutton Centre Realty
Source: City of Vancouver Open Data
No permits found for this address in the open data registry.