$3,888,888
Listed by: Sutton Group-West Coast Realty · MLS®
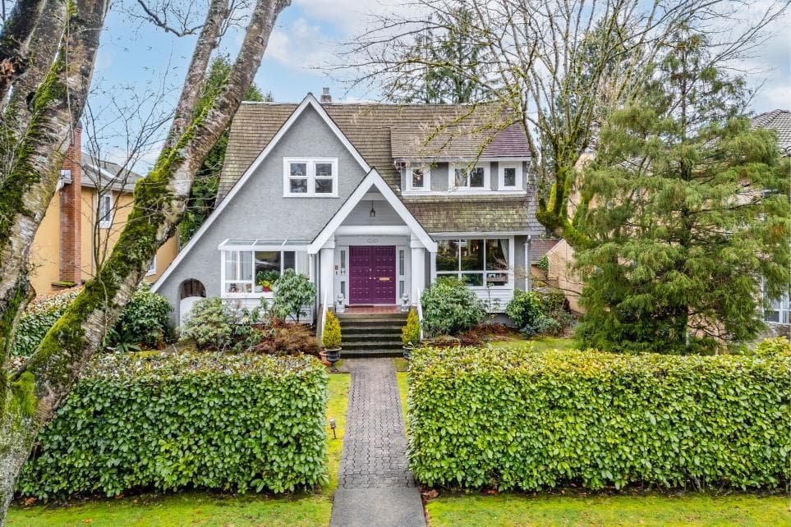
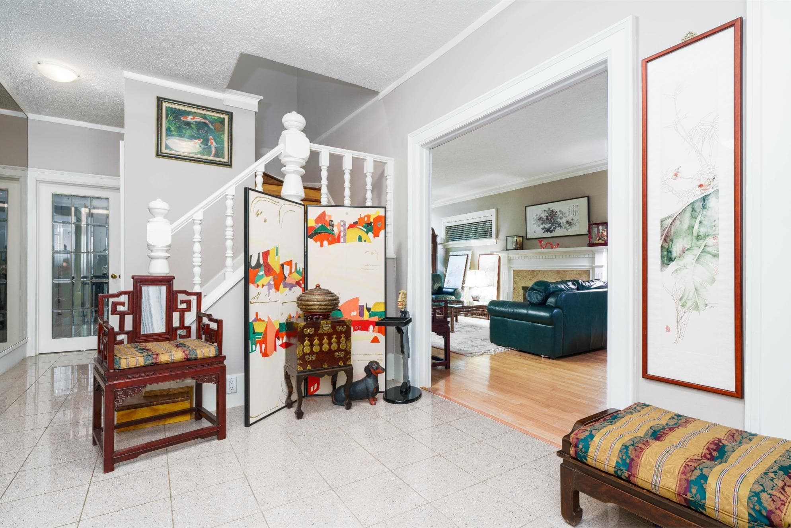
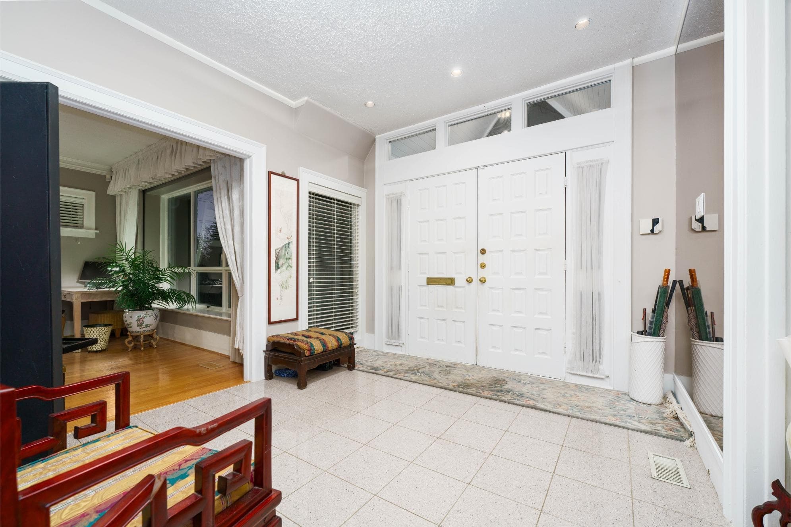
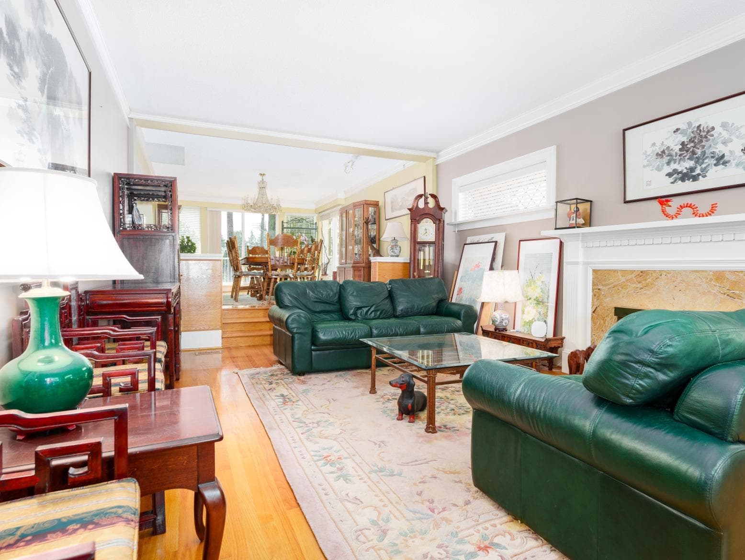
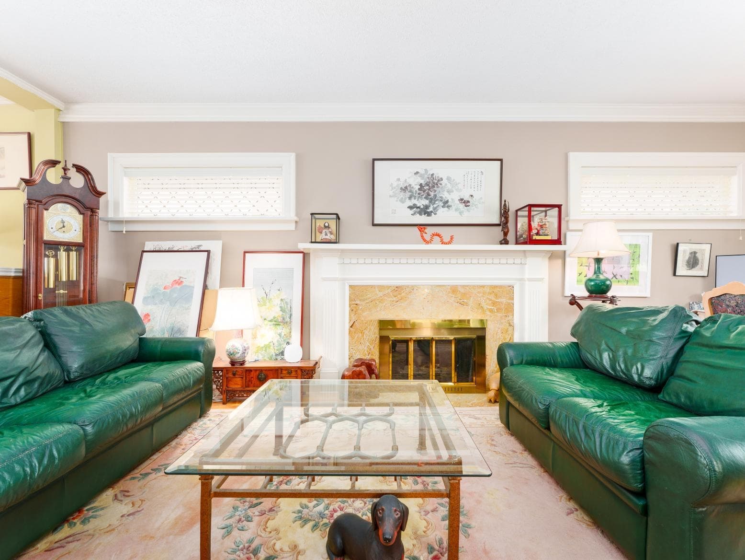
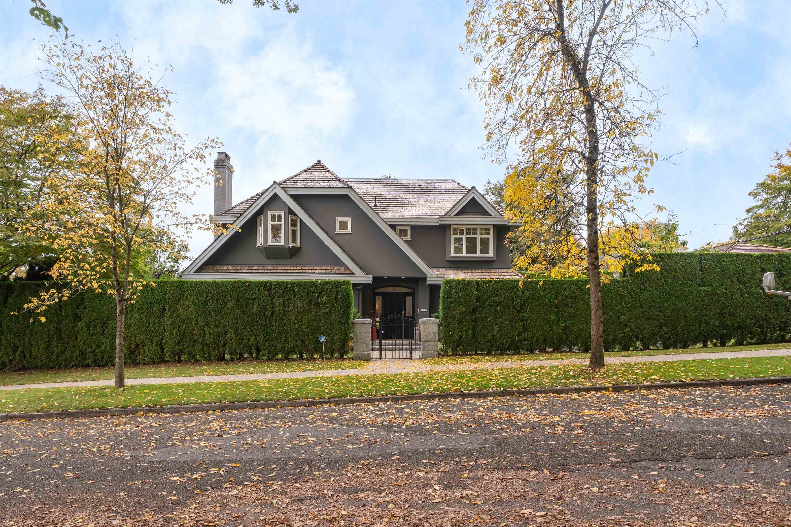
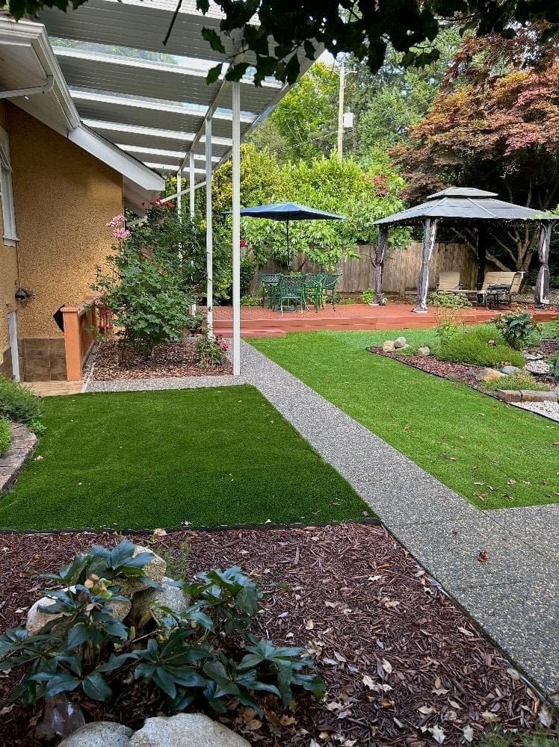
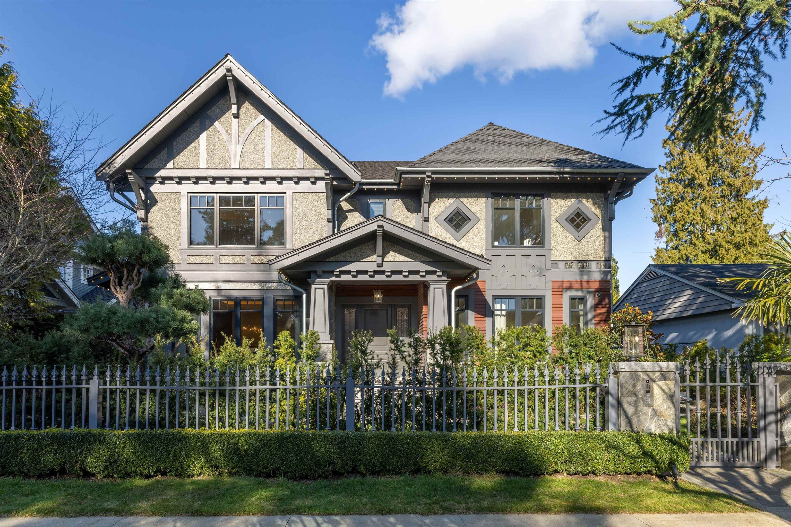
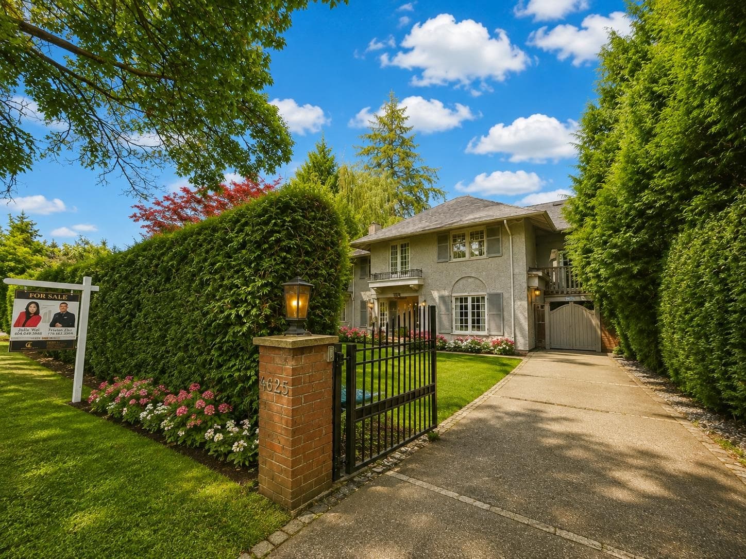
This charming Shaughnessy home embodies traditional family living, with updates & additions throughout the years enhancing its timeless appeal. Set on a generous 58.33 x 145 lot, it preserves its original elegance while incorporating modern comforts. The open-concept main floor is ideal for family gatherings, featuring spacious living/dining/office/family rooms. Upstairs offers 4 large bedrooms, including an oversized primary suite perfect for growing families. The lower level includes a games room, bedroom, and 2-car attached garage. The large backyard, W/an outdoor pool, is perfect for family fun and summer activities. Centrally located, the home is minutes from Vancouver's top schools, Kerrisdale and Oakridge shopping, and offers easy access to Downtown, Richmond, UBC, and the airport.
MLS® #
R3091671
Status
Active
Type
Residential
Sub-type
Single Family Residence
Ownership
Freehold NonStrata
Bedrooms
5
Full Baths
3
Half Baths
1
Fireplaces
2
Living Area
4,057 sqft
Main Floor
1,653 sqft
Basement
Yes
Lot Size
8,458 sqft
Lot Dimensions
58.33 x 145
Frontage
58.33
Year Built
1927
Age
99 years
Structure
Residential Detached
Parking Stalls
4
Garage Spaces
2
Parking Type
Garage Double, Open, Side Access
Taxes
$14,900.7/yr
MLS® Area
Shaughnessy
City
Vancouver
Postal Code
V6M 1V6
Heating
Baseboard · Forced Air · Natural Gas
Appliances
Washer/Dryer · Dishwasher · Refrigerator · Stove · Oven · Range Top
Laundry
In Unit
Fireplace
Gas · Wood Burning
Interior Features
Storage
Exterior Features
Balcony · Private Yard
Lot Features
Central Location, Recreation Nearby
Pool
Outdoor Pool
Community
Shopping Nearby
Coordinates: 49.235032, -123.138431 · Map data © Google
5 bd · 4 ba · 4,057 sqft
MLS® R2846962 · Sutton Group-West Coast Realty
$4,198,000
Source: City of Vancouver Open Data
No permits found for this address in the open data registry.