$1,658,000
14465 74 Avenue, Surrey, V3S 0R8
Listed by: Century 21 Coastal Realty Ltd. · MLS®
8 Bedrooms 6 Bathrooms 4,035 sqft Built 2003 ResidentialNew Listing
About This Property
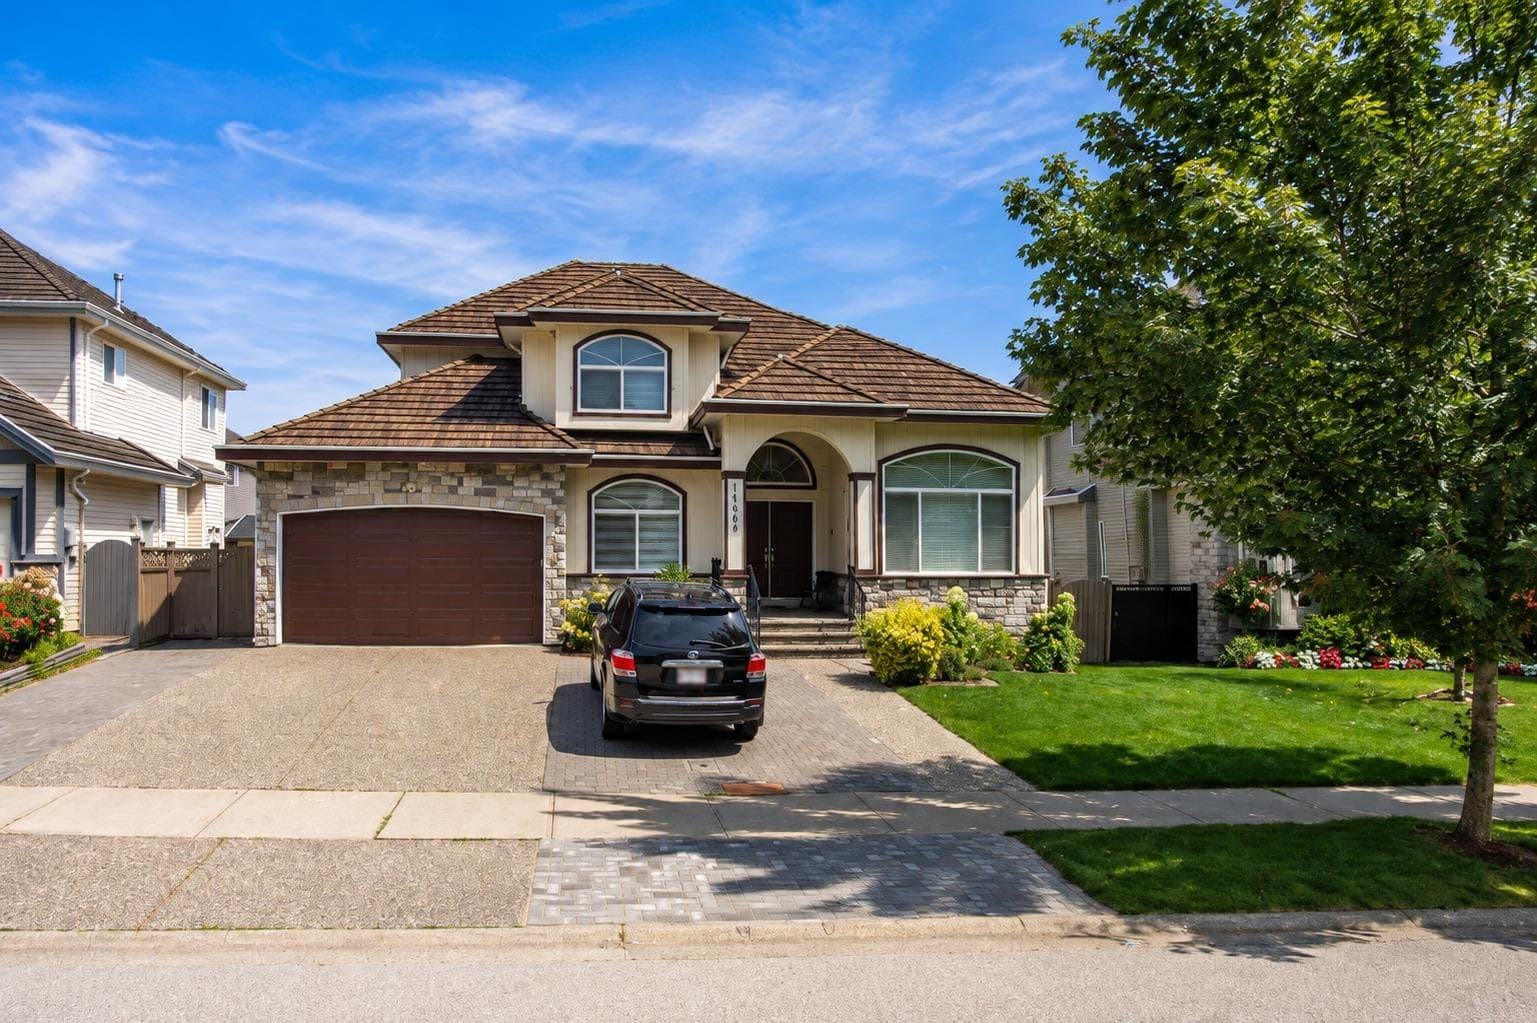
A rare find in desirable Chimney Heights! Custom-built 8-bedroom home situated on an almost 6,200 sq. ft. rectangular lot, offering an exceptional layout designed for large and extended families. Featuring a home office, media room, wok kitchen, two master bedrooms, and two rental suites for excellent mortgage-helper potential. The main floor offers a bedroom and full bathroom, ideal for parents or guests, along with spacious living and family rooms, dining area, gourmet main kitchen, separate wok/spice kitchen, and patio. Upstairs features 4 bedrooms and 3 full bathrooms, including two master bedrooms. Quality craftsmanship throughout with rich maple cabinetry, granite countertops, and built-in appliances. A must-see for families looking for a spacious home with mortgage-helper suites!