+24 more
$5,680,000
Listed by: Luxmore Realty · MLS®
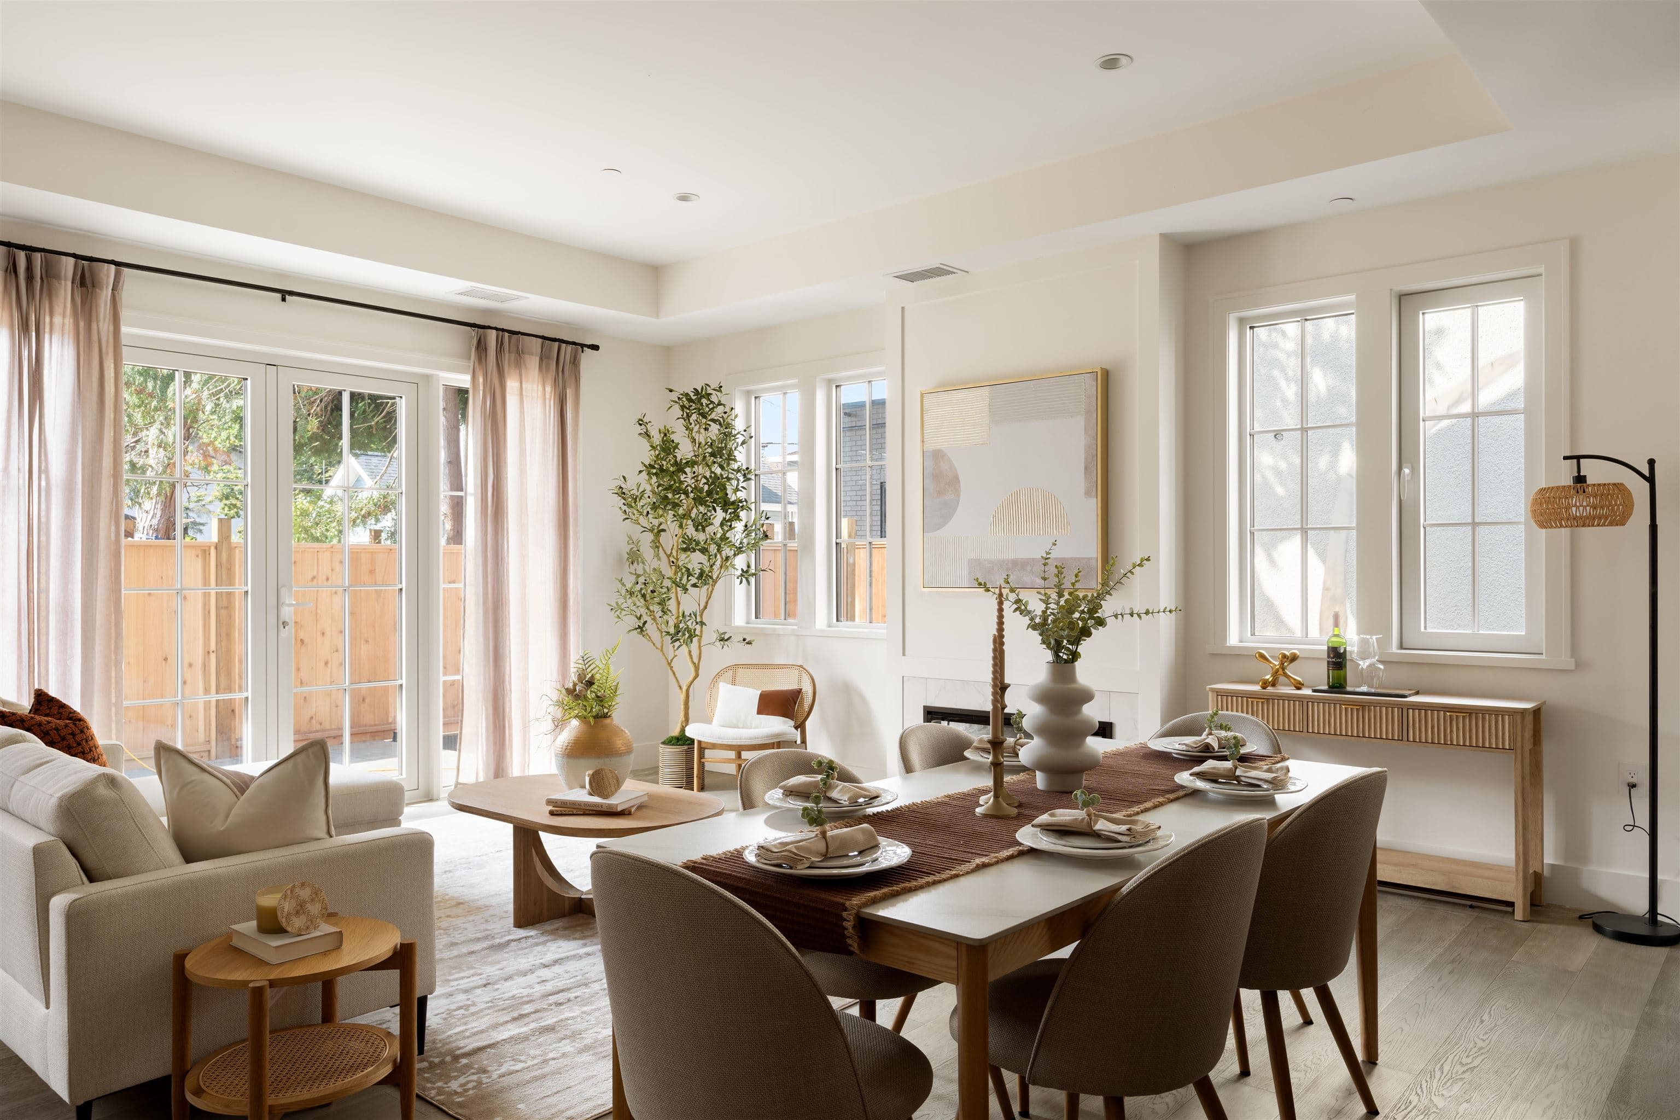
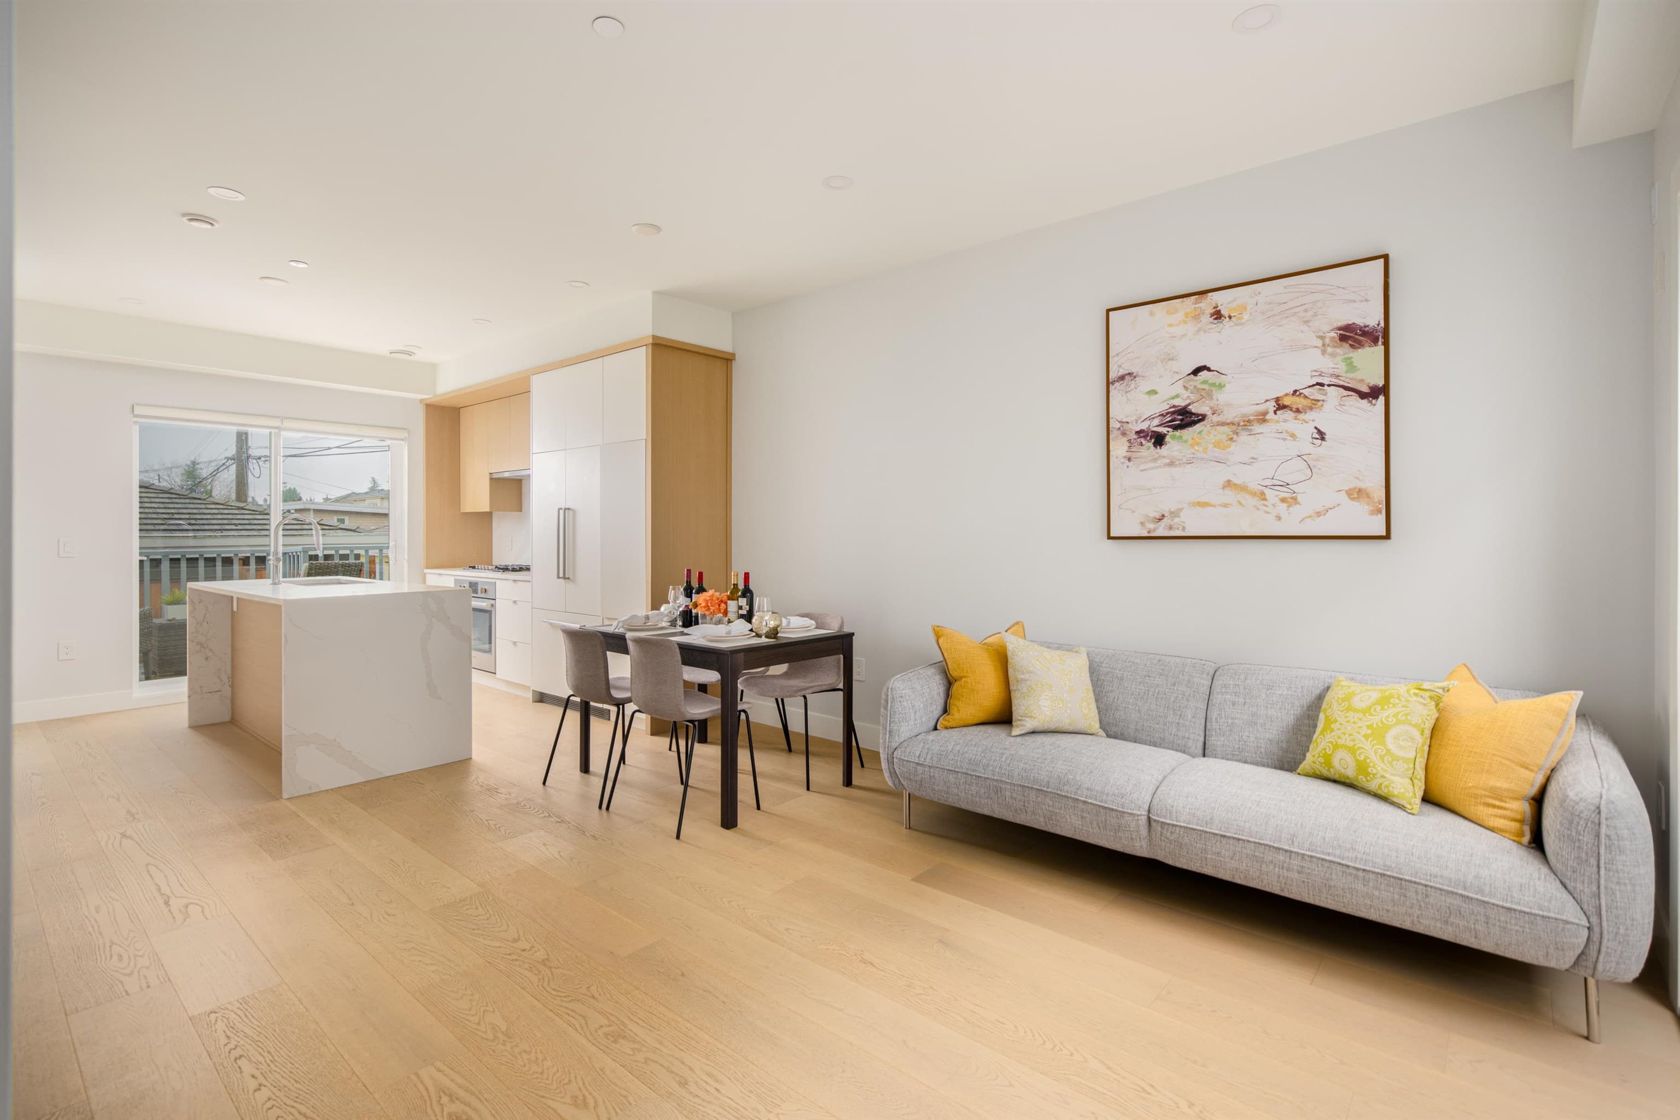
Exceptional 2025-built home showcasing quality craftsmanship and premium finishes throughout. Features 10’ main-floor ceilings, 9’ vaulted ceilings upstairs, Miele & Wolf appliances, Kohler fixtures, Emtek hardware, and Control4 smart home automation with outdoor speakers. Comfort includes central A/C, HRV and 9-zone radiant floor heating. The lower level offers a theatre room and bedroom with 10’ ceilings plus a separate legal suite. Includes a 2-car garage and laneway home currently generating $2,300/month. Conveniently located near schools, parks, shopping and transit, within David Lloyd George Elementary and Sir Winston Churchill Secondary catchments. A beautifully finished home offering luxury, flexibility and excellent income potential.
MLS® #
R3170812
Status
Active
Type
Residential
Sub-type
Single Family Residence
Ownership
Freehold NonStrata
Bedrooms
0
Full Baths
6
Half Baths
0
Living Area
4,237 sqft
Main Floor
1,414 sqft
Basement
Yes
Lot Size
6,275 sqft
Lot Dimensions
50 x 125.5
Frontage
50
Year Built
2025
Age
1 years
Structure
Residential Detached
Parking Stalls
2
Garage Spaces
2
Parking Type
Garage Double, Garage Door Opener
Taxes
$24,760.6/yr
MLS® Area
South Granville
City
Vancouver
Postal Code
V6P 1T1
Heating
Radiant
Cooling / A/C
Central Air · Air Conditioning
Appliances
Washer/Dryer · Dishwasher · Refrigerator · Stove
Exterior Features
Balcony
Coordinates: 49.219622, -123.138199 · Map data © Google
Watch this home
Get an email when the price changes, it sells, or it goes off the market. Sign in or create a free account.
Multiplex potential: on a ~583 m² lot, BC’s small-scale housing law requires the municipality to allow at least 4 units (up to 6 near frequent transit), where it applies.
Screening estimate from provincial regulations (TOA station points, B.C. Reg. 263/2023 & 265/2023; small-scale multi-unit housing rules). Distances are straight-line; actual TOA maps are set by municipal bylaw and some parcels (heritage, ALR, exempt areas) are excluded. Confirm with the municipality before relying on it.
Not in the Agricultural Land Reserve.
The listing’s flood plain disclosure is available to registered users. Create a free account
ALR from the Agricultural Land Commission via DataBC (point check at the listing’s mapped location). Flood plain is the listing brokerage’s disclosure. Confirm both with the municipality and your lawyer.
Source: City of Vancouver Open Data
Low Density Housing - New Building - To construct a 2 storey laneway house building ($244,500.00) with an attached garage and 1 open parking pad, providing a total of 3 parking spaces, having vehicular access from the lane. Note: This is a 1 ½ storey building pursuant to the Zoning & Development By-law 1.\tCovenant registered at the Land Title Office under CA9115950 2.\tNo Strata Titling permitted 3.\tNo A/C unit proposed 4.\tSchedule B: KTC NGUYEN - P.Eng (604-326-2701) Structural & Geotechnical 5. \tHPO: Residential Builder – BABA POTA HOLDINGS LTD #37985 6. Entire Building to have NFPA 13-R Address Note: Building 2 #3-1443 W 57th Av - Laneway House (1.5 storey) Address and suite number assigned as per approved plans for Fire and Emergency response. The address number is to be posted to the building to be visible from the street and the suite number is to be posted at the suite entry in accordance with the Building By-law prior to final inspection. *NEW HOUSE* Note: See DB-2021-06736 for Bldg 1 on site (principal bldg) addressed #1-1443 W 57th Ave. ****ALL PROJECT COORDINATOR NOTES HAS BEEN ACCEPTED BY THE APPLICANT**** ******THIS PERMIT HAS BEEN ISSUED UNDER THE REQUIREMENTS OF VBBL #12511 (2019)******
Laneway House
$244,500
Apr 28, 2023
DB-2021-06736
Low Density Housing - New Building - To construct a 2 storey + basement one-family dwelling with a secondary suite ($1,743,750.00) located in the basement with a detached accessory building (laneway and 2-car garage) and 1 surface parking, at the rear providing 3 parking spaces, having vehicular access from the lane. Note: This is a 2 storey building pursuant to the Zoning and Development By-Law 1- Covenant registered at the Land Title Office under CA9115950 2- No strata titling permitted 3- Bar sink proposed 4- A/C unit proposed 5- Schedule B: KTC NGUYEN - P.Eng (604-326-2701) Structural & Geotechnical 6- HPO: Residential Builder – BABA POTA HOLDINGS LTD #37985 7- Entire Building to have NFPA 13-D Address Note: Building 1 #1-1443 W 57th Av - One Family Dwelling (1st - 2nd floor, east & south portion of basement) #2-1443 W 57th Av - Secondary Suite (north west portion of basement) Address and suite numbers assigned as per approved plans for Fire and Emergency response. The address number is to be posted on the building to be visible from the street and the suite numbers are to be posted at the suite entries in accordance with the Building By-law prior to final inspection. ****ALL PROJECT COORDINATOR NOTES HAS BEEN ACCEPTED BY THE APPLICANT**** ******THIS PERMIT HAS BEEN ISSUED UNDER THE REQUIREMENTS OF VBBL #12511 (2019)******
Single Detached House w/Sec Suite
$1,743,750
Apr 28, 2023
DB-2021-06735
Low Density Housing - Demolition / Deconstruction - To demolish the existing one family dwelling building ($15,000) on this site by means of deconstruction. Demo Declaration – Kingsman Excavating Ltd. (604)-354-9049 This permit is subject to the Green Demolition Bylaw (11023) Pre-1950: Green Demolition Conditions Apply 75% Recycling Rate of Building Materials Required ***This permit is issued under the VBBL 2019, with updated energy requirements as per bylaw # 12997 effective Jan 01, 2022.***
Single Detached House
$15,000
Feb 17, 2023
BP-2022-00549
Low Density Housing - Salvage and Abatement - Salvage and abatement permit only for DB-2021-06735 and to be completed under the supervision of Qualified Professional. This permit does not authorize demolition, deconstruction or construction work. QP: Tarlochan (Terry) Sunar of MCA Environmental Consulting Inc
Single Detached House
$0
May 16, 2022
BP-2022-00551