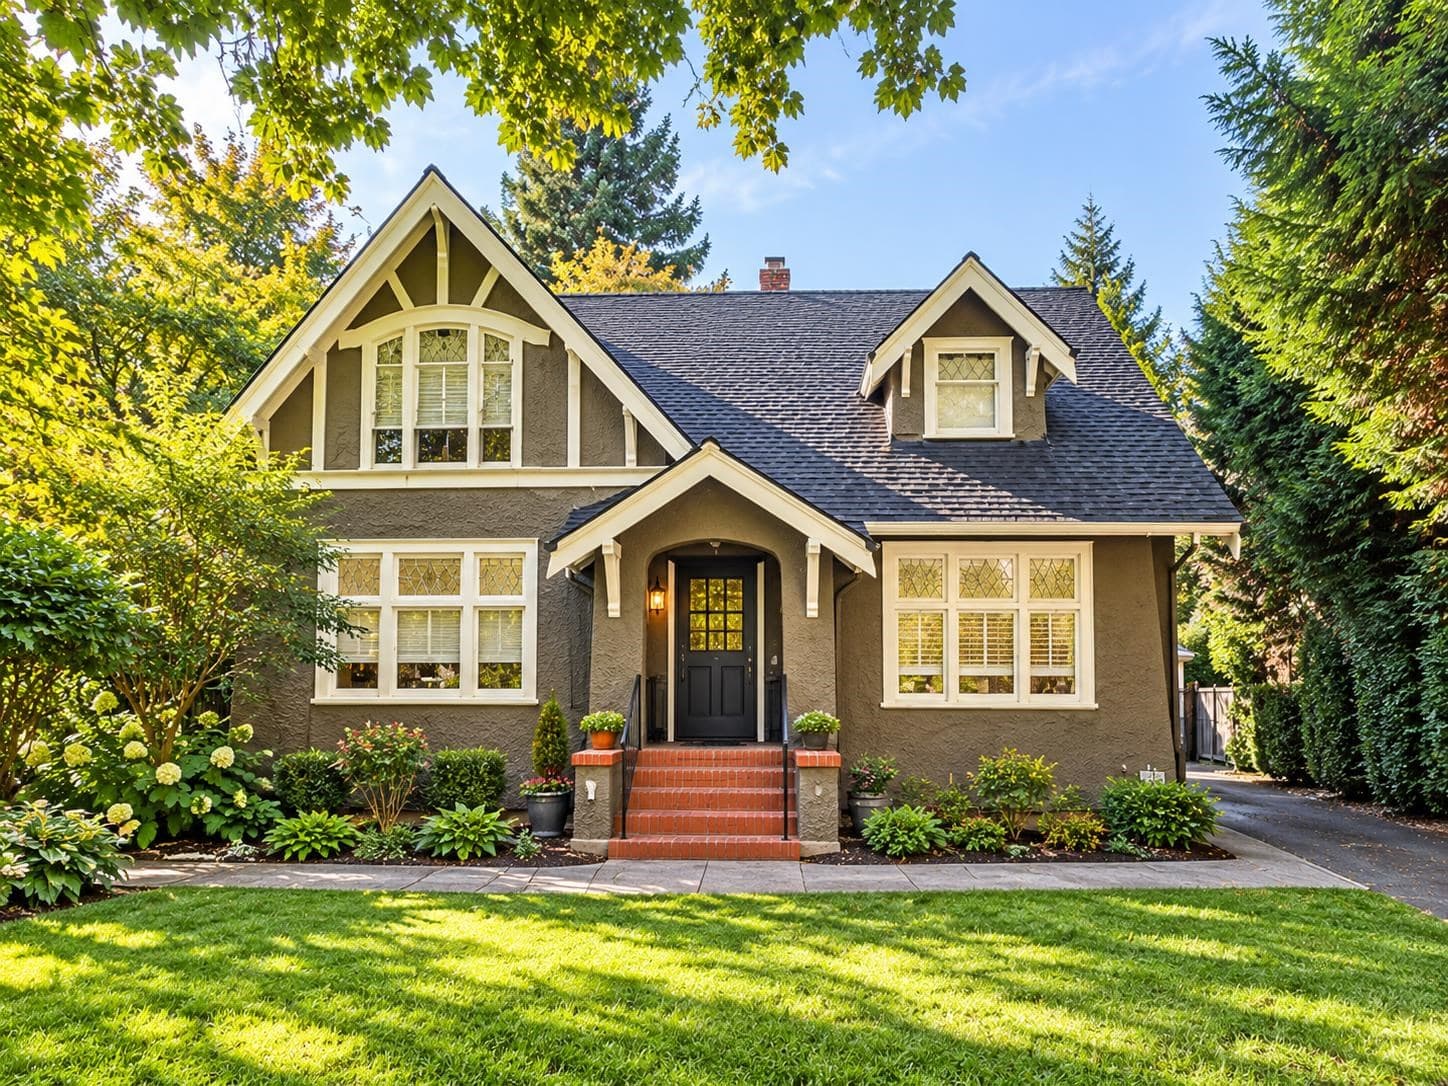
+22 more
$2,499,000
Listed by: RE/MAX Real Estate Services · MLS®
Prime 75’ x 122’ Development Opportunity - South Granville. Rare oversized 9,150 sq ft (75’ x 122’) level lot with Laneway home in the prestigious South Granville neighbourhood. Prominent frontage at 49th & Cartier offers exceptional redevelopment potential in one of Vancouver’s most established Westside locations. R1-1 zoning provides flexibility for a Multiplex or side-by-side duplex or custom single-family residence. The existing property includes a 6-bedroom main residence plus a recently constructed 1,400 sq ft custom laneway home with 2 beds, 2 baths, complete with a 2-car garage, provides strong holding income while development plans are pursued. Strategically located near major transit routes, shopping corridors, parks, and top Westside amenities.
MLS® #
R3179618
Status
Active
Type
Residential
Sub-type
Single Family Residence
Style
Laneway House
Ownership
Freehold NonStrata
Bedrooms
8
Full Baths
6
Half Baths
0
Living Area
4,248 sqft
Main Floor
1,633 sqft
Basement
Yes
Lot Size
9,222 sqft
Lot Dimensions
75.1 x 122.8
Frontage
75.1
Year Built
1946
Age
80 years
Structure
Residential Detached
Parking Stalls
2
Garage Spaces
2
Parking Type
Garage Double
Taxes
$12,626.5/yr
MLS® Area
South Granville
City
Vancouver
Postal Code
V6M 2R4
Heating
Forced Air · Natural Gas
Appliances
Washer/Dryer · Dishwasher · Refrigerator · Stove
Laundry
In Unit
Exterior Features
Balcony
Lot Features
Lane Access
Coordinates: 49.227158, -123.138398 · Map data © Google
Watch this home
Get an email when the price changes, it sells, or it goes off the market. Sign in or create a free account.
Multiplex potential: on a ~857 m² lot, BC’s small-scale housing law requires the municipality to allow at least 4 units (up to 6 near frequent transit), where it applies.
Screening estimate from provincial regulations (TOA station points, B.C. Reg. 263/2023 & 265/2023; small-scale multi-unit housing rules). Distances are straight-line; actual TOA maps are set by municipal bylaw and some parcels (heritage, ALR, exempt areas) are excluded. Confirm with the municipality before relying on it.
Not in the Agricultural Land Reserve.
The listing’s flood plain disclosure is available to registered users. Create a free account or sign in.
ALR from the Agricultural Land Commission via DataBC (point check at the listing’s mapped location). Flood plain is the listing brokerage’s disclosure. Confirm both with the municipality and your lawyer.
Source: City of Vancouver Open Data
Low Density Housing - Salvage and Abatement - Salvage and Abatement Permit To be completed under the supervision of a registered professional. This permit does not authorize demolition, deconstruction or construction work. QP: Peter R. Van Bakel, CRM, CRSP of BCQP Consultants Inc. Building permit: DB-2019-05645 Demolition permit: BP-2019-05647
Infill Two-Family Dwelling
$0
Mar 6, 2020
BP-2019-05648