$1,448,800
Listed by: eXp Realty of Canada Inc. · MLS®
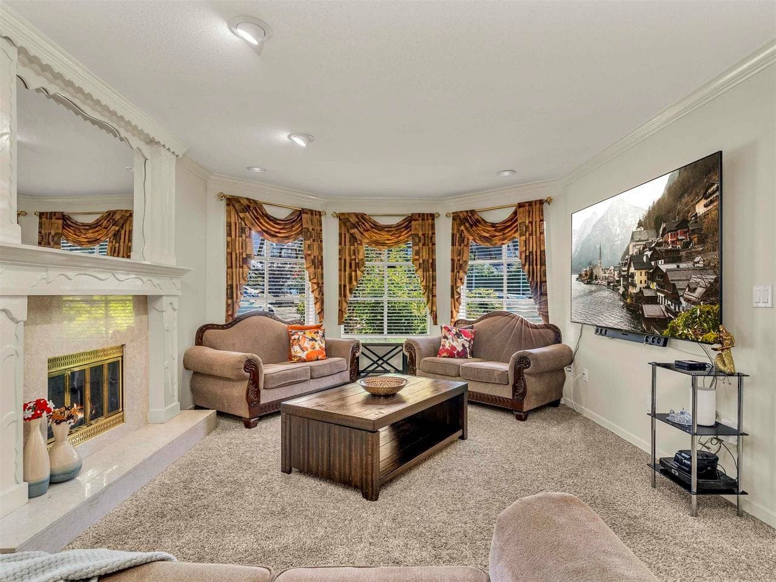
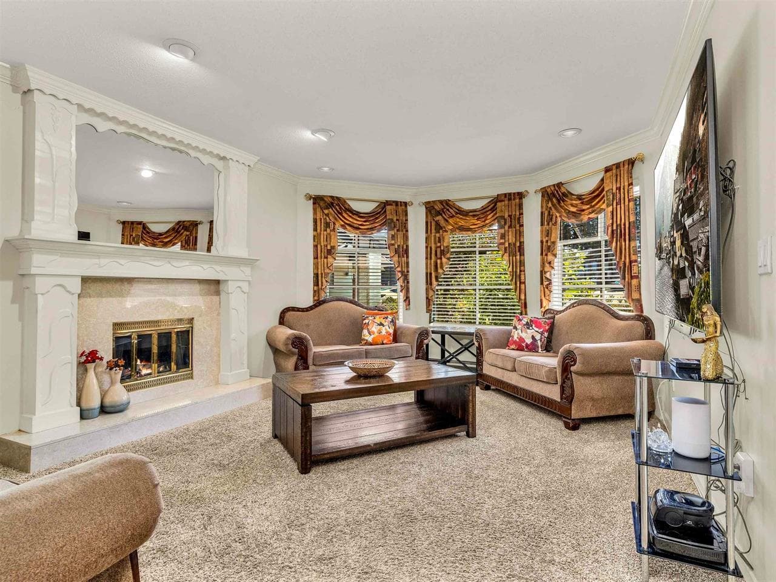
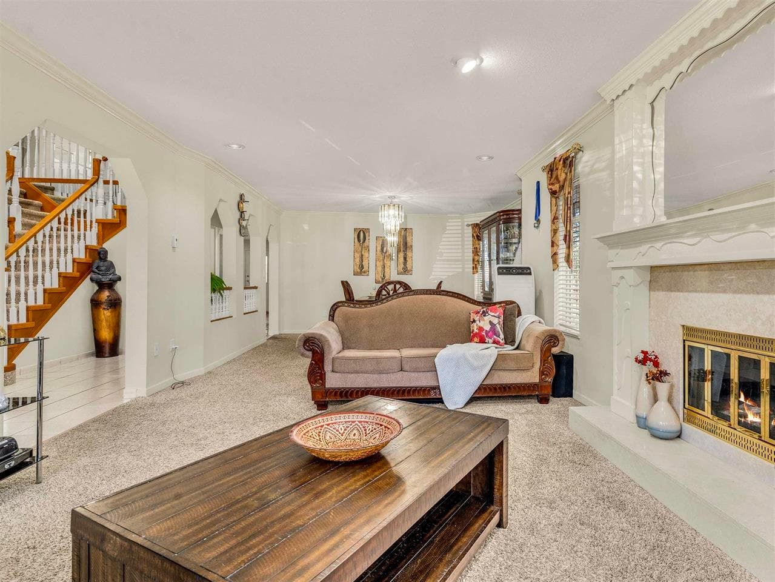
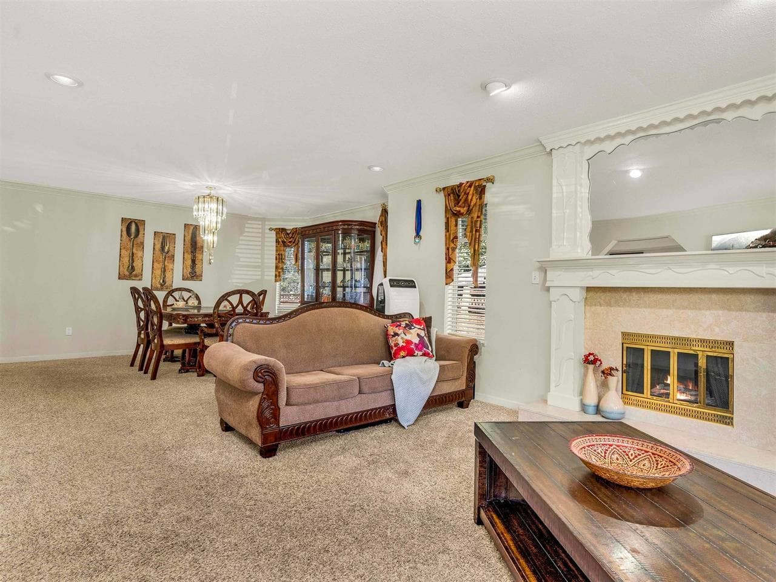
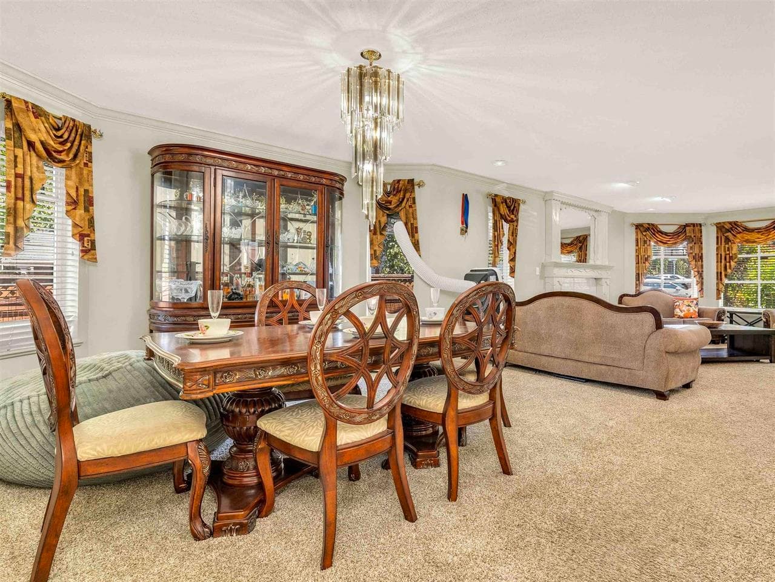
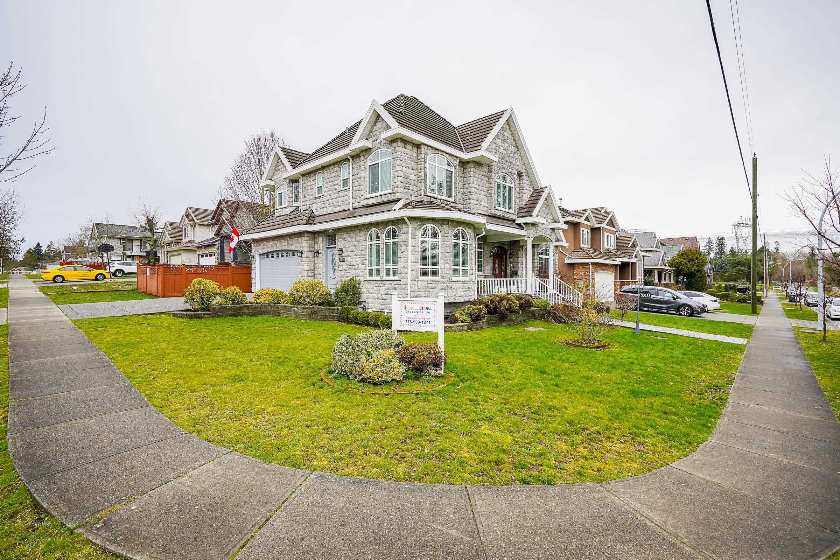
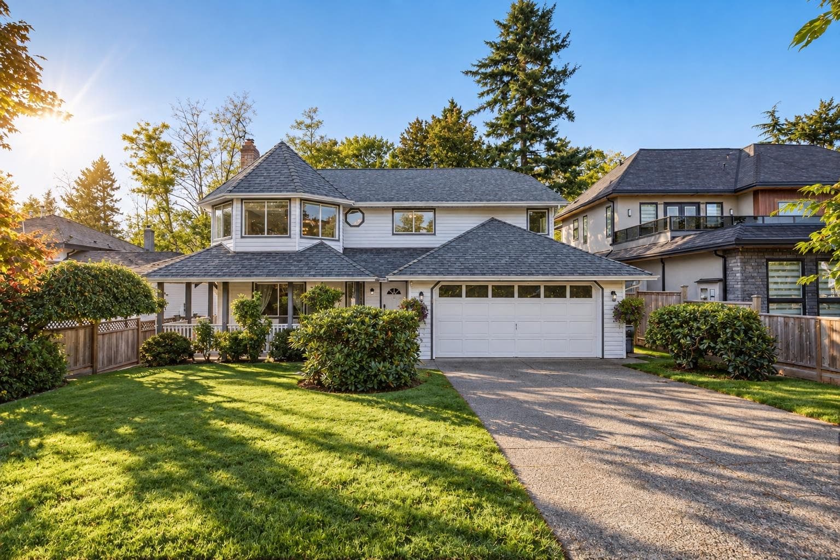
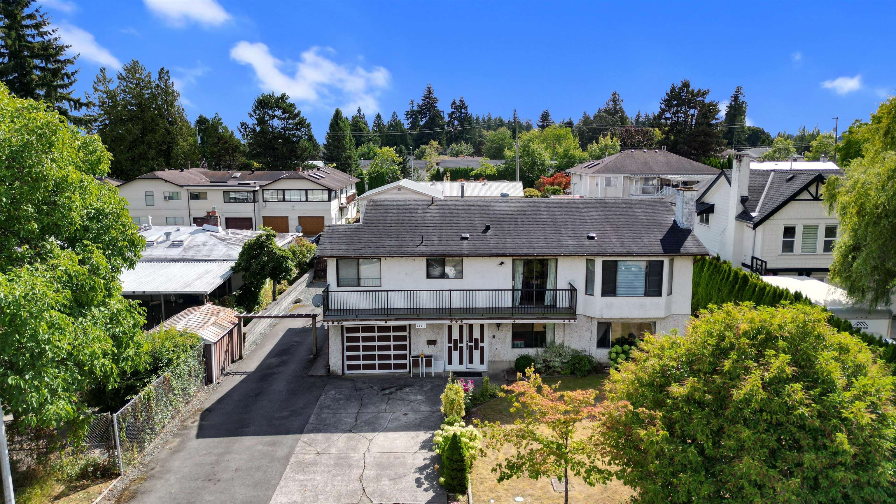
Discover this stunning family home in tranquil Chimney Heights w/ ~4,000 sqft of living space on an ~8,000 sqft lot. Features 6 BEDS+DEN+5 BATHS. Enter through double doors into a grand foyer w/ high ceilings. Main floor includes spacious living room, formal dining room, a family room w/a gas fireplace+BONUS BDRM+FULL BATH perfectly for elderly. Kitchen boasts S/S appliances & a large island. Upstairs features 4 BED+2 FULL BATH. A SEPARATE SUITE offers great MORTGAGE HELPER. Enjoy summer BBQs on outdoor wooden decks in private yard. Upstairs, balcony provides a serene north view. Close to transit, 2 schools nearby(Frank Hurt & MB Sanford), Kids Inn daycare & parks. CENTRAL LOCATION-close to Chimney Heights Park, Chimney Hill Elem. OPEN HOUSES SEP 26-27 FROM 2-4 PM!!!
MLS® #
R3168980
Status
Active
Type
Residential
Sub-type
Single Family Residence
Style
Split Entry
Ownership
Freehold NonStrata
Bedrooms
6
Full Baths
5
Half Baths
0
Fireplaces
1
Living Area
3,868 sqft
Main Floor
2,218 sqft
Basement
Yes
Lot Size
7,951 sqft
Lot Dimensions
45 x
Frontage
45
Year Built
1991
Age
35 years
Structure
Residential Detached
Parking Stalls
2
Garage Spaces
2
Parking Type
Garage Double, Guest, Front Access
Taxes
$7,426.78/yr
MLS® Area
East Newton
City
Surrey
Postal Code
V3W 0X9
Heating
Baseboard
Appliances
Washer/Dryer · Dishwasher · Refrigerator · Stove · Freezer
Laundry
In Unit
Fireplace
Gas
Exterior Features
Garden · Balcony
Coordinates: 49.142649, -122.825183 · Map data © Google
MLS® R3003347 · City 2 City Real Estate Services Inc.
$1,750,000
Building permit history is currently available for City of Vancouver properties only.